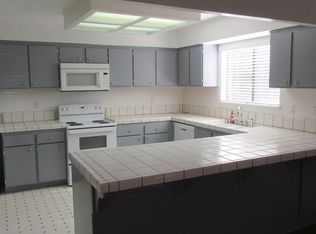
Lower-level residence in Arcade Lake Condos, a quiet, clean, gated community! This spacious 1,364 square foot home offers 2 bedrooms and 2 bathrooms. Some TLC and your own updates would make this home shine again! The floor plan is well laid out and thoughtfully designed. It has a large Great Room with a cozy fireplace and access to the enclosed patio. A separate, dedicated dining area has access to both the living room and the kitchen. The kitchen features an electric range, dishwasher, disposal, microwave and refrigerator, lots of counter space for food prep, an eating bar and a pantry cabinet. There is a separate laundry room complete with a washer and dryer. The primary bedroom has large windows, a walk-in closet, a bright vanity area and a tub/shower combination. The secondary bedroom is right next to the hall/guest bathroom, which has a shower stall. The window shutters provide privacy & comfort. The sliding glass door off of the great room opens to your own private outdoor space where you can enjoy the peaceful, natural surroundings, an ideal space to enjoy the morning or unwind at the end of the day. Nestled within a gated, tree-lined community, it is near the water but not on it. The ground floor has easy access and the one-car garage is right next to the front door. near condo. Residents enjoy beautifully maintained grounds, walking paths, and recently refreshed building exteriors, all maintained by the HOA for a truly low-maintenance lifestyle. The community is ideally located with easy access to shopping, dining, parks, and major commuter routes.
Pending
Price cut: $21K (7/30)
$199,000
7951 Arcade Lake Ln, Citrus Heights, CA 95610
2beds
1,364sqft
:
Get pre-qualified$1,902/mo
Condominium
Built in 1981
-- sqft lot
$190,700 Zestimate®
$146/sqft
$541/mo HOA
What's special
Gated tree-lined communityCozy fireplaceWalking pathsBeautifully maintained groundsPeaceful natural surroundingsRecently refreshed building exteriorsSeparate dedicated dining area
- 25 days |
- 717 |
- 41 |
Zillow last checked:
Listing updated:
Listed by:
Tyler Kuresa DRE #01988667 916-207-6951,
Marla Kuresa, Broker,
Marla Kuresa DRE #01401323 916-201-5487,
Marla Kuresa, Broker
Source: MetroList Services of CA,MLS#: 226040911Originating MLS: MetroList Services, Inc.
Facts & features
Interior
Bedrooms & bathrooms
- Bedrooms: 2
- Bathrooms: 2
- Full bathrooms: 2
Primary bedroom
- Features: Walk-In Closet
Primary bathroom
- Features: Marble, Tub w/Shower Over
Dining room
- Features: Bar, Dining/Living Combo, Formal Area
Kitchen
- Features: Pantry Cabinet, Tile Counters
Heating
- Central, Heat Pump
Cooling
- Ceiling Fan(s), Central Air, Heat Pump
Appliances
- Included: Free-Standing Refrigerator, Dishwasher, Disposal, Microwave, Electric Water Heater, Free-Standing Electric Range, Dryer, Washer
- Laundry: Cabinets, Inside, Inside Room
Features
- Flooring: Carpet, Tile, Vinyl
- Number of fireplaces: 1
- Fireplace features: Living Room
- Common walls with other units/homes: End Unit,No One Below
Interior area
- Total structure area: 0
- Total interior livable area: 1,364 sqft
Property
Parking
- Total spaces: 1
- Parking features: Attached, Detached, Garage Door Opener, Driveway, Shared Driveway
- Attached garage spaces: 1
- Has uncovered spaces: Yes
Features
- Levels: One,Two
- Stories: 2
- Entry location: Ground Floor
- Exterior features: Dock
- Fencing: Back Yard,Entry Gate,Wood,Fenced
- Waterfront features: Pond
Lot
- Features: Low Maintenance
Details
- Parcel number: 24304900010009
- Zoning: RD10
- Special conditions: Probate Listing
Construction
Type & style
- Home type: Condo
- Architectural style: Contemporary
- Property subtype: Condominium
- Attached to another structure: Yes
Materials
- Frame, Wood
- Foundation: Slab
- Roof: Composition
Condition
- Year built: 1981
Utilities & green energy
- Electric: 220 Volts
- Sewer: Public Sewer
- Water: Public
- Utilities for property: Public
Community & HOA
Community
- Features: Gated
- Subdivision: Arcade Lake Condos
HOA
- Has HOA: Yes
- Amenities included: Greenbelt, Trail(s)
- Services included: Roof, Trash, Insurance on Structure, Maintenance Structure, Maintenance Grounds, Management
- HOA fee: $541 monthly
Location
- Region: Citrus Heights
Financial & listing details
- Price per square foot: $146/sqft
- Tax assessed value: $209,602
- Annual tax amount: $2,418
- Price range: $199K - $199K
- Date on market: 7/13/2026
- Road surface type: Paved
Foreclosure details
Estimated market value
$190,700
$181,000 - $200,000
$1,932/mo
Price history
| Date | Event | Price |
|---|---|---|
| 8/7/2026 | Pending sale | $199,000$146/sqft |
Source: MetroList Services of CA #226040911 Report a problem | ||
| 7/30/2026 | Price change | $199,000-9.5%$146/sqft |
Source: MetroList Services of CA #226040911 Report a problem | ||
| 7/22/2026 | Listed for sale | $220,000$161/sqft |
Source: MetroList Services of CA #226040911 Report a problem | ||
| 7/13/2026 | Pending sale | $220,000$161/sqft |
Source: MetroList Services of CA #226040911 Report a problem | ||
| 7/6/2026 | Listing removed | $220,000$161/sqft |
Source: MetroList Services of CA #226040911 Report a problem | ||
| 7/1/2026 | Pending sale | $220,000$161/sqft |
Source: MetroList Services of CA #226040911 Report a problem | ||
| 6/10/2026 | Listed for sale | $220,000$161/sqft |
Source: MetroList Services of CA #226040911 Report a problem | ||
| 5/23/2026 | Pending sale | $220,000$161/sqft |
Source: MetroList Services of CA #226040911 Report a problem | ||
| 5/12/2026 | Listed for sale | $220,000$161/sqft |
Source: MetroList Services of CA #226040911 Report a problem | ||
| 5/2/2026 | Pending sale | $220,000$161/sqft |
Source: MetroList Services of CA #226040911 Report a problem | ||
| 4/28/2026 | Price change | $220,000-12%$161/sqft |
Source: MetroList Services of CA #226040911 Report a problem | ||
| 4/18/2026 | Pending sale | $250,000$183/sqft |
Source: MetroList Services of CA #226040911 Report a problem | ||
| 4/8/2026 | Listed for sale | $250,000+76.1%$183/sqft |
Source: MetroList Services of CA #226040911 Report a problem | ||
| 8/13/2001 | Sold | $142,000+77.5%$104/sqft |
Source: MetroList Services of CA #152114851 Report a problem | ||
| 5/15/1995 | Sold | $80,000$59/sqft |
Source: Public Record Report a problem | ||
Public tax history
| Year | Property taxes | Tax assessment |
|---|---|---|
| 2025 | $2,418 +1% | $209,602 +2% |
| 2024 | $2,393 +2.7% | $205,493 +2% |
| 2023 | $2,331 +0.6% | $201,465 +2% |
| 2022 | $2,317 +1.8% | $197,516 +2% |
| 2021 | $2,277 +1.9% | $193,644 +1% |
| 2020 | $2,234 +2.1% | $191,660 +2% |
| 2019 | $2,188 +1.2% | $187,903 +2% |
| 2018 | $2,161 +7.6% | $184,220 +8.4% |
| 2017 | $2,008 +58.3% | $170,000 +48.2% |
| 2016 | $1,269 +14.6% | $114,732 +8% |
| 2015 | $1,107 | $106,234 +5% |
| 2014 | $1,107 | $101,175 +25% |
| 2013 | -- | $80,940 -38.8% |
| 2012 | -- | $132,324 -6% |
| 2011 | -- | $140,770 -8% |
| 2010 | -- | $153,012 -4.1% |
| 2008 | -- | $159,589 +2% |
| 2007 | -- | $156,460 +2% |
| 2006 | -- | $153,393 +2% |
| 2005 | -- | $150,387 +2% |
| 2004 | -- | $147,439 +1.9% |
| 2003 | -- | $144,738 +2% |
| 2002 | -- | $141,900 +59.1% |
| 2001 | -- | $89,173 +16.2% |
| 2000 | -- | $76,728 |
Find assessor info on the county website
Monthly payment
Est. payment
Payment breakdown
Explore the cost of this home by adjusting the details. Changes won't be saved.Climate risks
Neighborhood: Sunrise Oaks
Nearby schools
GreatSchools rating
- 3/10Kingswood Elementary SchoolGrades: K-8Distance: 1.1 mi
- 3/10San Juan High SchoolGrades: 9-12Distance: 1 mi
- $278,2002 bd2 ba1.3k sqft7949 Arcade Lake Ln, Citrus Heights, CA 95610Off Market
- $278,3002 bd2 ba1.3k sqft7947 Arcade Lake Ln #11, Citrus Heights, CA 95610Off Market

- $267,0002 bd2 ba1.3k sqft7947 Arcade Lake Ln, Citrus Heights, CA 95610Off Market

- $290,7002 bd2 ba1.5k sqft7925 Arcade Lake Ln, Citrus Heights, CA 95610Off Market
- $312,6002 bd2 ba1.3k sqft7937 Arcade Lake Ln, Citrus Heights, CA 95610Off Market
- $307,8002 bd2 ba1.3k sqft7937 Arcade Lake Ln #13, Citrus Heights, CA 95610Off Market
- $240,4002 bd2 ba1.1k sqft7950 Arcade Lake Ln, Citrus Heights, CA 95610Off Market
- $300,0002 bd2 ba1.1k sqft7952 Arcade Lake Ln, Citrus Heights, CA 95610Sold
A local agent can set up tours, give advice and negotiate with sellers.
Similar homes
- $250,0002 bd2 ba942 sqft7975 Arcade Lake Ln, Citrus Heights, CA 95610For Sale
 MLS ID #226020059, Amie Elder. MetroList Services of CA
 - $198,0002 bd1 ba840 sqft6434 Auburn Blvd APT 2, Citrus Heights, CA 95621For Sale
 MLS ID #226073422, Kathy Sroka. MetroList Services of CA
 - $225,0002 bd2 ba994 sqft5333 Primrose Dr APT 28A, Fair Oaks, CA 95628For Sale
 MLS ID #226081028, Suzanne Owen. MetroList Services of CA
 - $205,0002 bd1 ba840 sqft5615 Revelstok Dr APT 2, Sacramento, CA 95842For Sale
 MLS ID #226098077, Christopher Meier. MetroList Services of CA
 - $199,0002 bd1 ba840 sqft6277 Cavan Dr APT 2, Citrus Heights, CA 95621For SaleMLS ID #226056543, Jasmine Sunkara. MetroList Services of CA
- $220,0002 bd2 ba929 sqft7441 Auburn Oaks Ct #T-14, Citrus Heights, CA 95621For SaleMLS ID #226073178, Aaron Turnbull. MetroList Services of CA
- $212,5002 bd1 ba840 sqft6225 Longford Dr APT 3, Citrus Heights, CA 95621For SaleMLS ID #226082225, Aaron Turnbull. MetroList Services of CA
- $220,0002 bd1 ba861 sqft7441 Auburn Oaks Ct APT C, Citrus Heights, CA 95621For SaleMLS ID #226085897, Aaron Turnbull. MetroList Services of CA
- $249,0002 bd1 ba861 sqft7445 Auburn Oaks Ct APT O, Citrus Heights, CA 95621For SaleMLS ID #226097742, Catrina Womack. MetroList Services of CA
- $184,0002 bd1 ba840 sqft6521 Greenback Ln APT 3, Citrus Heights, CA 95621For SaleMLS ID #226074799, Nicholas Rocha. MetroList Services of CA
- $200,0002 bd1 ba795 sqft2032 Benita Dr Unit 1, Rancho Cordova, CA 95670For SaleMLS ID #226093096, Andrew Lee. MetroList Services of CA
- $192,5002 bd1 ba924 sqft6272 Longford Dr APT 4, Citrus Heights, CA 95621For SaleMLS ID #226096419, Steve Streng. MetroList Services of CA
- $239,0002 bd1 ba795 sqft6525 Greenback Ln APT 1, Citrus Heights, CA 95621For SaleMLS ID #226095473, Anna Chi Huang. MetroList Services of CA
- $209,0002 bd1 ba840 sqft4714 Greenholme Dr APT 2, Sacramento, CA 95842For SaleMLS ID #226075304, Christina Gotham. MetroList Services of CA
- $200,0002 bd1 ba795 sqft10819 Coloma Rd Unit 1, Rancho Cordova, CA 95670For SaleMLS ID #226069582, Roxanne McCaslin. MetroList Services of CA
- $225,0002 bd1 ba924 sqft6201 Carlow Dr APT 4, Citrus Heights, CA 95621For SaleMLS ID #226043206, Robin Baimas. MetroList Services of CA
- $239,5002 bd2 ba939 sqft11150 Trinity River Dr APT 42, Rancho Cordova, CA 95670For SaleMLS ID #226092620, Heather Lee. MetroList Services of CA
- $150,0003 bd2 ba1.1k sqft53 Saxton Cir #53, Citrus Heights, CA 95610For SaleMLS ID #226082286, Shauna Hogg. MetroList Services of CA
- $239,0002 bd1 ba861 sqft7441 Auburn Oaks Ct APT P, Citrus Heights, CA 95621For SaleMLS ID #226072271, Renee Rogers. MetroList Services of CA
- $215,0002 bd1 ba840 sqft6225 Longford Dr APT 2, Citrus Heights, CA 95621For SaleMLS ID #226075717, Ruth Carter. MetroList Services of CA
Local buyer's agents are ready to help
