Welcome to this beautifully updated 2-bedroom, 1-bath, 840 sq ft condo in a well‑kept Sacramento community. This move‑in‑ready home features an inviting open‑concept layout and valuable upgrades throughout, including a Bosch stacked washer/dryer, newer HVAC (approx. 5 years old), and newer kitchen appliances, stove and refrigerator are included. Enjoy outdoor living under the Apollo custom‑fitted automated pergola on the private patio. With in‑unit laundry, you'll never need to share the garage laundry facilities again. The shared garage provides additional convenience and storage and parking. HOA covers structure insurance, exterior maintenance, and roof, offering low‑maintenance living. Ideally located near I‑80, shopping, grocery stores, schools, and restaurants, this condo is perfect for first‑time buyers or investors seeking a turnkey opportunity.
Active
Price cut: $5.9K (7/1)
$209,000
4714 Greenholme Dr APT 2, Sacramento, CA 95842
2beds
840sqft
Condominium
Built in 1977
-- sqft lot
$207,800 Zestimate®
$249/sqft
$378/mo HOA
What's special
Private patioValuable upgrades throughout
- 65 days |
- 222 |
- 17 |
Zillow last checked:
Listing updated:
Listed by:
Christina Gotham DRE #01876717 916-335-0284,
eXp Realty of California Inc.
Source: MetroList Services of CA,MLS#: 226075304Originating MLS: MetroList Services, Inc.
Facts & features
Interior
Bedrooms & bathrooms
- Bedrooms: 2
- Bathrooms: 1
- Full bathrooms: 1
Rooms
- Room types: Kitchen, Laundry
Primary bedroom
- Features: Walk-In Closet
Dining room
- Features: Breakfast Nook, Space in Kitchen
Kitchen
- Features: Breakfast Area, Laminate Counters
Heating
- Central
Cooling
- Ceiling Fan(s), Central Air
Appliances
- Included: Free-Standing Gas Range, Free-Standing Refrigerator, Range Hood, Dishwasher, Disposal, Microwave, See Remarks, Other, Washer/Dryer Stacked Included
- Laundry: Laundry Room, In Kitchen, See Remarks, Inside
Features
- Flooring: Laminate, Tile
- Has fireplace: No
- Common walls with other units/homes: No One Below
Interior area
- Total structure area: 0
- Total interior livable area: 840 sqft
Property
Parking
- Total spaces: 2
- Parking features: RV Garage Attached, Underground
- Attached garage spaces: 1
- Uncovered spaces: 1
Features
- Levels: Two
- Stories: 2
- Entry location: Ground Floor,Lower Level,Other
- Has private pool: Yes
- Pool features: In Ground, Community, Fenced
Lot
- Features: Auto Sprinkler F&R, Curb(s)/Gutter(s), Street Lights, Zero Lot Line, Low Maintenance
Details
- Parcel number: 22005900090026
- Zoning: RD-20
- Special conditions: Standard
Construction
Type & style
- Home type: Condo
- Property subtype: Condominium
- Attached to another structure: Yes
Materials
- Stucco, Wood
- Foundation: Slab
- Roof: Shingle,Composition
Condition
- Year built: 1977
Utilities & green energy
- Electric: 220 Volts, 220 Volts in Kitchen, 220 Volts in Laundry
- Sewer: Public Sewer
- Water: Public
- Utilities for property: Cable Available, Public, Electric, Sewer In & Connected, Internet Available, Natural Gas Connected
Community & HOA
Community
- Subdivision: Hillsdale Oaks
HOA
- Has HOA: Yes
- Amenities included: Pool, Laundry Coin
- Services included: Pool, Road, Roof, Insurance on Structure, Maintenance Structure, Maintenance Grounds
- HOA fee: $378 monthly
Location
- Region: Sacramento
Financial & listing details
- Price per square foot: $249/sqft
- Tax assessed value: $239,292
- Annual tax amount: $2,752
- Price range: $209K - $209K
- Date on market: 6/12/2026
- Road surface type: Asphalt, Paved
Estimated market value
$207,800
$197,000 - $218,000
$1,687/mo
Price history
| Date | Event | Price |
|---|---|---|
| 7/27/2026 | Listing removed | $2,100$3/sqft |
Source: Zillow Rentals Report a problem | ||
| 7/6/2026 | Listed for rent | $2,100$3/sqft |
Source: Zillow Rentals Report a problem | ||
| 7/1/2026 | Price change | $209,000-2.7%$249/sqft |
Source: MetroList Services of CA #226075304 Report a problem | ||
| 6/22/2026 | Price change | $214,900-4.4%$256/sqft |
Source: MetroList Services of CA #226075304 Report a problem | ||
| 6/12/2026 | Listed for sale | $224,900-2.2%$268/sqft |
Source: MetroList Services of CA #226075304 Report a problem | ||
| 4/3/2023 | Sold | $230,000+7%$274/sqft |
Source: MetroList Services of CA #223013699 Report a problem | ||
| 2/27/2023 | Pending sale | $215,000$256/sqft |
Source: MetroList Services of CA #223013699 Report a problem | ||
| 2/24/2023 | Listed for sale | $215,000+68%$256/sqft |
Source: MetroList Services of CA #223013699 Report a problem | ||
| 5/10/2019 | Sold | $128,000$152/sqft |
Source: MetroList Services of CA #19020556 Report a problem | ||
| 4/25/2019 | Pending sale | $128,000$152/sqft |
Source: Cali-Link Realty & Mortgage In #19020556 Report a problem | ||
| 4/5/2019 | Listed for sale | $128,000+163.9%$152/sqft |
Source: Cali-Link Realty & Mortgage In #19020556 Report a problem | ||
| 11/13/2008 | Sold | $48,500+26.8%$58/sqft |
Source: MetroList Services of CA #80092455 Report a problem | ||
| 6/16/2008 | Sold | $38,250-71.5%$46/sqft |
Source: Public Record Report a problem | ||
| 3/23/2004 | Sold | $134,000+318.8%$160/sqft |
Source: Public Record Report a problem | ||
| 12/21/1999 | Sold | $32,000$38/sqft |
Source: Public Record Report a problem | ||
Public tax history
| Year | Property taxes | Tax assessment |
|---|---|---|
| 2025 | $2,752 +5.1% | $239,292 +2% |
| 2024 | $2,618 -0.6% | $234,600 +70.9% |
| 2023 | $2,634 +72% | $137,239 +2% |
| 2022 | $1,531 +0.3% | $134,549 +2% |
| 2021 | $1,527 +0.9% | $131,912 +1% |
| 2020 | $1,514 +128.9% | $130,560 +133.2% |
| 2019 | $661 +5.2% | $55,978 +2% |
| 2018 | $629 -2.5% | $54,882 +2% |
| 2017 | $645 0% | $53,807 +2% |
| 2016 | $645 +4.3% | $52,753 +1.5% |
| 2015 | $619 | $51,961 +2% |
| 2014 | $619 | $50,944 +4.1% |
| 2013 | -- | $48,952 +17% |
| 2012 | -- | $41,840 -6% |
| 2011 | -- | $44,512 -8% |
| 2010 | -- | $48,384 -62.9% |
| 2008 | -- | $130,538 -8.2% |
| 2007 | -- | $142,201 +2% |
| 2006 | -- | $139,413 +2% |
| 2005 | -- | $136,680 +295.1% |
| 2004 | -- | $34,590 +1.9% |
| 2003 | -- | $33,957 +2% |
| 2002 | -- | $33,292 +2% |
| 2001 | -- | $32,640 +2% |
| 2000 | -- | $32,000 |
Find assessor info on the county website
Monthly payment
Est. payment
Payment breakdown
Explore the cost of this home by adjusting the details. Changes won't be saved.Climate risks
Neighborhood: Foothill Farms
Nearby schools
GreatSchools rating
- 3/10Woodridge Elementary SchoolGrades: K-6Distance: 0.3 mi
- 4/10Foothill Ranch Middle SchoolGrades: 7-8Distance: 0.6 mi
- 4/10Foothill High SchoolGrades: 9-12Distance: 0.8 mi
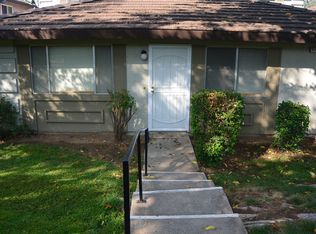
- $195,1002 bd1 ba795 sqft4714 Greenholme Dr APT 1, Sacramento, CA 95842Off Market
- $180,0002 bd1 ba924 sqft4714 Greenholme Dr APT 4, Sacramento, CA 95842Off Market

- $150,4002 bd1 ba795 sqft4712 Greenholme Dr APT 1, Sacramento, CA 95842Off Market
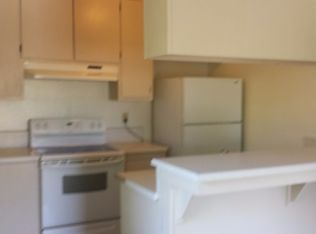
- $160,8002 bd1 ba840 sqft4712 Greenholme Dr APT 2, Sacramento, CA 95842Off Market

- $177,9002 bd1 ba840 sqft4712 Greenholme Dr APT 3, Sacramento, CA 95842Off Market
- $167,6002 bd1 ba924 sqft4712 Greenholme Dr APT 4, Sacramento, CA 95842Off Market
- $220,2002 bd1 ba795 sqft4716 Greenholme Dr APT 1, Sacramento, CA 95842Off Market
- $225,0002 bd1 ba840 sqft4716 Greenholme Dr APT 2, Sacramento, CA 95842Sold
A local agent can set up tours, give advice and negotiate with sellers.
Similar homes
- $205,0002 bd1 ba840 sqft5615 Revelstok Dr APT 2, Sacramento, CA 95842For Sale
 MLS ID #226098077, Christopher Meier. MetroList Services of CA
 - $189,0002 bd1 ba924 sqft4616 Greenholme Dr APT 4, Sacramento, CA 95842For Sale
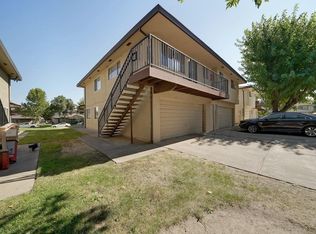 MLS ID #225032645, Jennifer Johnson. MetroList Services of CA
 - $165,0002 bd1 ba924 sqft4744 Greenholme Dr APT 4, Sacramento, CA 95842For Sale
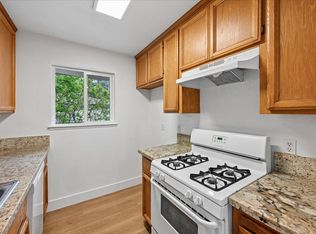 MLS ID #226045070, Erin Stumpf. MetroList Services of CA
 - $249,0002 bd2 ba944 sqft5638 Hamilton St APT 55, Sacramento, CA 95842For Sale
 MLS ID #226079712, Charlotte Tjong. MetroList Services of CA
 - $199,0001 bd1 ba844 sqft5624 Hamilton St APT 87, Sacramento, CA 95842For SaleMLS ID #225139219, Paige Flynn. MetroList Services of CA
- $209,0001 bd1 ba700 sqft7711 Juan Way APT 5B, Fair Oaks, CA 95628For SaleMLS ID #226101223, Craig Diez. MetroList Services of CA
- $293,0002 bd2 ba1k sqft7322 York Town Pl Unit 906, Sacramento, CA 95842For SaleMLS ID #226099980, Jayce Bieber. MetroList Services of CA
- $265,0002 bd2 ba1k sqft4801 Dover Ln Unit 504, Sacramento, CA 95842For SaleMLS ID #226096876, Kenneth McNinch. MetroList Services of CA
- $289,9002 bd2 ba1k sqft7322 York Town Pl Unit 905, Sacramento, CA 95842For SaleMLS ID #226098366, Todd Slack. MetroList Services of CA
- $225,0002 bd2 ba994 sqft5333 Primrose Dr APT 28A, Fair Oaks, CA 95628For SaleMLS ID #226081028, Suzanne Owen. MetroList Services of CA
- $237,0002 bd2 ba1k sqft7131 Stella Ln Unit 32, Carmichael, CA 95608For SaleMLS ID #226101515, Matthew McNicholas. MetroList Services of CA
- $199,0002 bd1 ba840 sqft6277 Cavan Dr APT 2, Citrus Heights, CA 95621For SaleMLS ID #226056543, Jasmine Sunkara. MetroList Services of CA
- $198,0002 bd1 ba840 sqft6434 Auburn Blvd APT 2, Citrus Heights, CA 95621For SaleMLS ID #226073422, Kathy Sroka. MetroList Services of CA
- $239,0002 bd1 ba795 sqft6525 Greenback Ln APT 1, Citrus Heights, CA 95621For SaleMLS ID #226095473, Anna Chi Huang. MetroList Services of CA
- $255,0002 bd2 ba1k sqft4840 Dover Ln Unit 406, Sacramento, CA 95842For SaleMLS ID #225100174, Wendolyn White. MetroList Services of CA
- $215,0002 bd1 ba781 sqft2229 Woodside Ln Unit 8, Sacramento, CA 95825For SaleMLS ID #226084204, Matthew McNicholas. MetroList Services of CA
- $275,0002 bd2 ba1k sqft7330 Stratford Pl Unit 708, Sacramento, CA 95842For SaleMLS ID #226071192, Markus Gomez. MetroList Services of CA
- $184,0002 bd1 ba840 sqft6521 Greenback Ln APT 3, Citrus Heights, CA 95621For SaleMLS ID #226074799, Nicholas Rocha. MetroList Services of CA
- $200,0002 bd1 ba795 sqft2032 Benita Dr Unit 1, Rancho Cordova, CA 95670For SaleMLS ID #226093096, Andrew Lee. MetroList Services of CA
- $214,9993 bd2 ba1k sqft1326 Oak Terrace Ct APT 12, Sacramento, CA 95825For SaleMLS ID #226072413, Mandy Reene Owens. MetroList Services of CA
Local buyer's agents are ready to help
