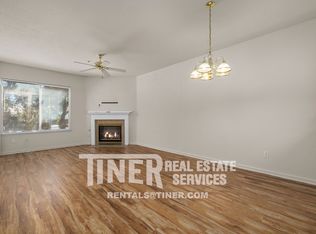
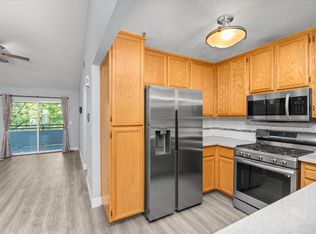
Looking for easy, low maintenance, single-story living? This one's got you covered plus an attached 1-car garage that goes right into the unit, so no hauling groceries through the rain and no stairs to deal with. The kitchen's been freshly updated with new quartz countertops, a new sink and stove with gas cooktop, new tile flooring, and an updated light fixture. It's clean, modern, and ready to go. The refrigerator and water heater are both only 3 years old, so you won't be dealing with those big-ticket replacements anytime soon. The whole place has fresh paint, and there's a cozy newly updated fireplace wall and fresh tile out front- a great spot to hang out on a chilly evening. Ceiling fans in every room keep things comfortable, and the sliding patio door lets in lots of natural light. There's also a new screen on the patio door, and a Ring camera already set up for some extra peace of mind. The patio gets a little morning sun, then stays nice and shaded the rest of the day perfect for your peaceful coffee spot or just relaxing without baking in the afternoon heat. Move-in ready and low-maintenance come check it out!
Active
$289,900
7322 York Town Pl Unit 905, Sacramento, CA 95842
2beds
1,055sqft
Condominium
Built in 1999
-- sqft lot
$289,200 Zestimate®
$275/sqft
$620/mo HOA
What's special
Updated light fixtureFresh tile out front
- 11 days |
- 220 |
- 11 |
Zillow last checked:
Listing updated:
Listed by:
Todd Slack DRE #01253101 916-508-4973,
Prime California Homes
Source: MetroList Services of CA,MLS#: 226098366Originating MLS: MetroList Services, Inc.
Facts & features
Interior
Bedrooms & bathrooms
- Bedrooms: 2
- Bathrooms: 2
- Full bathrooms: 2
Rooms
- Room types: Great Room
Primary bedroom
- Features: Closet
Primary bathroom
- Features: Shower Stall(s), Fiberglass
Dining room
- Features: Dining/Living Combo
Kitchen
- Features: Pantry Cabinet, Quartz Counter
Heating
- Central, Fireplace Insert
Cooling
- Ceiling Fan(s), Central Air
Appliances
- Included: Free-Standing Refrigerator, Gas Cooktop, Gas Water Heater, Ice Maker, Microwave, Self Cleaning Oven, Free-Standing Gas Oven
- Laundry: Laundry Closet, Electric Dryer Hookup, Hookups Only
Features
- Flooring: Laminate, Tile
- Number of fireplaces: 1
- Fireplace features: Insert, Living Room, Electric, Stone
- Common walls with other units/homes: No One Below
Interior area
- Total structure area: 0
- Total interior livable area: 1,055 sqft
Property
Parking
- Total spaces: 2
- Parking features: Attached, Garage Faces Front, See Remarks, Driveway
- Attached garage spaces: 1
- Uncovered spaces: 1
Features
- Levels: One
- Stories: 1
- Entry location: Close to Clubhouse,Ground Floor
- Exterior features: Balcony
- Has private pool: Yes
- Pool features: In Ground, Community, Fenced
- Fencing: Fenced
Lot
- Features: Close to Clubhouse, Curb(s)/Gutter(s), Street Lights, Landscape Back, Low Maintenance
- Topography: Level,Level
Details
- Parcel number: 21905200060005
- Zoning: RD-10
- Special conditions: Standard
Construction
Type & style
- Home type: Condo
- Architectural style: Contemporary
- Property subtype: Condominium
- Attached to another structure: Yes
Materials
- Stucco, Frame, Wall Insulation, Glass, Wood
- Foundation: Slab
- Roof: Tile
Condition
- Year built: 1999
Utilities & green energy
- Electric: 220 Volts
- Sewer: Public Sewer
- Water: Public, Meter on Site
- Utilities for property: Cable Available, Public, Sewer In & Connected, Internet Available, Natural Gas Connected
Community & HOA
Community
- Features: Gated
- Subdivision: Ridgepoint Condos
HOA
- Has HOA: Yes
- Amenities included: Pool, Clubhouse, Fitness Center, Spa/Hot Tub, Tennis Court(s), Greenbelt
- Services included: Common Areas, Pool, Recreation Facility, Roof, Trash, Insurance on Structure, Maintenance Structure, Maintenance Grounds, Management
- HOA fee: $620 monthly
Location
- Region: Sacramento
Financial & listing details
- Price per square foot: $275/sqft
- Tax assessed value: $263,978
- Annual tax amount: $3,044
- Price range: $289.9K - $289.9K
- Date on market: 8/6/2026
- Road surface type: Paved
Estimated market value
$289,200
$275,000 - $304,000
$2,013/mo
Price history
| Date | Event | Price |
|---|---|---|
| 8/6/2026 | Listed for sale | $289,900-12.2%$275/sqft |
Source: MetroList Services of CA #226098366 Report a problem | ||
| 7/12/2023 | Sold | $330,000-1.5%$313/sqft |
Source: MetroList Services of CA #223041313 Report a problem | ||
| 6/17/2023 | Pending sale | $335,000$318/sqft |
Source: MetroList Services of CA #223041313 Report a problem | ||
| 6/12/2023 | Price change | $335,000-1.5%$318/sqft |
Source: MetroList Services of CA #223041313 Report a problem | ||
| 5/16/2023 | Listed for sale | $340,000+33.3%$322/sqft |
Source: MetroList Services of CA #223041313 Report a problem | ||
| 11/10/2020 | Sold | $255,000$242/sqft |
Source: MetroList Services of CA #20054560 Report a problem | ||
| 10/17/2020 | Price change | $255,000+2.9%$242/sqft |
Source: Real Estate America #20054560 Report a problem | ||
| 10/2/2020 | Pending sale | $247,777$235/sqft |
Source: Real Estate America #20054560 Report a problem | ||
| 9/12/2020 | Listed for sale | $247,777+40%$235/sqft |
Source: Real Estate America #20054560 Report a problem | ||
| 6/28/2017 | Sold | $177,000+22.1%$168/sqft |
Source: MetroList Services of CA #17033731 Report a problem | ||
| 9/1/2015 | Sold | $145,000+70.6%$137/sqft |
Source: MetroList Services of CA #15032430 Report a problem | ||
| 7/13/2012 | Sold | $85,000+33.9%$81/sqft |
Source: Public Record Report a problem | ||
| 4/4/2012 | Listing removed | $1,000$1/sqft |
Source: Lexington Properties Report a problem | ||
| 3/21/2012 | Listed for rent | $1,000$1/sqft |
Source: Lexington Properties Report a problem | ||
| 3/7/2012 | Sold | $63,500-64.7%$60/sqft |
Source: Public Record Report a problem | ||
| 3/17/2004 | Sold | $180,000+78.2%$171/sqft |
Source: Public Record Report a problem | ||
| 1/25/2000 | Sold | $101,000$96/sqft |
Source: Public Record Report a problem | ||
Public tax history
| Year | Property taxes | Tax assessment |
|---|---|---|
| 2025 | $3,044 +5.1% | $263,978 +2% |
| 2024 | $2,895 -24.4% | $258,803 -2.4% |
| 2023 | $3,832 +30% | $265,302 +2% |
| 2022 | $2,948 +0.3% | $260,100 +2% |
| 2021 | $2,940 +40.5% | $255,000 +35.8% |
| 2020 | $2,092 +1.4% | $187,832 +2% |
| 2019 | $2,063 +5.3% | $184,150 +2% |
| 2018 | $1,958 +12% | $180,540 +22.1% |
| 2017 | $1,748 0% | $147,900 +2% |
| 2016 | $1,749 +70.1% | $145,000 +66.5% |
| 2015 | $1,028 | $87,090 +2% |
| 2014 | $1,028 | $85,385 +0.5% |
| 2013 | -- | $85,000 +15.6% |
| 2012 | -- | $73,508 -6% |
| 2011 | -- | $78,200 -8% |
| 2010 | -- | $85,000 -51.1% |
| 2008 | -- | $173,890 -8.2% |
| 2007 | -- | $189,424 +2% |
| 2006 | -- | $185,711 +2% |
| 2005 | -- | $182,070 +66.9% |
| 2004 | -- | $109,073 +1.9% |
| 2003 | -- | $107,075 +2% |
| 2002 | -- | $104,976 +2% |
| 2001 | -- | $102,918 +21.6% |
| 2000 | -- | $84,671 |
Find assessor info on the county website
Monthly payment
Est. payment
Payment breakdown
Explore the cost of this home by adjusting the details. Changes won't be saved.Climate risks
Neighborhood: 95842
Nearby schools
GreatSchools rating
- 8/10Ridgepoint Elementary SchoolGrades: K-8Distance: 0.3 mi
- 4/10Highlands High SchoolGrades: 9-12Distance: 0.9 mi
- $317,1003 bd2 ba1.4k sqft7322 York Town Pl UNIT 901, Sacramento, CA 95842Off Market

- $360,8003 bd2 ba1.4k sqft7322 York Town Pl UNIT 902, Sacramento, CA 95842Off Market

- $304,1002 bd2 ba1k sqft7322 York Town Pl UNIT 903, Sacramento, CA 95842Off Market
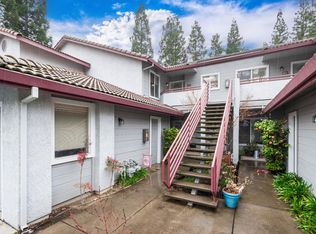
- $280,0002 bd2 ba1k sqft7322 York Town Pl UNIT 904, Sacramento, CA 95842Sold

- $293,0002 bd2 ba1k sqft7322 York Town Pl UNIT 906, Sacramento, CA 95842For Sale
- $319,8003 bd2 ba1.2k sqft7322 York Town Pl UNIT 907, Sacramento, CA 95842Off Market
- $334,2003 bd2 ba1.2k sqft7322 York Town Pl UNIT 908, Sacramento, CA 95842Off Market
- $271,1002 bd2 ba1k sqft4840 Torrington Pl UNIT 1101, Sacramento, CA 95842Off Market
A local agent can set up tours, give advice and negotiate with sellers.
Similar homes
- $293,0002 bd2 ba1k sqft7322 York Town Pl Unit 906, Sacramento, CA 95842For Sale
 MLS ID #226099980, Jayce Bieber. MetroList Services of CA
 - $265,0002 bd2 ba1k sqft4801 Dover Ln Unit 504, Sacramento, CA 95842For Sale
 MLS ID #226096876, Kenneth McNinch. MetroList Services of CA
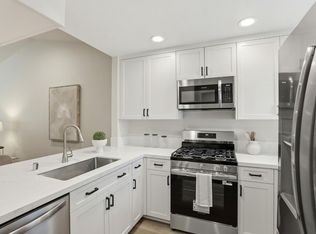
 - $275,0002 bd2 ba1k sqft7330 Stratford Pl Unit 708, Sacramento, CA 95842For Sale
 MLS ID #226071192, Markus Gomez. MetroList Services of CA
 - $249,0002 bd2 ba944 sqft5638 Hamilton St APT 55, Sacramento, CA 95842For Sale
 MLS ID #226079712, Charlotte Tjong. MetroList Services of CA
 - $299,8992 bd2 ba836 sqft8020 Walerga Rd Unit 1140, Antelope, CA 95843For SaleMLS ID #226064159, Justin Prillwitz. MetroList Services of CA
- $356,8503 bd2 ba1.1k sqft4533 Terrace Downs Way, Sacramento, CA 95842For SaleMLS ID #226100075, Johnny Stockert. MetroList Services of CA
- $399,0003 bd2 ba1.1k sqft7620 Monogram Dr, Sacramento, CA 95842For SaleMLS ID #226076881, Diana Shakirova. MetroList Services of CA
- $278,0002 bd2 ba1k sqft7409 Auburn Oaks Ct APT H, Citrus Heights, CA 95621For SaleMLS ID #226096745, Alex Martinez. MetroList Services of CA
- $249,0002 bd1 ba861 sqft7445 Auburn Oaks Ct APT O, Citrus Heights, CA 95621For SaleMLS ID #226097742, Catrina Womack. MetroList Services of CA
- $237,0002 bd2 ba1k sqft7131 Stella Ln Unit 32, Carmichael, CA 95608For SaleMLS ID #226101515, Matthew McNicholas. MetroList Services of CA
- $275,0002 bd1 ba840 sqft5091 Rhode Island Dr APT 2, Sacramento, CA 95841For SaleMLS ID #226062391, Donavan Moore. MetroList Services of CA
- $209,0002 bd1 ba840 sqft4714 Greenholme Dr APT 2, Sacramento, CA 95842For SaleMLS ID #226075304, Christina Gotham. MetroList Services of CA
- $385,0003 bd2 ba1.2k sqft5704 Glassboro Way, Sacramento, CA 95842For SaleMLS ID #226093618, Justin Johnson. MetroList Services of CA
- $279,0002 bd3 ba1.1k sqft1125 Bell St APT 1, Sacramento, CA 95825For SaleMLS ID #226063264, Jasmine Sunkara. MetroList Services of CA
- $305,0002 bd2 ba958 sqft4200 E Commerce Way Unit 1611, Sacramento, CA 95834For SaleMLS ID #226087892, Marina Bobrowsky. MetroList Services of CA
- $325,0004 bd2 ba1.4k sqft5086 Greenberry Dr, Sacramento, CA 95841For SaleMLS ID #226082337, Carla Hart. MetroList Services of CA
- $312,0002 bd2 ba1.1k sqft2411 Post Oak Ln, Sacramento, CA 95825For SaleMLS ID #226092709, Jennifer Sesma. MetroList Services of CA
- $235,0002 bd2 ba1.2k sqft1515 Hood Rd Unit C, Sacramento, CA 95825For SaleMLS ID #226091981, Halah Halabiya. MetroList Services of CA
- $285,5003 bd2 ba1.3k sqft3584 Larchmont Square Ln, Sacramento, CA 95821For SaleMLS ID #226061401, Tony Nguyen. MetroList Services of CA
- $399,9003 bd2 ba1.1k sqft3720 Centinella Dr, North Highlands, CA 95660For SaleMLS ID #226097444, Peter Parker. MetroList Services of CA
Local buyer's agents are ready to help
