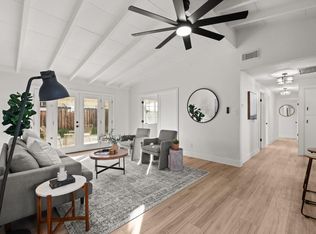
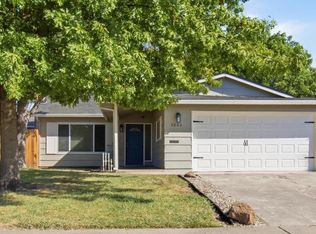
So many updates, and ready for you to move in and enjoy this 1 story home with its newer roof, full dual pane windows, beautiful flooring, stainless steel appliances, newer heat & AC, cabinets, counters, recessed LED lighting, custom paint finishes, doors, window treatments, ceiling fans, plus gated extra parking, RV access or boat storage space and a large back yard! High ceilings throughout give a feeling of light and spacious openness that you'll love. Beautiful wide-plank easy care flooring makes for easy living. The remodeled kitchen opens to the living and dining spaces with shaker cabinetry, quartz counters, and a full tile backsplash. Both full baths have been updated with tiled tub-shower surrounds and floors. Three bedrooms and two full baths on one level, with no interior steps, and an open layout that lives larger than the square footage suggests. Out back, a deep, fully fenced yard on a 6,970 sq ft lot bordered gives you an open lawn, raised garden beds within a fenced area, and a super handy storage shed, along with room to entertain and space for an outbuilding.The garage and full-width driveway handle parking, and the front yard is set up for low maintenance. Larchmont Park sits a short block away, and several other parks shopping, restaurants, coffee shops, gyms and services are nearby too, as well as easy access to Watt Avenue, I-80 and McClellan Park. Updated, beautiful, efficient, comfortable, and genuinely move-in ready - simply pull in, unpack, and enjoy your new home!
Active
$399,900
3720 Centinella Dr, North Highlands, CA 95660
3beds
1,120sqft
Single Family Residence
Built in 1955
6,969 Square Feet Lot
$399,000 Zestimate®
$357/sqft
$-- HOA
What's special
Deep fully fenced yardGated extra parkingOpen layoutOpen lawnSpace for an outbuildingNewer roofHigh ceilings throughout
- 20 days |
- 948 |
- 71 |
Zillow last checked:
Listing updated:
Listed by:
Peter Parker DRE #01257844 916-905-2535,
eXp Realty of California Inc.
Source: MetroList Services of CA,MLS#: 226097444Originating MLS: MetroList Services, Inc.
Facts & features
Interior
Bedrooms & bathrooms
- Bedrooms: 3
- Bathrooms: 2
- Full bathrooms: 2
Primary bedroom
- Features: Ground Floor
Primary bathroom
- Features: Shower Stall(s), Tile
Dining room
- Features: Space in Kitchen
Kitchen
- Features: Quartz Counter
Heating
- Central, Natural Gas
Cooling
- Ceiling Fan(s), Central Air
Appliances
- Included: Free-Standing Gas Range, Range Hood, Dishwasher, Disposal, Microwave
- Laundry: See Remarks
Features
- Flooring: Laminate, Tile
- Has fireplace: No
Interior area
- Total structure area: 0
- Total interior livable area: 1,120 sqft
Video & virtual tour
Property
Parking
- Total spaces: 1
- Parking features: Attached, Boat, RV Possible, Garage Door Opener, Garage Faces Side, Driveway, Level Driveway/Sidewalks
- Attached garage spaces: 1
- Has uncovered spaces: Yes
Features
- Levels: One
- Stories: 1
- Fencing: Back Yard,Wood,Fenced,Front Yard
Lot
- Size: 6,969 Square Feet
- Dimensions: 6,9780 sq ft
- Features: Shape Regular
- Topography: Level,Level
Details
- Additional structures: RV/Boat Storage, Shed(s)
- Parcel number: 20003120300000
- Zoning: RD-5
- Special conditions: Standard
Construction
Type & style
- Home type: SingleFamily
- Property subtype: Single Family Residence
Materials
- Frame, Wood
- Foundation: Concrete, Slab
- Roof: Composition
Condition
- Year built: 1955
Utilities & green energy
- Electric: See Remarks
- Sewer: Public Sewer
- Water: Water District
- Utilities for property: Cable Available, Public, Sewer Connected, Electric, Internet Available, Natural Gas Connected
Community & HOA
Location
- Region: North Highlands
Financial & listing details
- Price per square foot: $357/sqft
- Tax assessed value: $407,533
- Price range: $399.9K - $399.9K
- Date on market: 8/6/2026
- Road surface type: Asphalt, Paved
Estimated market value
$399,000
$379,000 - $419,000
$2,425/mo
Price history
| Date | Event | Price |
|---|---|---|
| 8/6/2026 | Listed for sale | $399,900+6.2%$357/sqft |
Source: MetroList Services of CA #226097444 Report a problem | ||
| 7/8/2021 | Sold | $376,500+7.6%$336/sqft |
Source: MetroList Services of CA #221061835 Report a problem | ||
| 6/9/2021 | Pending sale | $350,000$313/sqft |
Source: MetroList Services of CA #221061835 Report a problem | ||
| 6/5/2021 | Listed for sale | $350,000+47.7%$313/sqft |
Source: MetroList Services of CA #221061835 Report a problem | ||
| 11/2/2020 | Sold | $237,000$212/sqft |
Source: Public Record Report a problem | ||
Public tax history
| Year | Property taxes | Tax assessment |
|---|---|---|
| 2026 | -- | $407,533 +2% |
| 2025 | $4,720 +5.1% | $399,543 +2% |
| 2024 | $4,492 -0.7% | $391,710 +2% |
| 2023 | $4,524 +6.3% | $384,030 +2% |
| 2022 | $4,257 +55.9% | $376,500 +58.9% |
| 2021 | $2,730 +559.9% | $237,000 +464.4% |
| 2020 | $414 +1.7% | $41,994 +2% |
| 2019 | $407 +5.5% | $41,171 +2% |
| 2018 | $385 -2.1% | $40,364 +2% |
| 2017 | $394 +0.4% | $39,573 +2% |
| 2016 | $392 +5% | $38,798 +1.5% |
| 2015 | $373 | $38,216 +2% |
| 2014 | $373 | $37,479 +0.5% |
| 2013 | -- | $37,311 +2% |
| 2012 | -- | $36,580 +2% |
| 2011 | -- | $35,864 +0.8% |
| 2010 | -- | $35,597 +1.7% |
| 2008 | -- | $34,985 +2% |
| 2007 | -- | $34,300 +2% |
| 2006 | -- | $33,628 +2% |
| 2005 | -- | $32,970 +2% |
| 2004 | -- | $32,325 +1.9% |
| 2003 | -- | $31,734 +2% |
| 2002 | -- | $31,113 +2% |
| 2001 | -- | $30,504 +2% |
| 2000 | -- | $29,907 |
Find assessor info on the county website
Monthly payment
Est. payment
Payment breakdown
Explore the cost of this home by adjusting the details. Changes won't be saved.Climate risks
Neighborhood: North Highlands
Nearby schools
GreatSchools rating
- 3/10Village Elementary SchoolGrades: K-8Distance: 0.5 mi
- 4/10Highlands High SchoolGrades: 9-12Distance: 1 mi
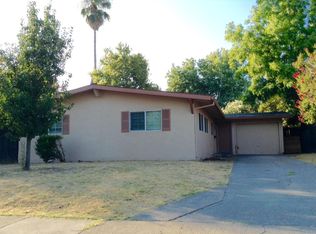
- $401,7004 bd2 ba1.2k sqft3716 Centinella Dr, North Highlands, CA 95660Off Market
- $450,0004 bd2 ba1.2k sqft3724 Centinella Dr, North Highlands, CA 95660Sold
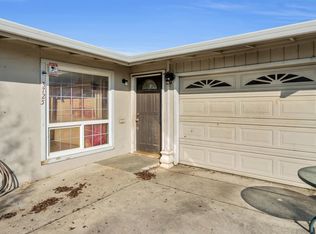
- $402,3004 bd2 ba1.2k sqft3721 Floral Dr, North Highlands, CA 95660Off Market
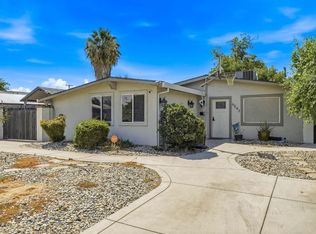
- $407,4003 bd2 ba1.2k sqft3725 Floral Dr, North Highlands, CA 95660Off Market
- $392,5004 bd2 ba1.2k sqft3712 Centinella Dr, North Highlands, CA 95660Off Market
- $387,3003 bd2 ba1.2k sqft3728 Centinella Dr, North Highlands, CA 95660Off Market
- $404,1003 bd2 ba1.5k sqft3729 Floral Dr, North Highlands, CA 95660Off Market
- $372,8003 bd2 ba1.2k sqft3717 Floral Dr, North Highlands, CA 95660Off Market
A local agent can set up tours, give advice and negotiate with sellers.
Similar homes
- $399,9503 bd1 ba1k sqft6431 Melrose Dr, North Highlands, CA 95660For Sale
 MLS ID #226099274, Scott Thompson. MetroList Services of CA
 - $419,0004 bd2 ba1.1k sqft6506 Grattan Way, North Highlands, CA 95660For Sale
 MLS ID #226095883, Gary Meek. MetroList Services of CA
 - $449,9003 bd2 ba1.5k sqft6543 Channing Dr, North Highlands, CA 95660For Sale
 MLS ID #226099568, Julianna Gomes Olascoaga. MetroList Services of CA
 - $435,0003 bd2 ba1.1k sqft4804 Willowbrook Dr, Sacramento, CA 95842For Sale
 MLS ID #226102585, Jennifer Hawkins. MetroList Services of CA
 - $385,0003 bd2 ba1.2k sqft5704 Glassboro Way, Sacramento, CA 95842For SaleMLS ID #226093618, Justin Johnson. MetroList Services of CA
- $468,0004 bd2 ba1.3k sqft4184 Worthington Dr, North Highlands, CA 95660For SaleMLS ID #226063996, Nhien Huynh. MetroList Services of CA
- $435,0002 bd2 ba1.1k sqft6634 Badger Ct, Sacramento, CA 95842For SaleMLS ID #226101180, Bel Kajla. MetroList Services of CA
- $400,0003 bd1 ba925 sqft2636 Ball Way, Sacramento, CA 95821For SaleMLS ID #226098632, Melissa Castillo. MetroList Services of CA
- $439,9503 bd1 ba960 sqft6913 Speckle Way, Sacramento, CA 95842For SaleMLS ID #226094667, Dave Donsing. MetroList Services of CA
- $399,0003 bd1 ba1k sqft7212 Midnight Way, Citrus Heights, CA 95621For SaleMLS ID #226084206, Julia Beals. MetroList Services of CA
- $455,0003 bd2 ba1k sqft5742 Lorella Way, Sacramento, CA 95842For SaleMLS ID #226101465, June De Leon. MetroList Services of CA
- $419,0003 bd2 ba1.1k sqft7022 Sprig Dr, Sacramento, CA 95842For SaleMLS ID #226054762, Ismael Vasquez. MetroList Services of CA
- $459,0004 bd2 ba1.2k sqft4781 Oakhollow Dr, Sacramento, CA 95842For SaleMLS ID #226097242, George Warren. MetroList Services of CA
- $399,9003 bd2 ba1.1k sqft7323 Carriage Dr, Citrus Heights, CA 95621For SaleMLS ID #226087276, Hannah Nguyen. MetroList Services of CA
- $425,0003 bd1 ba1.4k sqft3209 Back Cir, Sacramento, CA 95821For SaleMLS ID #226095974, Jessica Howard-Mraz. MetroList Services of CA
- $449,0003 bd2 ba1.3k sqft7539 Event Way, Sacramento, CA 95842For SaleMLS ID #226069357, Heather Brink. MetroList Services of CA
- $440,0004 bd2 ba1.3k sqft7025 Woodrick Way, Sacramento, CA 95842For SaleMLS ID #226062264, Erica Ramos. MetroList Services of CA
- $349,9993 bd1 ba988 sqft3319 U St, Antelope, CA 95843For SaleMLS ID #226057595, Vivi Mason. MetroList Services of CA
- $399,9003 bd1 ba1k sqft10555 Olson Dr, Rancho Cordova, CA 95670For SaleMLS ID #226098809, Ben Bondaruk. MetroList Services of CA
- $389,9003 bd1 ba1.2k sqft5673 James Way, Sacramento, CA 95822For SaleMLS ID #226101742, Enrique Tellez. MetroList Services of CA
Local buyer's agents are ready to help
