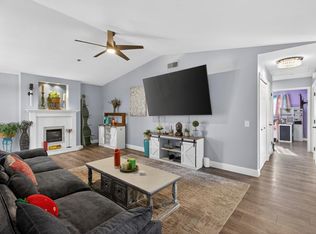
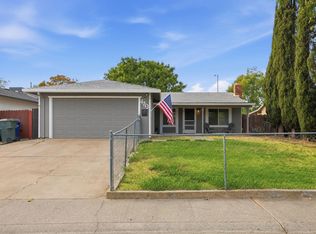
Welcome to 7212 Midnight Way step inside the beautiful courtyard with tree cover for natural shade. This inviting single-story home offers 3 bedrooms, 1 bathroom, and 1,048 square feet of thoughtfully designed living space on a spacious 7,361-square-foot lot. The cozy living room features a classic fireplace, creating the perfect gathering space, while the generous backyard offers endless possibilities for entertaining, gardening, or creating your dream outdoor retreat. Conveniently located in an established Citrus Heights neighborhood close to parks, schools, shopping, dining, and commuter routes, this home is ideal for first-time buyers, investors, or anyone looking to add their personal touch. With great bones, a functional floor plan, and a large lot, this is a fantastic opportunity to make this home your own.
Pending
Price cut: $16K (8/10)
$399,000
7212 Midnight Way, Citrus Heights, CA 95621
3beds
1,048sqft
Single Family Residence
Built in 1958
7,405 Square Feet Lot
$397,900 Zestimate®
$381/sqft
$-- HOA
What's special
Large lotClassic fireplaceGenerous backyardThoughtfully designed living spaceFunctional floor plan
- 96 days
- 64
- 5
Likely to sell faster than
Zillow last checked:
Listing updated:
Listed by:
Julia Beals DRE #02041090 530-344-3859,
Realty ONE Group Complete
Source: MetroList Services of CA,MLS#: 226084206Originating MLS: MetroList Services, Inc.
Facts & features
Interior
Bedrooms & bathrooms
- Bedrooms: 3
- Bathrooms: 1
- Full bathrooms: 1
Primary bedroom
- Features: Closet
Dining room
- Features: Breakfast Nook
Kitchen
- Features: Stone Counters
Heating
- Central, Natural Gas
Cooling
- Ceiling Fan(s), Central Air, Whole House Fan
Appliances
- Included: Built-In Electric Oven, Gas Cooktop, Disposal
- Laundry: In Garage
Features
- Flooring: Carpet, Laminate
- Number of fireplaces: 1
- Fireplace features: Family Room
Interior area
- Total interior livable area: 1,048 sqft
Property
Parking
- Total spaces: 2
- Parking features: 24'+ Deep Garage, Attached, Garage Faces Front, Workshop in Garage
- Attached garage spaces: 2
Features
- Fencing: Back Yard
Lot
- Size: 7,405 Square Feet
- Features: Curb(s), Landscape Back
- Topography: Level,Level
Details
- Parcel number: 21103130020000
- Zoning: RD5
- Special conditions: Standard
Construction
Type & style
- Home type: SingleFamily
- Architectural style: Ranch
- Property subtype: Single Family Residence
Materials
- Stucco, Frame, Lap Siding
- Foundation: Slab
- Roof: Composition
Condition
- Year built: 1958
Utilities & green energy
- Electric: 220 Volts
- Sewer: Public Sewer
- Water: Public
- Utilities for property: Sewer In & Connected, Natural Gas Connected
Community & HOA
Community
- Subdivision: Sylvan Park
Location
- Region: Citrus Heights
Financial & listing details
- Price per square foot: $381/sqft
- Tax assessed value: $278,918
- Price range: $399K - $399K
- Date on market: 7/3/2026
- Road surface type: Paved Sidewalk
Estimated market value
$397,900
$378,000 - $418,000
$2,387/mo
Price history
| Date | Event | Price |
|---|---|---|
| 9/3/2026 | Pending sale | $399,000$381/sqft |
Source: MetroList Services of CA #226084206 Report a problem | ||
| 8/10/2026 | Price change | $399,000-3.9%$381/sqft |
Source: MetroList Services of CA #226084206 Report a problem | ||
| 7/21/2026 | Price change | $415,000-2.4%$396/sqft |
Source: MetroList Services of CA #226084206 Report a problem | ||
| 7/3/2026 | Listed for sale | $425,000+84%$406/sqft |
Source: MetroList Services of CA #226084206 Report a problem | ||
| 10/5/2015 | Sold | $231,000+71.1%$220/sqft |
Source: MetroList Services of CA #15058245 Report a problem | ||
| 9/30/2002 | Sold | $135,000$129/sqft |
Source: Public Record Report a problem | ||
Public tax history
| Year | Property taxes | Tax assessment |
|---|---|---|
| 2026 | -- | $278,918 +2% |
| 2025 | $3,274 +0.9% | $273,450 +2% |
| 2024 | $3,243 +2.6% | $268,089 +2% |
| 2023 | $3,161 +0.5% | $262,833 +2% |
| 2022 | $3,145 +1.7% | $257,680 +2% |
| 2021 | $3,093 +1.9% | $252,629 +1% |
| 2020 | $3,036 +2% | $250,040 +2% |
| 2019 | $2,975 +1.2% | $245,138 +2% |
| 2018 | $2,941 +1% | $240,332 +2% |
| 2017 | $2,912 +7% | $235,620 +2% |
| 2016 | $2,721 +52.2% | $231,000 +42% |
| 2015 | $1,789 | $162,676 +7.3% |
| 2014 | $1,789 | $151,550 +25% |
| 2013 | -- | $121,240 +14% |
| 2012 | -- | $106,351 -6% |
| 2011 | -- | $113,140 -8% |
| 2010 | -- | $122,979 -17.4% |
| 2008 | -- | $148,851 +2% |
| 2007 | -- | $145,934 +2% |
| 2006 | -- | $143,074 +2% |
| 2005 | -- | $140,269 +2% |
| 2004 | -- | $137,520 +1.9% |
| 2003 | -- | $135,000 +297.1% |
| 2002 | -- | $33,999 +2% |
| 2001 | -- | $33,333 +2% |
| 2000 | -- | $32,680 |
Find assessor info on the county website
Monthly payment
Est. payment
Payment breakdown
Explore the cost of this home by adjusting the details. Changes won't be saved.Climate risks
Neighborhood: Rusch Park
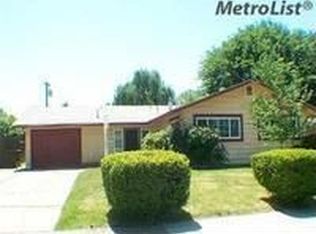
- $419,4003 bd1 ba1.3k sqft7218 Midnight Way, Citrus Heights, CA 95621Off Market
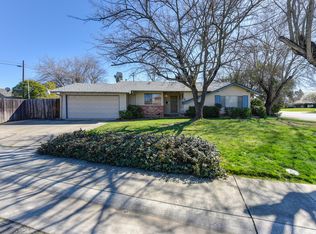
- $461,7003 bd2 ba1.4k sqft7200 Midnight Way, Citrus Heights, CA 95621Off Market
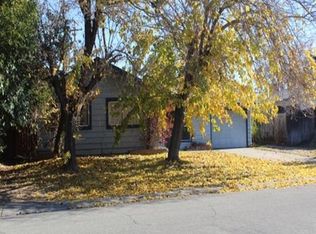
- $416,5003 bd1 ba1k sqft7118 Raintree Dr, Citrus Heights, CA 95621Off Market
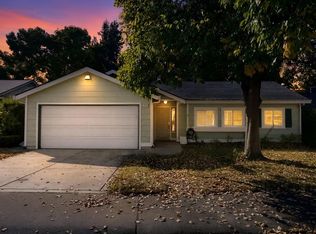
- $434,2003 bd1 ba1k sqft7207 Three Sisters Ct, Citrus Heights, CA 95621Off Market
Similar homes
- $440,0003 bd1 ba1.2k sqft7128 Parish Way, Citrus Heights, CA 95621For Sale
 MLS ID #226054885, Gisela Shirley. MetroList Services of CA
 - $444,5203 bd2 ba1.5k sqft7618 Wes Way, Citrus Heights, CA 95610For Sale
 MLS ID #226124493, Amy Whitman. MetroList Services of CA
 - $420,0003 bd2 ba1.1k sqft6549 Briartree Way, Citrus Heights, CA 95621For Sale
 MLS ID #226000331, Christina Gotham. MetroList Services of CA
 - $395,0003 bd1 ba950 sqft4713 Monet Way, Sacramento, CA 95842For Sale
 MLS ID #226116250, Gary Meek. MetroList Services of CA
Local buyer's agents are ready to help
