Welcome to this beautifully updated 3-bedroom, 2.5-bath townhouse in the highly desirable Cirby Woods Community. Offering the privacy of sharing only one common wall, this well-maintained home combines comfort, style, and convenience. Inside, you'll find numerous updates, including luxury flooring, fresh interior and exterior paint, recently fully remodeled kitchen including new appliances, modern light fixtures, plantation shutters, and a newer HVAC system installed in 2017. The spacious floor plan features all three bedrooms upstairs, including a generous primary suite with a beautifully updated en-suite bathroom. Additional highlights include an indoor laundry area and an attached two-car garage with direct access that is sheet rocked and painted, with epoxy floors. Step outside to a low-maintenance backyard designed for year-round enjoyment, featuring a covered patio, artificial turf, and a large storage shed, perfect for extra storage or gardening equipment. Lovingly cared for and move-in ready, this exceptional Cirby Woods townhouse offers updated living, added privacy, and a fantastic location close to shopping, dining, parks, and commuter routes. Property is tenant occupied with lease through 3/31/27.
Active
$399,900
1675 Vernon St Unit 46, Roseville, CA 95678
3beds
1,174sqft
:
Get pre-qualified$2,913/mo
Townhouse
Built in 1985
1,306 Square Feet Lot
$396,100 Zestimate®
$341/sqft
$278/mo HOA
What's special
Modern light fixturesGenerous primary suiteLuxury flooringRecently fully remodeled kitchenBeautifully updated en-suite bathroomSpacious floor planNew appliances
- 2 days |
- 310 |
- 22 |
Zillow last checked:
Listing updated:
Listed by:
Amanda Todd DRE #01934909 916-303-6375,
Keller Williams Realty,
Heather Barnes DRE #01971944 916-869-2798,
Keller Williams Realty
Source: MetroList Services of CA,MLS#: 226098526Originating MLS: MetroList Services, Inc.
Facts & features
Interior
Bedrooms & bathrooms
- Bedrooms: 3
- Bathrooms: 3
- Full bathrooms: 2
- Partial bathrooms: 1
Dining room
- Features: Space in Kitchen, Dining/Living Combo
Kitchen
- Features: Quartz Counter, Slab Counter
Heating
- Central
Cooling
- Central Air
Appliances
- Included: Dishwasher, Disposal, Free-Standing Gas Oven
- Laundry: Inside
Features
- Flooring: Carpet, Tile, Luxury Vinyl Plank
- Number of fireplaces: 1
- Fireplace features: Family Room, Wood Burning
Interior area
- Total structure area: 0
- Total interior livable area: 1,174 sqft
Property
Parking
- Total spaces: 2
- Parking features: Attached, Garage Door Opener, Garage Faces Front
- Attached garage spaces: 2
Features
- Levels: Two
- Stories: 2
- Has private pool: Yes
- Pool features: In Ground, Community
- Fencing: Back Yard
Lot
- Size: 1,306 Square Feet
- Features: Shape Regular
Details
- Parcel number: 472390046000
- Zoning: Residential
- Special conditions: Standard
Construction
Type & style
- Home type: Townhouse
- Property subtype: Townhouse
- Attached to another structure: Yes
Materials
- Wood Siding
- Foundation: Slab
- Roof: Shingle
Condition
- Year built: 1985
Utilities & green energy
- Electric: 220 Volts in Laundry
- Sewer: Public Sewer
- Water: Water District
- Utilities for property: Public, Sewer In & Connected, Internet Available, Natural Gas Connected
Community & HOA
HOA
- Has HOA: Yes
- Amenities included: Pool
- Services included: Common Areas, Pool, Maintenance Structure, Maintenance Grounds, Management
- HOA fee: $278 monthly
Location
- Region: Roseville
Financial & listing details
- Price per square foot: $341/sqft
- Tax assessed value: $408,000
- Annual tax amount: $4,238
- Price range: $399.9K - $399.9K
- Date on market: 8/7/2026
- Road surface type: Asphalt
Estimated market value
$396,100
$376,000 - $416,000
$2,726/mo
Price history
| Date | Event | Price |
|---|---|---|
| 8/7/2026 | Listed for sale | $399,9000%$341/sqft |
Source: MetroList Services of CA #226098526 Report a problem | ||
| 9/3/2025 | Listing removed | $2,500$2/sqft |
Source: Zillow Rentals Report a problem | ||
| 8/19/2025 | Listed for rent | $2,500$2/sqft |
Source: Zillow Rentals Report a problem | ||
| 5/25/2024 | Listing removed | -- |
Source: Zillow Rentals Report a problem | ||
| 5/2/2024 | Price change | $2,500-3.8%$2/sqft |
Source: Zillow Rentals Report a problem | ||
| 4/13/2024 | Price change | $2,599-1.9%$2/sqft |
Source: Zillow Rentals Report a problem | ||
| 3/22/2024 | Listed for rent | $2,650$2/sqft |
Source: Zillow Rentals Report a problem | ||
| 2/27/2024 | Sold | $400,000+0.3%$341/sqft |
Source: MetroList Services of CA #224007438 Report a problem | ||
| 1/30/2024 | Pending sale | $399,000$340/sqft |
Source: MetroList Services of CA #224007438 Report a problem | ||
| 1/25/2024 | Listed for sale | $399,000+23.1%$340/sqft |
Source: MetroList Services of CA #224007438 Report a problem | ||
| 11/12/2020 | Sold | $324,000-0.3%$276/sqft |
Source: MetroList Services of CA #20057596 Report a problem | ||
| 10/22/2020 | Pending sale | $324,900$277/sqft |
Source: Realty One Group Complete #20057596 Report a problem | ||
| 10/16/2020 | Listed for sale | $324,900+192.7%$277/sqft |
Source: Realty One Group Complete #20057596 Report a problem | ||
| 11/2/1999 | Sold | $111,000$95/sqft |
Source: Public Record Report a problem | ||
Public tax history
| Year | Property taxes | Tax assessment |
|---|---|---|
| 2025 | $4,238 +17.7% | $408,000 +18.7% |
| 2024 | $3,600 +2% | $343,830 +2% |
| 2023 | $3,530 -0.4% | $337,089 +2% |
| 2022 | $3,543 +2.4% | $330,480 +2% |
| 2021 | $3,462 +19.6% | $324,000 +107.7% |
| 2020 | $2,895 | $155,976 +2% |
| 2019 | $2,895 +4% | $152,919 +2% |
| 2018 | $2,785 +75% | $149,921 +2% |
| 2017 | $1,592 -0.7% | $146,982 +2% |
| 2016 | $1,603 +7.2% | $144,101 +1.5% |
| 2015 | $1,496 +1.6% | $141,938 +2% |
| 2014 | $1,472 | $139,159 +13.1% |
| 2013 | -- | $123,000 +16% |
| 2012 | -- | $106,000 -15.9% |
| 2011 | -- | $126,000 -4.7% |
| 2010 | -- | $132,160 -0.2% |
| 2009 | -- | $132,475 +2% |
| 2008 | -- | $129,878 +2% |
| 2007 | -- | $127,332 +2% |
| 2006 | -- | $124,837 +2% |
| 2005 | -- | $122,390 +2% |
| 2004 | -- | $119,991 +1.9% |
| 2003 | -- | $117,793 +2% |
| 2002 | -- | $115,484 +2% |
| 2001 | -- | $113,220 +2% |
| 2000 | -- | $111,000 |
Find assessor info on the county website
Monthly payment
Est. payment
Payment breakdown
Explore the cost of this home by adjusting the details. Changes won't be saved.Climate risks
Neighborhood: Cresthaven
Nearby schools
GreatSchools rating
- 4/10George Cirby Elementary SchoolGrades: K-5Distance: 1 mi
- 9/10Warren T. Eich Middle SchoolGrades: 6-8Distance: 2.1 mi
- 9/10Oakmont High SchoolGrades: 9-12Distance: 2.1 mi
- $389,5003 bd3 ba1.1k sqft1675 Vernon St UNIT 61, Roseville, CA 95678Sold

- $303,0002 bd2 ba941 sqft1675 Vernon St UNIT 62, Roseville, CA 95678Sold

- $350,0002 bd2 ba941 sqft1675 Vernon St UNIT 63, Roseville, CA 95678Sold

- $323,4002 bd1 ba941 sqft1675 Vernon St UNIT 64, Roseville, CA 95678Off Market

- $327,1002 bd1 ba941 sqft1675 Vernon St UNIT 67, Roseville, CA 95678Off Market
- $290,6002 bd1 ba807 sqft1675 Vernon St UNIT 68, Roseville, CA 95678Off Market
- $317,5002 bd1 ba807 sqft1675 Vernon St UNIT 69, Roseville, CA 95678Off Market
- $297,2002 bd1 ba807 sqft1675 Vernon St UNIT 70, Roseville, CA 95678Off Market
- $321,2002 bd1 ba807 sqft1675 Vernon St UNIT 71, Roseville, CA 95678Off Market
A local agent can set up tours, give advice and negotiate with sellers.
Similar homes
- $449,9002 bd2 ba1.1k sqft1253 Arbor Ct, Roseville, CA 95678For Sale
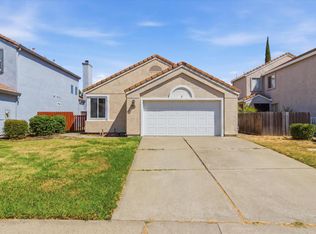 MLS ID #226071984, Johnny Jennings. MetroList Services of CA
 - $349,9002 bd2 ba1.1k sqft123 Valley Oak Dr #34, Roseville, CA 95678For Sale
 MLS ID #226076997, Katherine Farless. MetroList Services of CA
 - $599,0003 bd3 ba1.7k sqft611 Copper Way, Roseville, CA 95678For Sale
 MLS ID #226098593, Ashley Haney. MetroList Services of CA
 - $370,0003 bd2 ba1.4k sqft7047 La Costa Ln, Citrus Heights, CA 95621For Sale
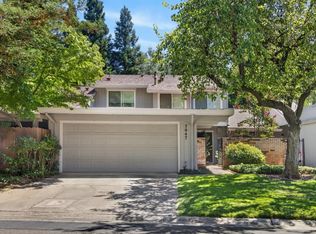 MLS ID #226081507, Kristina Gold. MetroList Services of CA
 - $369,0003 bd3 ba1.4k sqft7025 Rancho Mirage Ct, Citrus Heights, CA 95621For SaleMLS ID #226063410, Kathy Smith. MetroList Services of CA
- $424,0002 bd2 ba1.1k sqft8416 Roseto Rd #104, Roseville, CA 95678For SaleMLS ID #226067612, Hayden Hill. MetroList Services of CA
- $369,9002 bd2 ba1.3k sqft8173 Rose Vine Ln, Fair Oaks, CA 95628For SaleMLS ID #226099610, Patrick Hake. MetroList Services of CA
- $359,0003 bd3 ba1.5k sqft7052 San Jacinto Ct, Citrus Heights, CA 95621For SaleMLS ID #226076559, Miyo Freeman. MetroList Services of CA
- $350,0003 bd3 ba1.3k sqft7413 Sunrise Blvd, Citrus Heights, CA 95610For SaleMLS ID #226080870, Maria Klinsmann. MetroList Services of CA
- $445,0002 bd3 ba1.3k sqft1007 Dante Cir, Roseville, CA 95678For SaleMLS ID #226081274, Jill Ottaway. MetroList Services of CA
- $399,9003 bd2 ba1k sqft2174 Verano St, Sacramento, CA 95838For SaleMLS ID #226099681, Robert McKiernan. MetroList Services of CA
- $430,0003 bd2 ba1.1k sqft6818 Van Maren Ln, Citrus Heights, CA 95621For SaleMLS ID #226094456, Joy Mahrle. MetroList Services of CA
- $372,4502 bd2 ba1k sqft2444 Rashawn Dr, Rancho Cordova, CA 95670For SaleMLS ID #226097024, Cheryl Rouse. MetroList Services of CA
- $475,0003 bd2 ba1.4k sqft8634 Imran Woods Cir, Citrus Heights, CA 95621For SaleMLS ID #226091372, Margie Richmond. MetroList Services of CA
- $399,0003 bd2 ba1.1k sqft7620 Monogram Dr, Sacramento, CA 95842For SaleMLS ID #226076881, Diana Shakirova. MetroList Services of CA
- $439,9503 bd1 ba960 sqft6913 Speckle Way, Sacramento, CA 95842For SaleMLS ID #226094667, Dave Donsing. MetroList Services of CA
- $450,0002 bd2 ba1.2k sqft1637 Woodhill Dr, Roseville, CA 95661For SaleMLS ID #226056209, Debbie Olson. MetroList Services of CA
- $289,9002 bd2 ba1k sqft7322 York Town Pl Unit 905, Sacramento, CA 95842For SaleMLS ID #226098366, Todd Slack. MetroList Services of CA
- $425,0003 bd2 ba1.5k sqft3821 Wrigley Cir, North Highlands, CA 95660For SaleMLS ID #226093964, Enrique Tellez. MetroList Services of CA
- $450,0003 bd2 ba1.4k sqft4356 Wickford Way, Mather, CA 95655For SaleMLS ID #226097980, Parm Atwal. MetroList Services of CA
Local buyer's agents are ready to help
