Welcome to the highly sought-after Crosswoods community! The community has three pools just in time for Summer. This bright and airy 3-bedroom, 2.5-bath end-unit townhome offers vaulted ceilings, abundant natural light, and an open-concept floor plan designed for comfortable living and effortless entertaining. Warm and inviting, the home features light natural earthy laminate flooring and plantation shutters throughout. The updated kitchen boasts granite countertops, stainless steel appliances, and opens seamlessly to the dining and living areas. Tons of storage and large windows create a bright and functional living space. The spacious primary suite includes a walk-in closet and a private bath. Step outside to a wonderful enclosed brick courtyard with a security gate, providing a private retreat perfect for relaxing or entertaining. An attached 2-car garage completes the home. Surrounded by mature trees and lush landscaping, Crosswoods offers scenic walking paths and nearby parks. Conveniently located near shopping, dining, top-rated schools, and public transit, with easy access to major commuter routes for an effortless commute to downtown Sacramento. Move-in ready and offering exceptional value, this peaceful Crosswoods gem combines comfort, style, and privacy in one of Citrus Heights most beloved communities.
Active
Price cut: $10K (7/29)
$359,000
7052 San Jacinto Ct, Citrus Heights, CA 95621
3beds
1,544sqft
Townhouse
Built in 1980
2,178 Square Feet Lot
$360,000 Zestimate®
$233/sqft
$652/mo HOA
What's special
Three poolsPrivate bathAbundant natural lightWarm and invitingSpacious primary suiteLarge windowsOpen-concept floor plan
- 82 days
- 817
- 38
Zillow last checked:
Listing updated:
Listed by:
Miyo Freeman DRE #01405445 209-482-6702,
eXp Realty of California Inc.
Source: MetroList Services of CA,MLS#: 226076559Originating MLS: MetroList Services, Inc.
Facts & features
Interior
Bedrooms & bathrooms
- Bedrooms: 3
- Bathrooms: 3
- Full bathrooms: 2
- Partial bathrooms: 1
Dining room
- Features: Formal Area
Kitchen
- Features: Breakfast Area, Quartz Counter
Heating
- Central
Cooling
- Ceiling Fan(s), Central Air
Appliances
- Included: Built-In Electric Range, Ice Maker, Dishwasher, Microwave
- Laundry: In Garage
Features
- Flooring: Carpet, Laminate, Tile, Other
- Number of fireplaces: 1
- Fireplace features: Living Room
Interior area
- Total structure area: 0
- Total interior livable area: 1,544 sqft
Property
Parking
- Total spaces: 2
- Parking features: Attached, Garage Faces Front, Guest
- Attached garage spaces: 2
Features
- Levels: One,Two
- Stories: 2
- Has private pool: Yes
- Pool features: In Ground, Community
Lot
- Size: 2,178 Square Feet
- Features: Court
Details
- Additional structures: Pergola
- Parcel number: 22908200180000
- Zoning: RD5PD
- Special conditions: Standard
Construction
Type & style
- Home type: Townhouse
- Property subtype: Townhouse
- Attached to another structure: Yes
Materials
- Wood
- Foundation: Raised
- Roof: Composition
Condition
- Year built: 1980
Utilities & green energy
- Electric: 220 Volts
- Sewer: Public Sewer
- Water: Water District
- Utilities for property: Sewer In & Connected, Internet Available
Community & HOA
HOA
- Has HOA: Yes
- Amenities included: Pool, Recreation Facilities, Trail(s)
- Services included: Cable TV, Common Areas, Pool, Recreation Facility, Roof, Maintenance Structure, Maintenance Grounds
- HOA fee: $652 monthly
Location
- Region: Citrus Heights
Financial & listing details
- Price per square foot: $233/sqft
- Tax assessed value: $397,800
- Price range: $359K - $359K
- Date on market: 6/19/2026
Estimated market value
$360,000
$342,000 - $378,000
$2,504/mo
Price history
| Date | Event | Price |
|---|---|---|
| 7/29/2026 | Price change | $359,000-2.7%$233/sqft |
Source: MetroList Services of CA #226076559 Report a problem | ||
| 7/23/2026 | Listed for sale | $369,000$239/sqft |
Source: MetroList Services of CA #226076559 Report a problem | ||
| 7/22/2026 | Pending sale | $369,000$239/sqft |
Source: MetroList Services of CA #226076559 Report a problem | ||
| 6/19/2026 | Listed for sale | $369,000-5.4%$239/sqft |
Source: MetroList Services of CA #226076559 Report a problem | ||
| 7/3/2024 | Sold | $390,000+0.3%$253/sqft |
Source: MetroList Services of CA #224059286 Report a problem | ||
| 6/6/2024 | Pending sale | $389,000$252/sqft |
Source: MetroList Services of CA #224059286 Report a problem | ||
| 6/3/2024 | Listed for sale | $389,000+36.5%$252/sqft |
Source: MetroList Services of CA #224059286 Report a problem | ||
| 4/17/2020 | Sold | $285,000+52.4%$185/sqft |
Source: Agent Provided Report a problem | ||
| 5/15/2013 | Sold | $187,000$121/sqft |
Source: MetroList Services of CA #13019049 Report a problem | ||
| 4/9/2013 | Listed for sale | $187,000+38.5%$121/sqft |
Source: Coldwell Banker Residential Brokerage - Sacramento-Fair Oaks #13019049 Report a problem | ||
| 10/5/2000 | Sold | $135,000$87/sqft |
Source: Public Record Report a problem | ||
Public tax history
| Year | Property taxes | Tax assessment |
|---|---|---|
| 2026 | -- | $397,800 +2% |
| 2025 | $4,647 +100.1% | $390,000 +95.8% |
| 2024 | $2,322 +2.7% | $199,192 +2% |
| 2023 | $2,261 +0.6% | $195,287 +2% |
| 2022 | $2,248 +1.8% | $191,459 +2% |
| 2021 | $2,209 +1.9% | $187,706 +1% |
| 2020 | $2,167 +2.1% | $185,782 +2% |
| 2019 | $2,122 +0.7% | $182,141 +2% |
| 2018 | $2,108 +1.1% | $178,570 +2% |
| 2017 | $2,086 +7.1% | $175,069 +2% |
| 2016 | $1,948 +4% | $171,637 +1.5% |
| 2015 | $1,873 | $169,060 +2% |
| 2014 | $1,873 | $165,749 +0.3% |
| 2013 | -- | $165,182 +16.9% |
| 2012 | -- | $141,353 -3.5% |
| 2011 | -- | $146,522 -7% |
| 2010 | -- | $157,584 +1.8% |
| 2008 | -- | $154,863 +2% |
| 2007 | -- | $151,828 +2% |
| 2006 | -- | $148,852 +2% |
| 2005 | -- | $145,935 +2% |
| 2004 | -- | $143,075 +1.9% |
| 2003 | -- | $140,454 +2% |
| 2002 | -- | $137,700 +2% |
| 2001 | -- | $135,000 +20.7% |
| 2000 | -- | $111,829 |
Find assessor info on the county website
Monthly payment
Est. payment
Payment breakdown
Explore the cost of this home by adjusting the details. Changes won't be saved.Climate risks
Neighborhood: Arcade Creek
- $347,0003 bd2 ba1.4k sqft7050 San Jacinto Ct, Citrus Heights, CA 95621Off Market

- $356,4002 bd2 ba1k sqft7054 San Jacinto Ct, Citrus Heights, CA 95621Off Market

- $408,7003 bd2 ba1.4k sqft7056 San Jacinto Ct, Citrus Heights, CA 95621Off Market

- $322,1002 bd2 ba1k sqft7058 San Jacinto Ct, Citrus Heights, CA 95621Off Market

Similar homes
- $369,0003 bd3 ba1.4k sqft7025 Rancho Mirage Ct, Citrus Heights, CA 95621For Sale
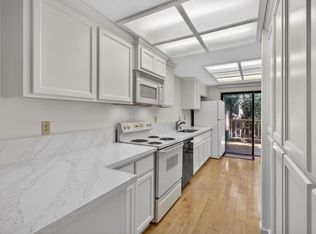 MLS ID #226063410, Kathy Smith. MetroList Services of CA
 - $365,0003 bd3 ba1.5k sqft6937 Vera Cruz Ct, Citrus Heights, CA 95621For Sale
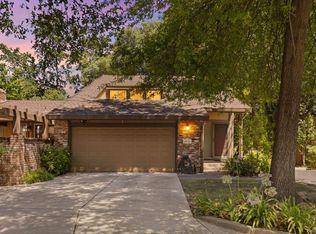 MLS ID #ML82056894, Ovidiu Cotarta. MLSListings Inc
 - $349,9002 bd1 ba1.2k sqft6731 Vivienda Ln, Citrus Heights, CA 95621For Sale
 MLS ID #226109012, Shauna Hogg. MetroList Services of CA
 - $329,9003 bd3 ba1.3k sqft6325 Slippery Creek Ln, Citrus Heights, CA 95621For Sale
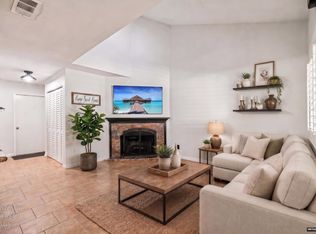 MLS ID #226095705, Matt Sundermier. MetroList Services of CA
Local buyer's agents are ready to help
