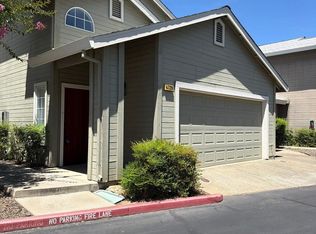
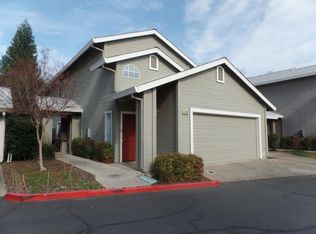
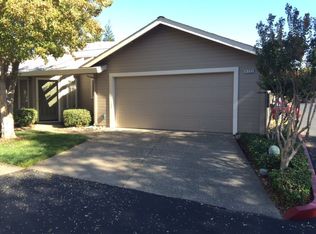
Welcome Home to This Light-Filled Carmichael Retreat! This lovely upper-unit condo offers all the ease of single-level living with an open, airy layout that feels bright and spacious from the moment you walk in. The main living area is anchored by beautiful hardwood floors and a cozy fireplace, creating the perfect spot to relax after a long day. Step out to the large private patio, seamlessly connected to the living room for effortless indoor-outdoor entertaining this tranquil outdoor space is ready for making memories, morning coffee, or evening unwinding. The chef-worthy kitchen features a large island with granite countertops, plenty of storage, and all the room you need for cooking and gathering. The spacious primary suite is a true retreat, boasting vaulted ceilings, a walk-in closet, and private patio access. A third bedroom tucked away for privacy makes a great home office, guest room, or quiet escape. Convenience is built right in with an attached 2 car garage plus guest parking just outside your door. Nestled in a quiet community with lovely pool and spa, redwood landscaping. Enjoy close-by parks, public transportation, and easy freeway access to all that Sacramento has to offer. This one truly has it all come see it today!
Active
$395,000
4724 Courtland Ln, Carmichael, CA 95608
3beds
1,401sqft
Condominium
Built in 1989
-- sqft lot
$393,000 Zestimate®
$282/sqft
$381/mo HOA
What's special
Lovely pool and spaCozy fireplaceChef-worthy kitchenRedwood landscapingPrivate patio accessSpacious primary suiteLarge private patio
- 58 days
- 421
- 20
Zillow last checked:
Listing updated:
Listed by:
James Smith DRE #01880160 916-215-1326,
RE/MAX Gold Elk Grove
Source: MetroList Services of CA,MLS#: 226108217Originating MLS: MetroList Services, Inc.
Facts & features
Interior
Bedrooms & bathrooms
- Bedrooms: 3
- Bathrooms: 2
- Full bathrooms: 2
Primary bedroom
- Features: Walk-In Closet, Outside Access
Primary bathroom
- Features: Shower Stall(s), Tile
Dining room
- Features: Dining/Family Combo
Kitchen
- Features: Butlers Pantry, Granite Counters, Island w/Sink
Heating
- Fireplace(s)
Cooling
- Ceiling Fan(s), Central Air
Appliances
- Included: Free-Standing Gas Range, Free-Standing Refrigerator, Ice Maker, Microwave, Washer
- Laundry: Cabinets, Laundry Closet
Features
- Flooring: Carpet, Tile, Wood
- Number of fireplaces: 1
- Fireplace features: Living Room, Wood Burning
Interior area
- Total interior livable area: 1,401 sqft
Property
Parking
- Total spaces: 2
- Parking features: Attached, Garage Faces Front, Guest
- Attached garage spaces: 2
Features
- Levels: One
- Stories: 1
- Entry location: Upper Level
- Exterior features: Balcony, Outdoor Grill
- Has private pool: Yes
- Pool features: Community
- Fencing: None
Lot
- Features: Landscape Front, Low Maintenance
Details
- Parcel number: 25603700350001
- Zoning: RD-20
- Special conditions: Standard
Construction
Type & style
- Home type: Condo
- Property subtype: Condominium
Materials
- Concrete, Frame, Wood, Lap Siding
- Foundation: Slab
- Roof: Composition
Condition
- Year built: 1989
Utilities & green energy
- Electric: 220 Volts
- Sewer: Sewer in Street
- Water: Water District
- Utilities for property: Cable Connected, Sewer In & Connected, Internet Available, Natural Gas Connected
Community & HOA
Community
- Features: Gated
HOA
- Has HOA: Yes
- Amenities included: Pool, Spa/Hot Tub
- Services included: Pool, Roof, Maintenance Structure, Maintenance Grounds
- HOA fee: $381 monthly
Location
- Region: Carmichael
Financial & listing details
- Price per square foot: $282/sqft
- Tax assessed value: $388,518
- Price range: $395K - $395K
- Date on market: 8/27/2026
- Road surface type: Paved
Estimated market value
$393,000
$373,000 - $413,000
$2,459/mo
Price history
| Date | Event | Price |
|---|---|---|
| 8/27/2026 | Listed for sale | $395,000+36.2%$282/sqft |
Source: MetroList Services of CA #226108217 Report a problem | ||
| 3/24/2008 | Sold | $290,000+73.7%$207/sqft |
Source: MetroList Services of CA #80010060 Report a problem | ||
| 4/18/2001 | Sold | $167,000$119/sqft |
Source: Public Record Report a problem | ||
Public tax history
| Year | Property taxes | Tax assessment |
|---|---|---|
| 2026 | -- | $388,518 +2% |
| 2025 | $4,487 +1% | $380,901 +2% |
| 2024 | $4,442 +2.6% | $373,433 +2% |
| 2023 | $4,328 +0.6% | $366,112 +2% |
| 2022 | $4,303 +6.4% | $358,934 +6.6% |
| 2021 | $4,045 +13.1% | $336,570 +12% |
| 2020 | $3,577 +5.1% | $300,510 +5% |
| 2019 | $3,402 +5.2% | $286,200 +6% |
| 2018 | $3,233 +7.1% | $270,000 +8% |
| 2017 | $3,020 +29% | $250,000 +22.5% |
| 2016 | $2,342 +8.8% | $204,038 +5% |
| 2015 | $2,153 | $194,323 +3% |
| 2014 | $2,153 | $188,663 +17% |
| 2013 | -- | $161,250 +25% |
| 2012 | -- | $129,000 -47% |
| 2011 | -- | $243,501 -2% |
| 2010 | -- | $248,471 +29.8% |
| 2008 | -- | $191,458 +2% |
| 2007 | -- | $187,705 +2% |
| 2006 | -- | $184,026 +2% |
| 2005 | -- | $180,419 +2% |
| 2004 | -- | $176,883 +1.9% |
| 2003 | -- | $173,642 +31.2% |
| 2002 | -- | $132,370 +2% |
| 2001 | -- | $129,776 +30.8% |
| 2000 | -- | $99,200 |
Find assessor info on the county website
Monthly payment
Est. payment
Payment breakdown
Explore the cost of this home by adjusting the details. Changes won't be saved.Climate risks
Neighborhood: 95608
Similar homes
- $--4 bd3 ba2k sqft4412 Old Dairy Dr, Antelope, CA 95843AuctionServiceLink Auction
- $575,0003 bd2 ba1.4k sqft2160 Gunn Rd, Carmichael, CA 95608For Sale
 MLS ID #226108761, Jennifer Berry. MetroList Services of CA
 - $499,0004 bd2 ba1.8k sqft5225 Columbine Way, Carmichael, CA 95608For Sale
 MLS ID #226112842, Rob Galakhov. MetroList Services of CA
 - $539,0004 bd3 ba1.5k sqft2716 Zachman Way, Carmichael, CA 95608For Sale
 MLS ID #226049924, Craig Diez. MetroList Services of CA
