Welcome to 9532 Bedington Way! Situated on a desirable corner lot, this spacious 4 bedroom, 3 bath home offers a private pool, RV parking and a great floor plan with plenty of room for everyone! Step inside to find a spacious living room featuring vaulted ceilings, a cozy fireplace with insert, custom wood built-ins and a beautiful bay window with additional storage. The adjoining formal dining area provides the perfect space for entertaining. The updated kitchen features Quartz countertops, stainless steel appliances, cabinetry with convenient pull out drawers and under cabinet lighting. The kitchen and family room overlook the backyard, offering easy access to the large covered patio and sparkling pool. A downstairs bedroom and full bath provide flexibility for guests or a home office. Upstairs, you'll find a spacious primary suite with a walk-in closet, along with an updated hall bathroom featuring a jetted tub and tile finishes. Additional highlights include laminate flooring, dual-pane windows, a tankless water heater and a 2 car garage. Step outside to your own private backyard retreat, perfect for relaxing by the pool, hosting gatherings or enjoying warm Sacramento evenings. Conveniently located near the American River Parkway with easy access to Highway 50, light rail, shopping, dining and Downtown Sacramento. Welcome home!
Active
$574,900
9532 Bedington Way, Sacramento, CA 95827
4beds
1,845sqft
Single Family Residence
Built in 1974
7,265 Square Feet Lot
$567,500 Zestimate®
$312/sqft
$-- HOA
What's special
Sparkling poolRv parkingPrivate poolPrivate backyard retreatSpacious primary suiteQuartz countertopsFormal dining area
- 1 hour
- 10
- 0
Zillow last checked:
Listing updated:
Listed by:
Mark Daya DRE #01463125 916-769-8118,
Sac Platinum Realty
Source: MetroList Services of CA,MLS#: 226122139Originating MLS: MetroList Services, Inc.
Facts & features
Interior
Bedrooms & bathrooms
- Bedrooms: 4
- Bathrooms: 3
- Full bathrooms: 3
Primary bedroom
- Features: Closet
Primary bathroom
- Features: Shower Stall(s), Window
Dining room
- Features: Formal Room, Dining/Living Combo
Kitchen
- Features: Pantry Closet, Quartz Counter, Kitchen/Family Combo
Heating
- Central
Cooling
- Central Air
Appliances
- Included: Dishwasher, Disposal, Microwave, Double Oven, Plumbed For Ice Maker, Free-Standing Electric Range
- Laundry: Cabinets, In Garage
Features
- Flooring: Carpet, Laminate, Tile
- Number of fireplaces: 1
- Fireplace features: Living Room
Interior area
- Total interior livable area: 1,845 sqft
Video & virtual tour
Property
Parking
- Total spaces: 2
- Parking features: Attached, Garage Door Opener
- Attached garage spaces: 2
Features
- Has private pool: Yes
- Pool features: In Ground
- Fencing: Back Yard
Lot
- Size: 7,265 Square Feet
- Features: Curb(s)/Gutter(s)
Details
- Parcel number: 07505200700000
- Zoning: RES
- Special conditions: Standard
Construction
Type & style
- Home type: SingleFamily
- Architectural style: Traditional
- Property subtype: Single Family Residence
- Attached to another structure: Yes
Materials
- Frame
- Foundation: Slab
- Roof: Composition
Condition
- Year built: 1974
Utilities & green energy
- Electric: 220 Volts
- Sewer: Public Sewer
- Water: Public
- Utilities for property: Sewer In & Connected
Community & HOA
Location
- Region: Sacramento
Financial & listing details
- Price per square foot: $312/sqft
- Tax assessed value: $538,825
- Price range: $574.9K - $574.9K
- Date on market: 10/21/2026
Estimated market value
$567,500
$539,000 - $596,000
$3,842/mo
Price history
| Date | Event | Price |
|---|---|---|
| 10/21/2026 | Listed for sale | $574,900+12.1%$312/sqft |
Source: MetroList Services of CA #226122139 Report a problem | ||
| 1/16/2024 | Sold | $513,000+0.6%$278/sqft |
Source: MetroList Services of CA #223115555 Report a problem | ||
| 12/19/2023 | Pending sale | $510,000$276/sqft |
Source: MetroList Services of CA #223115555 Report a problem | ||
| 12/9/2023 | Listed for sale | $510,000$276/sqft |
Source: MetroList Services of CA #223115555 Report a problem | ||
Public tax history
| Year | Property taxes | Tax assessment |
|---|---|---|
| 2026 | -- | $538,825 +2% |
| 2025 | $7,041 +14.3% | $528,260 -6.7% |
| 2024 | $6,162 -7.3% | $566,100 +2% |
| 2023 | $6,648 +450.5% | $555,000 +486.8% |
| 2022 | $1,208 +2.1% | $94,586 +2% |
| 2021 | $1,183 +0.8% | $92,733 +1% |
| 2020 | $1,173 +1.8% | $91,783 +2% |
| 2019 | $1,153 +2.7% | $89,984 +2% |
| 2018 | $1,123 +2.6% | $88,220 +2% |
| 2017 | $1,095 +5.4% | $86,491 +2% |
| 2016 | $1,039 +5% | $84,796 +1.5% |
| 2015 | $989 -5.4% | $83,524 +2% |
| 2014 | $1,046 | $81,901 +0.5% |
| 2013 | -- | $81,532 +2% |
| 2012 | -- | $79,934 +2% |
| 2011 | -- | $78,367 +0.8% |
| 2010 | -- | $77,782 +1.8% |
| 2008 | -- | $76,441 +2% |
| 2007 | -- | $74,943 +2% |
| 2006 | -- | $73,475 +2% |
| 2005 | -- | $72,035 +2% |
| 2004 | -- | $70,623 +1.9% |
| 2003 | -- | $69,330 +2% |
| 2002 | -- | $67,971 +2% |
| 2001 | -- | $66,640 +2% |
| 2000 | -- | $65,335 |
Find assessor info on the county website
Monthly payment
Est. payment
Payment breakdown
Explore the cost of this home by adjusting the details. Changes won't be saved.Climate risks
Neighborhood: 95827


Similar homes
- $560,0004 bd2 ba1.5k sqft9445 Appalachian Dr, Sacramento, CA 95827For Sale
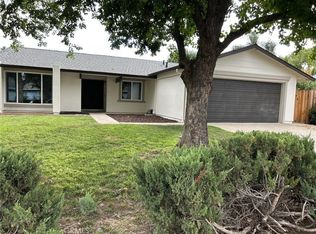 MLS ID #SW26214391, Carla Cabrera, C.Y.P. Realty. CRMLS
- $449,9003 bd2 ba1.3k sqft9668 Elmira Cir, Sacramento, CA 95827For Sale
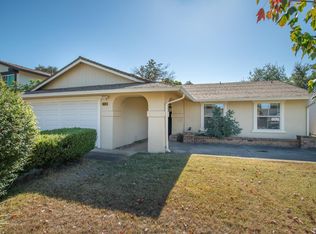 MLS ID #226128752, Markus Dascher. MetroList Services of CA
- $519,0003 bd2 ba1.5k sqft9509 Kellingworth Ct, Sacramento, CA 95827For Sale
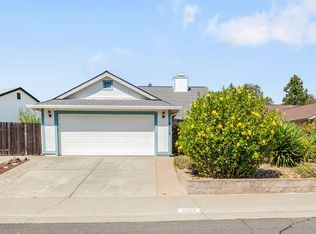 MLS ID #226112179, Lei Anderson. MetroList Services of CA
- $520,0004 bd3 ba1.5k sqft9339 Mira Del Rio Dr, Sacramento, CA 95827For Sale
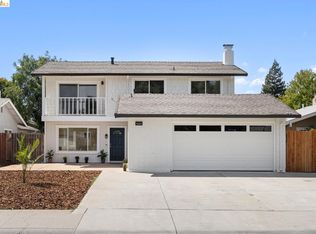 MLS ID #41148130, Jonathan Minerick. bridgeMLS/CCAR/Bay East AOR
