Whether you are a first time home buyer, downsizing, or looking for a solid investment, this is an opportunity you won't want to miss. This adorable single-story home offers the space you need without sacrificing comfort. With 4 generously sized bedrooms, a spacious living room with just the right amount of natural light and an amazing brick fireplace, a kitchen with a window overlooking the inviting backyard and rich cabinetry, tile countertops with plenty of space to prepare amazing meals. Host dinner parties in the spacious dining area with a layout that is practical yet warm. Step outside to a backyard perfect for relaxing or hosting friends and family. The side yard offers extra space for potential boat or RV parking, established fruit trees (pomegranate and cherry) and a built in BBQ. This home balances style & functionality - close to shopping, dining, medical services, light rail and Hwy 50. Everything you need for a connected, convenient lifestyle!
Active
$499,900
10220 Rockingham Dr, Sacramento, CA 95827
4beds
1,368sqft
Single Family Residence
Built in 1981
6,969 Square Feet Lot
$493,400 Zestimate®
$365/sqft
$-- HOA
What's special
Amazing brick fireplaceNatural lightRich cabinetrySpacious dining areaBuilt in bbqTile countertops
- 23 days
- 544
- 38
Zillow last checked:
Listing updated:
Listed by:
Elsa Morlet DRE #01382702 916-804-1961,
RE/MAX Gold Elk Grove
Source: MetroList Services of CA,MLS#: 226113082Originating MLS: MetroList Services, Inc.
Facts & features
Interior
Bedrooms & bathrooms
- Bedrooms: 4
- Bathrooms: 2
- Full bathrooms: 2
Primary bedroom
- Features: Closet
Primary bathroom
- Features: Tile, Tub w/Shower Over, Window
Dining room
- Features: Dining/Family Combo
Kitchen
- Features: Breakfast Area, Pantry Cabinet, Kitchen/Family Combo, Tile Counters
Heating
- Central, Fireplace(s)
Cooling
- Ceiling Fan(s), Central Air
Appliances
- Included: Range Hood, Electric Water Heater, Free-Standing Electric Range
- Laundry: Electric Dryer Hookup, In Garage
Features
- Flooring: Tile
- Number of fireplaces: 1
- Fireplace features: Living Room
Interior area
- Total interior livable area: 1,368 sqft
Video & virtual tour
Property
Parking
- Total spaces: 2
- Parking features: Attached, RV Access/Parking, Garage Door Opener, Garage Faces Front, Uncovered Parking Spaces 2+, Interior Access, Driveway, Gentle Up Driveway/Sidewalks
- Attached garage spaces: 2
- Has uncovered spaces: Yes
Features
- Exterior features: Outdoor Grill, Uncovered Courtyard
- Fencing: Back Yard,Wood,Front Yard
Lot
- Size: 6,969 Square Feet
- Features: Manual Sprinkler F&R, Grass Artificial, Street Lights, Landscape Back, Landscape Front
Details
- Parcel number: 07703240050000
- Zoning: RD-5
- Special conditions: Standard
Construction
Type & style
- Home type: SingleFamily
- Property subtype: Single Family Residence
Materials
- Stucco, Wood
- Foundation: Slab
- Roof: Shingle,Composition
Condition
- Year built: 1981
Utilities & green energy
- Electric: 220 Volts
- Sewer: Public Sewer
- Water: Meter on Site
- Utilities for property: Public, Electric, Sewer In & Connected
Community & HOA
Community
- Subdivision: Sunrise Countryside 03
Location
- Region: Sacramento
Financial & listing details
- Price per square foot: $365/sqft
- Tax assessed value: $397,900
- Price range: $499.9K - $499.9K
- Date on market: 9/10/2026
- Road surface type: Paved
Estimated market value
$493,400
$469,000 - $518,000
$2,705/mo
Price history
| Date | Event | Price |
|---|---|---|
| 9/10/2026 | Listed for sale | $499,900+418%$365/sqft |
Source: MetroList Services of CA #226113082 Report a problem | ||
| 2/9/1996 | Sold | $96,500$71/sqft |
Source: Public Record Report a problem | ||
Public tax history
| Year | Property taxes | Tax assessment |
|---|---|---|
| 2026 | -- | $397,900 +2% |
| 2025 | $4,634 +2.3% | $390,099 +2% |
| 2024 | $4,530 +2.4% | $382,451 +2% |
| 2023 | $4,422 +1.7% | $374,953 +2% |
| 2022 | $4,347 +5% | $367,602 +2% |
| 2021 | $4,139 -0.9% | $360,395 +1% |
| 2020 | $4,177 +2.2% | $356,700 +2% |
| 2019 | $4,086 +2.7% | $349,707 +2% |
| 2018 | $3,979 +6% | $342,851 +6.7% |
| 2017 | $3,755 +13.8% | $321,223 +13% |
| 2016 | $3,299 +17.3% | $284,269 +10% |
| 2015 | $2,813 | $258,427 +6% |
| 2014 | $2,813 | $243,799 +20% |
| 2013 | -- | $203,166 +13% |
| 2012 | -- | $179,794 -4% |
| 2011 | -- | $187,287 -8% |
| 2010 | -- | $203,574 -27.1% |
| 2008 | -- | $279,180 -6.3% |
| 2007 | -- | $297,952 +72.1% |
| 2006 | -- | $173,166 +2% |
| 2005 | -- | $169,772 +50.6% |
| 2004 | -- | $112,749 +1.9% |
| 2003 | -- | $110,683 +2% |
| 2002 | -- | $108,514 +2% |
| 2001 | -- | $106,387 +2% |
| 2000 | -- | $104,302 |
Find assessor info on the county website
Monthly payment
Est. payment
Payment breakdown
Explore the cost of this home by adjusting the details. Changes won't be saved.Climate risks
Neighborhood: 95827
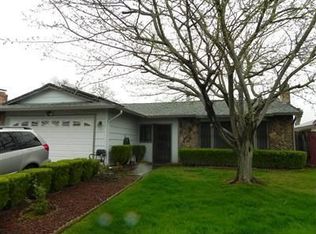
- $479,5004 bd2 ba1.6k sqft10218 Rockingham Dr, Sacramento, CA 95827Off Market
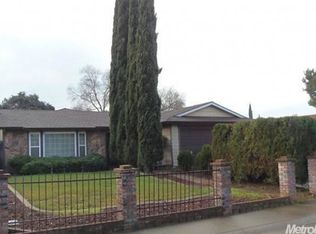
- $464,7004 bd2 ba1.5k sqft10224 Rockingham Dr, Sacramento, CA 95827Off Market
- $450,6003 bd2 ba1.2k sqft10166 Goinyour Way, Sacramento, CA 95827Off Market
- $472,4004 bd2 ba1.6k sqft10170 Goinyour Way, Sacramento, CA 95827Off Market
Similar homes
- $492,9673 bd2 ba1.4k sqft3359 Butler Ct, Sacramento, CA 95827For Sale
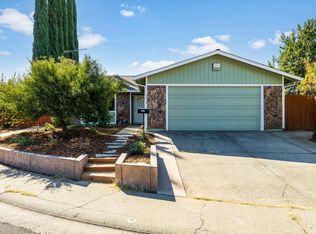 MLS ID #226106747, Ron Murphy. MetroList Services of CA
 - $500,0004 bd3 ba2k sqft10621 Charbono Way, Rancho Cordova, CA 95670For Sale
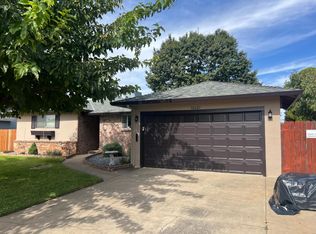 MLS ID #226123548, William Palma. MetroList Services of CA
 - $519,0004 bd3 ba1.7k sqft3341 Feltham Way, Sacramento, CA 95827For Sale
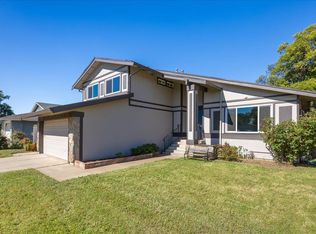 MLS ID #226052223, Linda Colombo. MetroList Services of CA
 - $510,0003 bd2 ba1.4k sqft10505 Ambassador Dr, Rancho Cordova, CA 95670For Sale
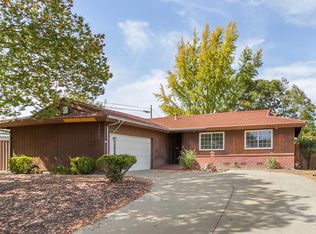 MLS ID #226119772, Josiah Schuller. MetroList Services of CA
