Charming Single-Story home that's move-in ready. Freshly painted interior and exterior brings this bright and open home that welcomes you with a great-room featuring vaulted ceilings, easy-care tile floors, and a wood-burning fireplace creating a perfect gathering spot for chilly evenings. From there step outside into your spacious .20-acre yard, where an expansive covered patio offers the perfect shaded retreat for al fresco dining, weekend barbecues, gardening, play, or simply relaxing in your own private setting. At the heart of the home is the kitchen, with beautiful white cabinetry, newer dishwasher and sink faucet. Elegant Granite countertops, and a convenient peninsula offering additional prep space and seating at the breakfast bar that keeps cooking and conversation connected. The kitchen has a functional layout that makes everyday cooking and entertaining a pleasure. A Garden windows above the kitchen sink adds a lot of light. Adjoining the kitchen is the large dining area. Close to the Kitchen is a convenient sliding glass door that allows access to a patio area that is used for a BBQ area. The bedrooms have easy-care laminate flooring that combines style with everyday living. The primary bedroom is a very nice size with a walk-in closet and ensuite, with a tub & shower. Also, there is a sliding glass door for access to the backyard where there is a private patio area. The other bedrooms are ample sized, and one has a walk-in closet. Hall Bathroom has a tub & shower also. Good news there are no Mello Roos or HOA. Tucked away on a quiet Cul-De-Sac, with minimal traffic, this home offers a comfortable setting with room to enjoy both indoor and outdoor living. The Assignable Schools for this area within the San Juan District: Carriage Elementary, Sylvan Middle and Mesa Verde High. It is conveniently located near shopping, Costco, Walmart, dining, parks, and commuter routes.
Active
$475,000
6996 Pollen Way, Citrus Heights, CA 95610
3beds
1,396sqft
Single Family Residence
Built in 1986
8,712 Square Feet Lot
$473,100 Zestimate®
$340/sqft
$-- HOA
What's special
Elegant granite countertopsEasy-care tile floorsBright and open homeGreat-room featuring vaulted ceilings
- 9 days
- 520
- 65
Likely to sell faster than
Zillow last checked:
Listing updated:
Listed by:
Patrick O'Hare DRE #00856701 916-955-5525,
Century 21 Select Real Estate,
Tina Deller DRE #00611754 916-995-7921,
Century 21 Select Real Estate
Source: MetroList Services of CA,MLS#: 226135214Originating MLS: MetroList Services, Inc.
Facts & features
Interior
Bedrooms & bathrooms
- Bedrooms: 3
- Bathrooms: 2
- Full bathrooms: 2
Rooms
- Room types: Great Room, Kitchen
Primary bedroom
- Features: Closet, Ground Floor, Walk-In Closet, Outside Access
Primary bathroom
- Features: Tile, Tub w/Shower Over, Window
Dining room
- Features: Bar, Dining/Living Combo
Kitchen
- Features: Pantry Cabinet, Granite Counters
Heating
- Central
Cooling
- Ceiling Fan(s), Central Air
Appliances
- Included: Dishwasher, Disposal, Microwave, Plumbed For Ice Maker, Self Cleaning Oven, Electric Water Heater, Free-Standing Electric Range
- Laundry: Electric Dryer Hookup, Ground Floor, Hookups Only, In Garage
Features
- Flooring: Laminate, Tile
- Number of fireplaces: 1
- Fireplace features: Brick, Living Room, Wood Burning
Interior area
- Total structure area: 1,396
- Total interior livable area: 1,396 sqft
Property
Parking
- Total spaces: 4
- Parking features: Garage Door Opener, Garage Faces Rear, Uncovered Parking Spaces 2+, Driveway, Level Driveway/Sidewalks
- Garage spaces: 2
- Uncovered spaces: 2
Features
- Levels: One
- Stories: 1
- Fencing: Back Yard,Wood,Fenced
Lot
- Size: 8,712 Square Feet
- Features: Auto Sprinkler F&R, Cul-De-Sac, Curb(s)/Gutter(s), Irregular Lot, Street Lights, Landscape Back, Zero Lot Line, Landscape Front
- Topography: Level,Lot Grade Varies,Trees Few,Level,Lot Grade Varies,Trees Few
Details
- Additional structures: Shed(s)
- Parcel number: 21102100260000
- Zoning: R7
- Special conditions: Standard
- Other equipment: TV Antenna
Construction
Type & style
- Home type: SingleFamily
- Architectural style: Ranch,Contemporary
- Property subtype: Single Family Residence
Materials
- Frame, Wood Siding
- Foundation: Concrete, Slab
- Roof: Composition
Condition
- Year built: 1986
Utilities & green energy
- Electric: 220 Volts
- Sewer: Public Sewer
- Water: Public, Water District
- Utilities for property: Public, Sewer Connected, Sewer In & Connected, Internet Available
Community & HOA
Community
- Subdivision: Almondwood Estates
Location
- Region: Citrus Heights
Financial & listing details
- Price per square foot: $340/sqft
- Tax assessed value: $300,078
- Price range: $475K - $475K
- Date on market: 11/5/2026
- Road surface type: Paved
Estimated market value
$473,100
$449,000 - $497,000
$2,458/mo
Price history
| Date | Event | Price |
|---|---|---|
| 11/5/2026 | Listed for sale | $475,000+97.9%$340/sqft |
Source: MetroList Services of CA #226135214 Report a problem | ||
| 8/1/2013 | Sold | $240,000+54.8%$172/sqft |
Source: Public Record Report a problem | ||
| 11/19/2010 | Sold | $155,000-3.1%$111/sqft |
Source: MetroList Services of CA #10078165 Report a problem | ||
| 10/2/2010 | Listed for sale | $159,900+22.2%$115/sqft |
Source: Realty World - The Justice Team #10078165 Report a problem | ||
| 8/16/2010 | Sold | $130,871-56.7%$94/sqft |
Source: Public Record Report a problem | ||
| 8/27/2004 | Sold | $302,000+123.7%$216/sqft |
Source: Public Record Report a problem | ||
| 1/31/1997 | Sold | $135,000$97/sqft |
Source: Public Record Report a problem | ||
Public tax history
| Year | Property taxes | Tax assessment |
|---|---|---|
| 2026 | -- | $300,078 +2% |
| 2025 | $3,515 +0.9% | $294,195 +2% |
| 2024 | $3,482 +2.6% | $288,427 +2% |
| 2023 | $3,393 +0.5% | $282,773 +2% |
| 2022 | $3,376 +1.5% | $277,229 +2% |
| 2021 | $3,327 +1.9% | $271,794 +1% |
| 2020 | $3,265 +2% | $269,008 +2% |
| 2019 | $3,200 +1.2% | $263,734 +2% |
| 2018 | $3,163 +1% | $258,564 +2% |
| 2017 | $3,133 +7% | $253,496 +2% |
| 2016 | $2,927 +3.9% | $248,526 +1.5% |
| 2015 | $2,818 | $244,794 +2% |
| 2014 | $2,818 | $240,000 +48.8% |
| 2013 | -- | $161,261 +2% |
| 2012 | -- | $158,100 +2% |
| 2011 | -- | $155,000 -32.3% |
| 2010 | -- | $228,823 -28.6% |
| 2008 | -- | $320,483 +2% |
| 2007 | -- | $314,200 +2% |
| 2006 | -- | $308,040 +2% |
| 2005 | -- | $302,000 +95.8% |
| 2004 | -- | $154,261 +1.9% |
| 2003 | -- | $151,435 +2% |
| 2002 | -- | $148,467 +2% |
| 2001 | -- | $145,557 +2% |
| 2000 | -- | $142,704 |
Find assessor info on the county website
Monthly payment
Est. payment
Payment breakdown
Explore the cost of this home by adjusting the details. Changes won't be saved.Climate risks
Neighborhood: Sylvan Old Auburn Road
- $509,8003 bd2 ba1.7k sqft6992 Pollen Way, Citrus Heights, CA 95610Off Market

- $446,6003 bd2 ba1.2k sqft6995 Pollen Way, Citrus Heights, CA 95610Off Market

- $538,1004 bd2 ba1.6k sqft6960 Sylvan Rd, Citrus Heights, CA 95610Off Market
- $429,2003 bd2 ba1.2k sqft6988 Pollen Way, Citrus Heights, CA 95610Off Market
Similar homes
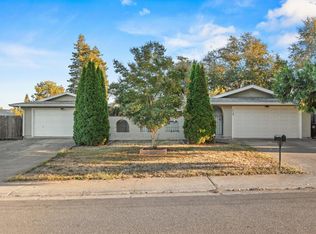
- $474,9003 bd2 ba1.2k sqft8056 Linden Lime Ct, Citrus Heights, CA 95610For Sale
 MLS ID #226130945, Johnny Jennings. MetroList Services of CA
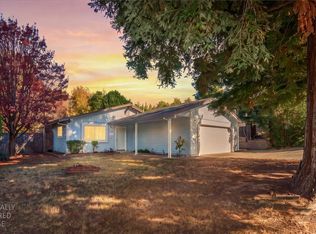
- $475,0003 bd2 ba1.2k sqft8673 Blythe Ave, Orangevale, CA 95662For Sale
 MLS ID #226135183, Kevin McDonald. MetroList Services of CA
- $461,9003 bd2 ba1.2k sqft6906 Van Maren Ln, Citrus Heights, CA 95621For Sale
 MLS ID #226109833, Charles Ihling. MetroList Services of CA
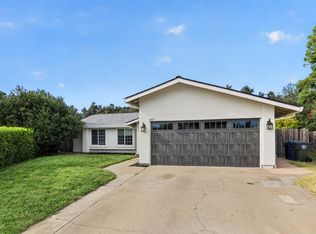
- $499,0003 bd2 ba1.2k sqft7217 Springleaf Court, Citrus Heights, CA 95621For Sale
 MLS ID #226128816, Jesse Bassler, Realty Agents Inc. BAREIS
