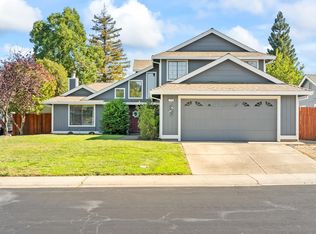
Welcome to this exceptional 3 bedroom, 3 full bathroom home that showcases a pool and expansive living areas. Upon entry, the living room reveals laminate floors and a vaulted ceiling. The kitchen features stainless steel appliances, an eat-in area, and seamlessly transitions into the family room. The family room boasts a fireplace, wet bar, ceiling fan, and sliding glass door leading to the backyard oasis which features a spacious covered patio and a beautiful pool for those hot summer days. The downstairs area also encompasses a wet bar, full bathroom and laundry facilities. The upstairs primary suite features laminate flooring, ceiling fan, dual sinks, a walk-in closet, and a separate tub and shower. The home is located in the Roseville school District and is close to schools, shopping and parks. This property will attract immediate interest, so don't wait too long to see it.
Closed
Est. $569,700
4412 Old Dairy Dr, Antelope, CA 95843
4beds
2,026sqft
Single Family Residence
Built in 1989
6,041 Square Feet Lot
$569,700 Zestimate®
$281/sqft
$-- HOA
What's special
Beautiful poolBackyard oasisPrimary suiteLaminate floorsSeparate tub and showerFamily roomVaulted ceiling
- 42 days |
- 43 |
- 1 |
Likely to sell faster than
Zillow last checked:
Listing updated:
Listed by:
Susan Gerber DRE #01781009 916-622-6276,
FX Realty
Source: MetroList Services of CA,MLS#: 225035313Originating MLS: MetroList Services, Inc.
Facts & features
Interior
Bedrooms & bathrooms
- Bedrooms: 4
- Bathrooms: 3
- Full bathrooms: 3
Rooms
- Room types: Bonus Room
Primary bedroom
- Features: Closet, Walk-In Closet
Primary bathroom
- Features: Closet, Shower Stall(s), Double Vanity, Fiberglass, Soaking Tub, Tub, Walk-In Closet(s), Window
Dining room
- Features: Breakfast Nook, Dining/Family Combo, Space in Kitchen, Dining/Living Combo, Other
Kitchen
- Features: Breakfast Area, Pantry Cabinet, Quartz Counter, Kitchen/Family Combo
Heating
- Central, Fireplace(s)
Cooling
- Ceiling Fan(s), Central Air, Whole House Fan
Appliances
- Included: Free-Standing Gas Oven, Free-Standing Refrigerator, Gas Water Heater, Dishwasher, Disposal, Microwave, Plumbed For Ice Maker
- Laundry: Cabinets, Laundry Closet, Gas Dryer Hookup, Inside
Features
- Flooring: Laminate
- Number of fireplaces: 1
- Fireplace features: Brick, Family Room, Wood Burning
Interior area
- Total interior livable area: 2,026 sqft
Property
Parking
- Total spaces: 3
- Parking features: Attached, Converted Garage
- Attached garage spaces: 3
Features
- Stories: 2
- Has private pool: Yes
- Pool features: In Ground, Pool Sweep, Fenced, Gunite
- Fencing: Back Yard,Wood
Lot
- Size: 6,041 Square Feet
- Features: Curb(s)/Gutter(s), Shape Regular
Details
- Additional structures: Gazebo
- Parcel number: 20309401710000
- Zoning description: RD-7
- Special conditions: Standard
Construction
Type & style
- Home type: SingleFamily
- Property subtype: Single Family Residence
Materials
- Stucco, Frame, Wood
- Foundation: Concrete, Slab
- Roof: Shingle,Composition
Condition
- Year built: 1989
Utilities & green energy
- Sewer: In & Connected, Public Sewer
- Water: Meter on Site, Water District, Public
- Utilities for property: Cable Available, Cable Connected, Public, Electric, Internet Available, Natural Gas Available, Natural Gas Connected
Community & HOA
Location
- Region: Antelope
Financial & listing details
- Price per square foot: $281/sqft
- Tax assessed value: $584,402
- Annual tax amount: $6,364
- Price range: $575K - $569.7K
- Date on market: 7/5/2025
- Road surface type: Paved
Visit our professional directory to find a foreclosure specialist in your area that can help with your home search.
Find a foreclosure agentForeclosure details
Estimated market value
$569,700
$513,000 - $632,000
$3,449/mo
Price history
| Date | Event | Price |
|---|---|---|
| 4/23/2025 | Sold | $575,000$284/sqft |
Source: MetroList Services of CA #225035313 Report a problem | ||
| 4/1/2025 | Pending sale | $575,000$284/sqft |
Source: MetroList Services of CA #225035313 Report a problem | ||
| 3/28/2025 | Listed for sale | $575,000+6.5%$284/sqft |
Source: MetroList Services of CA #225035313 Report a problem | ||
| 6/8/2021 | Sold | $539,900$266/sqft |
Source: Public Record Report a problem | ||
| 5/18/2021 | Pending sale | $539,900$266/sqft |
Source: Zillow Offers Report a problem | ||
| 5/14/2021 | Listed for sale | $539,900+7.1%$266/sqft |
Source: Zillow Offers Report a problem | ||
| 4/30/2021 | Sold | $504,300+215.2%$249/sqft |
Source: Public Record Report a problem | ||
| 9/2/1999 | Sold | $160,000$79/sqft |
Source: Public Record Report a problem | ||
Public tax history
| Year | Property taxes | Tax assessment |
|---|---|---|
| 2025 | $6,364 +2.3% | $584,402 +2% |
| 2024 | $6,223 +1.1% | $572,944 +2% |
| 2023 | $6,157 -0.2% | $561,711 +2% |
| 2022 | $6,169 +0.7% | $550,698 +119.8% |
| 2021 | $6,126 +114.9% | $250,591 +1% |
| 2020 | $2,851 +1.4% | $248,022 +2% |
| 2019 | $2,811 +5% | $243,159 +3.3% |
| 2018 | $2,678 +1.5% | $235,451 +2% |
| 2017 | $2,639 +2.6% | $230,835 +2% |
| 2016 | $2,571 +3.5% | $226,310 +1.5% |
| 2015 | $2,484 | $222,912 +2% |
| 2014 | $2,484 | $218,547 +0.5% |
| 2013 | -- | $217,560 +6.4% |
| 2012 | -- | $204,386 -2.3% |
| 2011 | -- | $209,114 +0.8% |
| 2010 | -- | $207,552 +1.8% |
| 2008 | -- | $203,967 +2% |
| 2007 | -- | $199,969 +2% |
| 2006 | -- | $196,049 +2% |
| 2005 | -- | $192,205 +2% |
| 2004 | -- | $188,438 +1.9% |
| 2003 | -- | $184,985 +2% |
| 2002 | -- | $181,359 +11.2% |
| 2001 | -- | $163,098 +2% |
| 2000 | -- | $159,900 |
Find assessor info on the county website
Monthly payment
Climate risks
Neighborhood: 95843
Nearby schools
GreatSchools rating
- 6/10Antelope Meadows Elementary SchoolGrades: K-5Distance: 0.2 mi
- 7/10Antelope Crossing Middle SchoolGrades: 6-8Distance: 1.2 mi
- 8/10Antelope High SchoolGrades: 9-12Distance: 0.9 mi
- $636,6003 bd3 ba1.8k sqft4416 Old Dairy Dr, Antelope, CA 95843Off Market
- $506,8003 bd3 ba1.8k sqft4408 Old Dairy Dr, Antelope, CA 95843Off Market
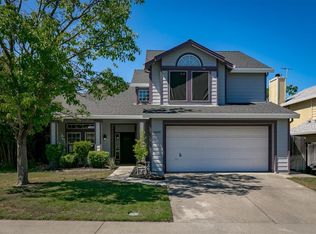
- $526,1004 bd3 ba2k sqft4420 Old Dairy Dr, Antelope, CA 95843Off Market
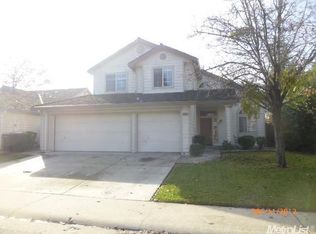
- $605,0004 bd3 ba2k sqft4404 Old Dairy Dr, Antelope, CA 95843Sold
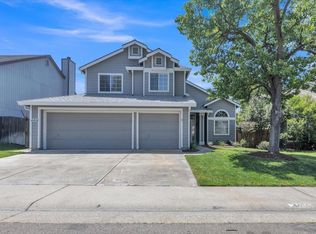
- $552,9004 bd2 ba1.8k sqft8538 Twin Trails Dr, Antelope, CA 95843Off Market
- $607,1005 bd3 ba2.2k sqft8542 Twin Trails Dr, Antelope, CA 95843Off Market
- $532,7004 bd3 ba2k sqft4407 Snaffle Bit Ct, Antelope, CA 95843Off Market
- $475,5003 bd2 ba1.5k sqft8531 Star Bright Ct, Antelope, CA 95843Off Market
Similar homes
- $599,0003 bd3 ba1.7k sqft611 Copper Way, Roseville, CA 95678For Sale
 MLS ID #226098593, Ashley Haney. MetroList Services of CA
 - $440,0003 bd2 ba1.3k sqft3704 Blackfoot Way, Antelope, CA 95843For Sale
 MLS ID #226091303, Kenneth Avila. MetroList Services of CA
 - $484,0003 bd2 ba1.1k sqft8300 White Spruce Dr, Antelope, CA 95843For Sale
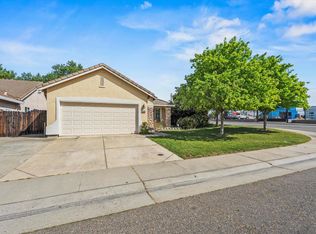 MLS ID #226077276, Emigdio Rodr¡guez-Emigdio. MetroList Services of CA
 - $609,0004 bd3 ba1.9k sqft1030 Betsy Ross Dr, Roseville, CA 95747For Sale
 MLS ID #226094439, Todd Medeck. MetroList Services of CA
 - $599,7004 bd3 ba1.7k sqft4009 Lowdan Ln, Roseville, CA 95747For SaleMLS ID #226085550, Karen Asay. MetroList Services of CA
- $564,0004 bd3 ba1.5k sqft2716 Zachman Way, Carmichael, CA 95608For SaleMLS ID #226049924, Craig Diez. MetroList Services of CA
- $600,0003 bd2 ba1.5k sqft1501 Deerfield Cir, Roseville, CA 95747For SaleMLS ID #226095200, Alexander Fairbanks. MetroList Services of CA
- $535,0004 bd2 ba1.8k sqft5225 Columbine Way, Carmichael, CA 95608For SaleMLS ID #226090624, Rob Galakhov. MetroList Services of CA
- $549,7774 bd2 ba1.5k sqft6735 Old Oak Ct, Citrus Heights, CA 95610For SaleMLS ID #226093615, Seth Carlsen. MetroList Services of CA
- $569,0004 bd3 ba2.1k sqft2160 Mabry Dr, Sacramento, CA 95835For SaleMLS ID #226085464, Elizabeth Velasco. MetroList Services of CA
- $565,0003 bd2 ba1.9k sqft6342 Oakcreek Way, Citrus Heights, CA 95621For SaleNextHome
- $615,5004 bd3 ba2.2k sqft4221 Waymar Ct, Carmichael, CA 95608For SaleMLS ID #226003108, Karen Gustafson. MetroList Services of CA
- $549,0005 bd3 ba1.6k sqft8907 Trujillo Way, Sacramento, CA 95826For SaleMLS ID #226095689, Jordan Stutsman. MetroList Services of CA
- $590,0003 bd2 ba1.5k sqft2270 Longview Dr, Roseville, CA 95747For SaleMLS ID #226042863, Gwyneth Hansen-Swanson. MetroList Services of CA
- $449,9002 bd2 ba1.1k sqft1253 Arbor Ct, Roseville, CA 95678For SaleMLS ID #226071984, Johnny Jennings. MetroList Services of CA
- $575,0004 bd2 ba1.5k sqft2810 Bogdan Ct, Sacramento, CA 95827For SaleMLS ID #226083732, Joel Perez. MetroList Services of CA
- $619,0003 bd3 ba1.8k sqft6505 Sudden Wind Ct, Citrus Heights, CA 95621For SaleMLS ID #226064250, Mike Huetter. MetroList Services of CA
- $585,0003 bd2 ba1.7k sqft3219 Smathers Way, Carmichael, CA 95608For SaleMLS ID #226067443, Andrey Zhuravel. MetroList Services of CA
- $585,0005 bd3 ba1.5k sqft5730 Casa Grande Ave, Rocklin, CA 95677For SaleMLS ID #226074920, June Okabe. MetroList Services of CA
- $545,0004 bd2 ba1.5k sqft4300 San Juan Ave, Fair Oaks, CA 95628For SaleMLS ID #226043191, Steve Lamothe. MetroList Services of CA
