Tucked into one of Roseville's most sought-after pockets, this meticulously maintained home offers a true move-in ready experience, backed by years of thoughtful upgrades. Major systems have already been handled, with a new water heater and HVAC system both installed in 2023, plus an attic insulation upgrade in 2025 for year-round efficiency. Inside, you'll find a remodeled master bathroom shower, an updated hall bathroom with new vanity and flooring, fresh interior paint throughout, new blinds and curtains, and a new entry door with security door for added peace of mind. Outside, the backyard has been transformed with newly installed turf, offering a low-maintenance, always-green space to enjoy year-round. New fencing adds privacy, while fresh cement patios and sidewalks wrap the front, side, and backyard. Professionally refreshed landscaping with new mulch and plantings completes the picture. Location is where this home truly shines. Roseville remains one of the most in-demand markets in the greater Sacramento region, and this home sits right in the sweet spot, minutes to top-rated schools, the Roseville Galleria, and easy access to major commute routes, all with the small-town feel today's buyers are chasing without sacrificing convenience. This is a home where the hard work has already been done. All you have to do is move in and enjoy.
Active
$600,000
1501 Deerfield Cir, Roseville, CA 95747
3beds
1,577sqft
Single Family Residence
Built in 1987
7,405 Square Feet Lot
$589,500 Zestimate®
$380/sqft
$-- HOA
What's special
New blinds and curtainsRemodeled master bathroom showerFresh interior paint throughoutNew fencing adds privacy
- 25 days |
- 1,991 |
- 57 |
Likely to sell faster than
Zillow last checked:
Listing updated:
Listed by:
Alexander Fairbanks DRE #02103315 618-444-1119,
One Source Capital Group
Source: MetroList Services of CA,MLS#: 226095200Originating MLS: MetroList Services, Inc.
Facts & features
Interior
Bedrooms & bathrooms
- Bedrooms: 3
- Bathrooms: 2
- Full bathrooms: 2
Rooms
- Room types: Kitchen, Laundry, Living Room
Primary bedroom
- Features: Closet, Ground Floor, Outside Access, Sitting Area
Primary bathroom
- Features: Closet, Shower Stall(s), Double Vanity, Window
Dining room
- Features: Breakfast Nook, Dining/Living Combo, Formal Area
Kitchen
- Features: Breakfast Area, Pantry Cabinet, Quartz Counter
Heating
- Central
Cooling
- Central Air
Appliances
- Included: Built-In Gas Range, Gas Water Heater, Dishwasher, Disposal, Microwave
- Laundry: Laundry Room, Cabinets, Inside Room
Features
- Flooring: Carpet, Laminate, Tile
- Number of fireplaces: 1
- Fireplace features: Living Room, Wood Burning
Interior area
- Total structure area: 0
- Total interior livable area: 1,577 sqft
Property
Parking
- Total spaces: 6
- Parking features: Attached, Boat, RV Possible, Garage Door Opener, Garage Faces Front, Guest, Interior Access, See Remarks, Driveway, Gentle Down Driveway/Sidewalks
- Attached garage spaces: 2
- Uncovered spaces: 4
Accessibility
- Accessibility features: Shower(s)
Features
- Levels: One
- Stories: 1
- Fencing: Back Yard,Wood,Full
Lot
- Size: 7,405 Square Feet
- Features: Corner Lot, Shape Regular, Low Maintenance
- Topography: Level,Level
Details
- Additional structures: RV/Boat Storage, Gazebo
- Parcel number: 476037001000
- Zoning: R1
- Special conditions: Standard
Construction
Type & style
- Home type: SingleFamily
- Architectural style: Ranch,Traditional
- Property subtype: Single Family Residence
Materials
- Brick Veneer, Concrete, Stucco, Frame, Wood
- Foundation: Slab
- Roof: Composition
Condition
- Year built: 1987
Details
- Builder name: H. C. Elliott Inc
Utilities & green energy
- Electric: 220 Volts
- Sewer: Public Sewer
- Water: Public
- Utilities for property: Public, Sewer In & Connected
Community & HOA
Community
- Subdivision: Foothill Junction
Location
- Region: Roseville
Financial & listing details
- Price per square foot: $380/sqft
- Tax assessed value: $536,000
- Price range: $600K - $600K
- Date on market: 7/29/2026
- Road surface type: Paved
Estimated market value
$589,500
$560,000 - $619,000
$2,767/mo
Price history
| Date | Event | Price |
|---|---|---|
| 7/29/2026 | Listed for sale | $600,000$380/sqft |
Source: MetroList Services of CA #226095200 Report a problem | ||
| 2/7/2022 | Sold | $600,000+4.3%$380/sqft |
Source:  MetroList Services of CA #222001190 Report a problem MetroList Services of CA #222001190 Report a problem | ||
| 1/21/2022 | Pending sale | $575,000$365/sqft |
Source: MetroList Services of CA #222001190 Report a problem | ||
| 1/21/2022 | Listing removed | -- |
Source: MetroList Services of CA Report a problem | ||
| 1/12/2022 | Pending sale | $575,000$365/sqft |
Source: MetroList Services of CA #222001190 Report a problem | ||
| 1/7/2022 | Listed for sale | $575,000+47.1%$365/sqft |
Source: MetroList Services of CA #222001190 Report a problem | ||
| 7/28/2018 | Listing removed | $390,900$248/sqft |
Source: Coldwell Banker Res. Brokerage #18026108 Report a problem | ||
| 7/28/2018 | Listed for sale | $390,900+0.7%$248/sqft |
Source: Coldwell Banker Res. Brokerage #18026108 Report a problem | ||
| 7/27/2018 | Sold | $388,000-0.7%$246/sqft |
Source: MetroList Services of CA #18026108 Report a problem | ||
| 6/18/2018 | Pending sale | $390,900$248/sqft |
Source: Coldwell Banker Residential Brokerage - Sacramento-Fair Oaks #18026108 Report a problem | ||
| 6/8/2018 | Price change | $390,900-1.5%$248/sqft |
Source: Coldwell Banker Residential Brokerage - Sacramento-Fair Oaks #18026108 Report a problem | ||
| 5/25/2018 | Listed for sale | $396,888$252/sqft |
Source: Coldwell Banker Residential Brokerage - Sacramento-Fair Oaks #18026108 Report a problem | ||
| 5/11/2018 | Pending sale | $396,888$252/sqft |
Source: Coldwell Banker Residential Brokerage - Sacramento-Fair Oaks #18026108 Report a problem | ||
| 4/27/2018 | Listed for sale | $396,888+15%$252/sqft |
Source: Coldwell Banker Res. Brokerage #18026108 Report a problem | ||
| 6/13/2016 | Sold | $345,000$219/sqft |
Source: MetroList Services of CA #16024881 Report a problem | ||
Public tax history
| Year | Property taxes | Tax assessment |
|---|---|---|
| 2026 | -- | $536,000 -6.3% |
| 2025 | $6,069 +4.5% | $572,000 +5.1% |
| 2024 | $5,809 +5.5% | $544,000 +6.5% |
| 2023 | $5,508 +22.4% | $511,000 +25.3% |
| 2022 | $4,501 -0.6% | $407,856 +2% |
| 2021 | $4,527 +0.7% | $399,860 +1% |
| 2020 | $4,494 | $395,760 +2% |
| 2019 | $4,494 +13.6% | $388,000 +8.1% |
| 2018 | $3,956 +1.5% | $358,938 +2% |
| 2017 | $3,899 +104.6% | $351,900 +100.6% |
| 2016 | $1,906 +1.9% | $175,453 +1.5% |
| 2015 | $1,871 +1.7% | $172,819 +2% |
| 2014 | $1,839 | $169,435 +0.5% |
| 2013 | -- | $168,670 +2% |
| 2012 | -- | $165,364 +2% |
| 2011 | -- | $162,122 +0.8% |
| 2010 | -- | $160,912 -0.2% |
| 2009 | -- | $161,295 +2% |
| 2008 | -- | $158,133 +2% |
| 2007 | -- | $155,033 +2% |
| 2006 | -- | $151,994 +2% |
| 2005 | -- | $149,015 +2% |
| 2004 | -- | $146,094 +1.9% |
| 2003 | -- | $143,418 +2% |
| 2002 | -- | $140,607 +2% |
| 2001 | -- | $137,851 +2% |
| 2000 | -- | $135,149 |
Find assessor info on the county website
Monthly payment
Est. payment
Payment breakdown
Explore the cost of this home by adjusting the details. Changes won't be saved.Climate risks
Neighborhood: Foothills Junction
Nearby schools
GreatSchools rating
- 7/10Heritage Oak Elementary SchoolGrades: K-5Distance: 0.3 mi
- 6/10Silverado Middle SchoolGrades: 6-8Distance: 0.6 mi
- 9/10Woodcreek High SchoolGrades: 9-12Distance: 0.9 mi
- $570,1003 bd2 ba1.6k sqft1501 Deerfield, Roseville, CA 95667Off Market
- $527,6003 bd2 ba1.2k sqft1503 Deerfield Cir, Roseville, CA 95747Off Market
- $588,8004 bd2 ba1.6k sqft1419 Badovinac Dr, Roseville, CA 95747Off Market
- $620,6004 bd2 ba1.6k sqft1505 Deerfield Cir, Roseville, CA 95747Off Market

- $560,8003 bd2 ba1.2k sqft1499 Deerfield Cir, Roseville, CA 95747Off Market
- $530,0003 bd2 ba1.2k sqft1417 Badovinac Dr, Roseville, CA 95747Off Market
- $685,0004 bd3 ba1.9k sqft1211 Constitution Ct, Roseville, CA 95747Sold
- $592,5003 bd2 ba1.2k sqft1500 Deerfield Cir, Roseville, CA 95747Off Market
A local agent can set up tours, give advice and negotiate with sellers.
Similar homes
- $579,0003 bd2 ba1.5k sqft2270 Longview Dr, Roseville, CA 95747For Sale
 MLS ID #226042863, Gwyneth Hansen-Swanson. MetroList Services of CA
 - $579,9004 bd3 ba1.7k sqft4009 Lowdan Ln, Roseville, CA 95747For Sale
 MLS ID #226085550, Karen Asay. MetroList Services of CA
 - $620,0003 bd2 ba1.5k sqft1833 Morning Mist Way, Roseville, CA 95747For Sale
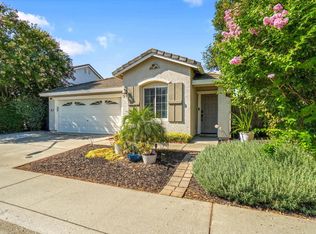 MLS ID #226099177, Alex Genigeorgis. MetroList Services of CA
 - $539,9003 bd2 ba1.4k sqft5401 Campcreek Loop, Roseville, CA 95747For Sale
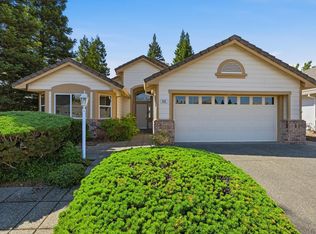 MLS ID #226102463, Tad Thompson. MetroList Services of CA
 - $655,0005 bd3 ba2.1k sqft2217 Americana Dr, Roseville, CA 95747For SaleMLS ID #226038598, Dayna Summers. MetroList Services of CA
- $619,9003 bd3 ba1.7k sqft1873 Nighthawk Cir, Roseville, CA 95661For SaleMLS ID #226096450, Robyn Copper. MetroList Services of CA
- $750,0004 bd3 ba2k sqft1508 Steinbeck Dr, Roseville, CA 95747For SaleMLS ID #226093802, Nicole Schmitt. MetroList Services of CA
- $595,0004 bd2 ba1.5k sqft6708 Woodmore Oaks Dr, Orangevale, CA 95662For SaleMLS ID #226106150, Saloumeh Nasri. MetroList Services of CA
- $599,9503 bd3 ba1.8k sqft6505 Sudden Wind Ct, Citrus Heights, CA 95621For SaleMLS ID #226064250, Mike Huetter. MetroList Services of CA
- $599,9994 bd3 ba1.9k sqft5401 Beckworth Way, Antelope, CA 95843For SaleMLS ID #226078628, Harparteek S Saini. MetroList Services of CA
- $580,0004 bd3 ba1.9k sqft8509 Zachis Way, Antelope, CA 95843For SaleMLS ID #226069464, Mona Hammes. MetroList Services of CA
- $485,0003 bd2 ba1.2k sqft5416 Pearlstone Dr, Antelope, CA 95843For SaleMLS ID #226103281, Brandi Underwood. MetroList Services of CA
- $499,0003 bd2 ba1.8k sqft8358 Foxfire Dr, Orangevale, CA 95662For SaleMLS ID #226105313, Kyle Wells. MetroList Services of CA
- $639,0003 bd2 ba2.3k sqft4855 Whitney Blvd, Rocklin, CA 95677For SaleMLS ID #226034352, Andrea Florez. MetroList Services of CA
- $535,0003 bd3 ba1.3k sqft3006 Springview Meadows Dr, Rocklin, CA 95677For SaleMLS ID #226085572, Tom Hawkyard. MetroList Services of CA
- $635,0003 bd2 ba1.8k sqft3750 Argonaut Ave, Rocklin, CA 95677For SaleMLS ID #226071592, Carly Goddard. MetroList Services of CA
- $610,0003 bd2 ba1.4k sqft5011 Olean St, Fair Oaks, CA 95628For SaleMLS ID #226093267, Alison Warren. MetroList Services of CA
- $475,0003 bd2 ba1.4k sqft8634 Imran Woods Cir, Citrus Heights, CA 95621For SaleMLS ID #226091372, Margie Richmond. MetroList Services of CA
- $550,0003 bd3 ba1.6k sqft5515 Butte View Ct, Rocklin, CA 95765For SaleMLS ID #226092921, Kit Stahl. MetroList Services of CA
- $490,0003 bd2 ba1.4k sqft8004 Lichen Dr, Citrus Heights, CA 95621For SaleMLS ID #226083707, Alyssa Bush. MetroList Services of CA
Local buyer's agents are ready to help
