Fully remodeled from top to bottom, this 4-bedroom, 3-bathroom home in one of Antelope's most desirable neighborhoods delivers what today's new construction often can't vaulted ceilings in the living area, paired with a complete, move-in-ready renovation. Every major system and surface has been updated, including exterior and interior paint, kitchen, all bathrooms, and flooring throughout. The kitchen features modern fixtures, upgraded granite countertops, and floating shelves that give the home a clean, modern boho feel. Engineered wood flooring runs through the family room, with wood flooring throughout the rest of the home. A full bedroom and bathroom downstairs make it ideal for elderly parents or guests, while upstairs two bedrooms share a Jack-and-Jill bathroom perfect for kids. The spacious primary suite includes a walk-in bath with a tiled shower stall and soaking tub, an upgraded vanity, and a large walk-in closet with extensive built-in cabinetry. All secondary closets have been upgraded for added storage as well. Outside, the backyard is fully finished with grass and concrete for easy living, plus a dedicated garden space for vegetables and a separate storage shed to keep the garage clutter-free. The inviting front yard offers plenty of room to sit outside and unwind the perfect spot to enjoy a quiet cup of tea, morning or evening, while listening to the birds in this peaceful neighborhood. A durable metal roof adds long-term peace of mind, and with no HOA and no Mello-Roos, monthly costs stay low. Located within the boundaries of highly rated elementary, middle, and high schools and just minutes from a major retail plaza with Walmart, 24 Hour Fitness, and a variety of dining options, this is one of the best value opportunities available in Antelope today.
Contingent - show
Price cut: $10K (8/12)
$599,999
5401 Beckworth Way, Antelope, CA 95843
4beds
1,983sqft
Single Family Residence
Built in 2002
5,000 Square Feet Lot
$589,400 Zestimate®
$303/sqft
$-- HOA
What's special
Jack-and-jill bathroomSpacious primary suiteUpgraded granite countertopsFloating shelvesComplete move-in-ready renovationDurable metal roofSeparate storage shed
- 117 days
- 436
- 15
Zillow last checked:
Listing updated:
Listed by:
Harparteek S Saini DRE #02165868 669-254-6129,
HomeSmart PV & Associates
Source: MetroList Services of CA,MLS#: 226078628Originating MLS: MetroList Services, Inc.
Facts & features
Interior
Bedrooms & bathrooms
- Bedrooms: 4
- Bathrooms: 3
- Full bathrooms: 3
Rooms
- Room types: Bathroom, Family Room, Laundry, Living Room
Primary bedroom
- Features: Walk-In Closet
Primary bathroom
- Features: Shower Stall(s), Double Vanity, Granite Counters, Tile, Tub, Walk-In Closet(s)
Dining room
- Features: Breakfast Nook, Dining/Family Combo, Formal Area
Kitchen
- Features: Pantry Cabinet, Granite Counters, Kitchen Island, Kitchen/Family Combo
Heating
- Central
Cooling
- Ceiling Fan(s), Central Air
Appliances
- Included: Free-Standing Gas Range, Free-Standing Refrigerator, Gas Cooktop, Dishwasher, Disposal, Microwave
- Laundry: Laundry Room, Electric Dryer Hookup, Inside, Inside Room
Features
- Flooring: Carpet, Tile, Vinyl, Wood
- Number of fireplaces: 1
- Fireplace features: Brick
Interior area
- Total interior livable area: 1,983 sqft
Property
Parking
- Total spaces: 2
- Parking features: Attached
- Attached garage spaces: 2
Features
- Levels: One,Two
- Stories: 2
- Fencing: Back Yard,Wood,Fenced
Lot
- Size: 5,000 Square Feet
- Features: Manual Sprinkler F&R, Shape Regular, Street Lights, Landscape Front
- Topography: Level,Level
Details
- Additional structures: Shed(s)
- Parcel number: 20317800400000
- Zoning: RD-7
- Special conditions: Offer As Is
Construction
Type & style
- Home type: SingleFamily
- Architectural style: Contemporary
- Property subtype: Single Family Residence
Materials
- Brick, Concrete, Stucco, Frame, Wood
- Foundation: Slab
- Roof: Tile
Condition
- Year built: 2002
Utilities & green energy
- Electric: 220 Volts, 220 Volts in Kitchen, 220 Volts in Laundry
- Sewer: Public Sewer
- Water: Public
- Utilities for property: Cable Available, Public, Sewer In & Connected
Community & HOA
Community
- Subdivision: East Antelope Woods 02
Location
- Region: Antelope
Financial & listing details
- Price per square foot: $303/sqft
- Tax assessed value: $316,884
- Price range: $600K - $600K
- Date on market: 6/19/2026
- Road surface type: Paved
Estimated market value
$589,400
$560,000 - $619,000
$2,991/mo
Price history
| Date | Event | Price |
|---|---|---|
| 8/12/2026 | Price change | $599,999-1.6%$303/sqft |
Source: MetroList Services of CA #226078628 Report a problem | ||
| 6/19/2026 | Listed for sale | $609,999+151.5%$308/sqft |
Source: MetroList Services of CA #226078628 Report a problem | ||
| 12/13/2010 | Sold | $242,500-3%$122/sqft |
Source: Public Record Report a problem | ||
| 11/7/2010 | Pending sale | $249,900$126/sqft |
Source: Fannie Mae #10079188 Report a problem | ||
| 10/8/2010 | Price change | $249,900-17%$126/sqft |
Source: Fannie Mae #10079188 Report a problem | ||
| 10/3/2010 | Listed for sale | -- |
Source: foreclosure.com Report a problem | ||
| 6/15/2010 | Sold | $300,918+20.9%$152/sqft |
Source: Public Record Report a problem | ||
| 1/23/2008 | Sold | $249,000-30%$126/sqft |
Source: Public Record Report a problem | ||
| 11/9/2007 | Sold | $355,500+26.5%$179/sqft |
Source: Public Record Report a problem | ||
| 12/27/2002 | Sold | $281,000$142/sqft |
Source: Public Record Report a problem | ||
Public tax history
| Year | Property taxes | Tax assessment |
|---|---|---|
| 2026 | -- | $316,884 +2% |
| 2025 | $3,406 +2.3% | $310,672 +2% |
| 2024 | $3,330 -18.9% | $304,581 +2% |
| 2023 | $4,104 +0.4% | $298,610 +2% |
| 2022 | $4,086 +0.1% | $292,756 +2% |
| 2021 | $4,082 +1.2% | $287,016 +1% |
| 2020 | $4,034 +1.7% | $284,074 +2% |
| 2019 | $3,967 +3.6% | $278,505 +2% |
| 2018 | $3,831 +1.7% | $273,045 +2% |
| 2017 | $3,766 +2.7% | $267,692 +2% |
| 2016 | $3,667 +3.9% | $262,444 +1.5% |
| 2015 | $3,529 | $258,503 +2% |
| 2014 | $3,529 | $253,441 +0.5% |
| 2013 | -- | $252,297 +10.7% |
| 2012 | -- | $227,950 -6% |
| 2011 | -- | $242,500 +15% |
| 2010 | -- | $210,803 -30.4% |
| 2008 | -- | $303,000 -0.1% |
| 2007 | -- | $303,417 +2% |
| 2006 | -- | $297,469 +2% |
| 2005 | -- | $291,638 +2% |
| 2004 | -- | $285,920 +1.9% |
| 2003 | -- | $280,680 +1362.7% |
| 2002 | -- | $19,189 +2% |
| 2001 | -- | $18,813 |
Find assessor info on the county website
Monthly payment
Est. payment
Payment breakdown
Explore the cost of this home by adjusting the details. Changes won't be saved.Climate risks
Neighborhood: 95843
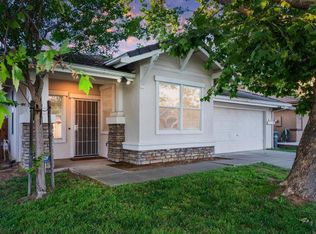
Similar homes
- $599,9004 bd3 ba1.8k sqft8441 Lilac Ridge Ct, Antelope, CA 95843For Sale
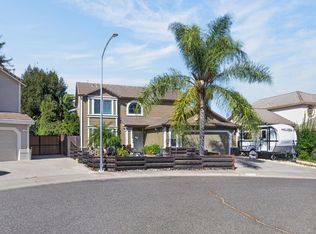 MLS ID #226123993, Cindy Foster. MetroList Services of CA
 - $549,5004 bd2 ba1.8k sqft5400 Beckworth Way, Antelope, CA 95843For Sale
 MLS ID #226118949, Harparteek S Saini. MetroList Services of CA
 - $615,0004 bd2 ba2.2k sqft8431 Oreilly Pl, Antelope, CA 95843For Sale
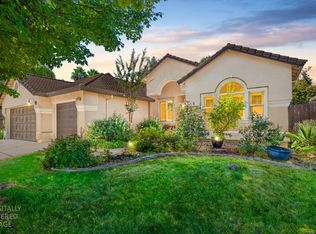 MLS ID #226114425, Alyssa Bush. MetroList Services of CA
 - $649,0005 bd3 ba2.3k sqft7648 Boardwalk Way, Antelope, CA 95843For Sale
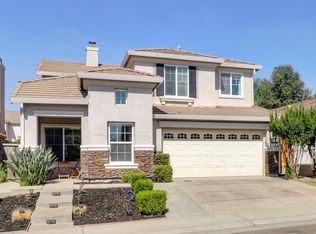 MLS ID #226101552, Tatyana Makovey. MetroList Services of CA
Local buyer's agents are ready to help
