Welcome to 4009 Lowdan Lane, a spacious two-story home nestled in the desirable Silverado Village neighborhood of West Roseville. Offering approximately 1,751 square feet of comfortable living space, this 4-bedroom, 3-bath residence provides a functional floor plan designed for both everyday living and entertaining. Upstairs, the spacious bedrooms provide flexibility for growing families, guests, or a home office, while the primary suite offers a private retreat with an en-suite bath. Outside, the low-maintenance backyard offers plenty of room for outdoor dining, gardening, or relaxing. An attached two-car garage provides additional storage and convenience. Ideally located near highly regarded schools, Woodreek High School, Silverado Middle School and Hertiage Oak Elementarty School (all within walk distance from home) neighborhood parks, walking trails, shopping, dining, and easy access to major commuter routes, this home combines comfort, convenience, and an excellent Roseville location. Whether you're looking for your first home or your next chapter, 4009 Lowdan Lane offers outstanding value and endless potential.
Active
Price cut: $19.8K (8/12)
$579,900
4009 Lowdan Ln, Roseville, CA 95747
4beds
1,751sqft
Single Family Residence
Built in 1992
4,608 Square Feet Lot
$-- Zestimate®
$331/sqft
$-- HOA
What's special
Spacious two-story homeSpacious bedrooms
- 54 days
- 1,628
- 82
Zillow last checked:
Listing updated:
Listed by:
Karen Asay DRE #01214169 916-296-0044,
RE/MAX Gold
Source: MetroList Services of CA,MLS#: 226085550Originating MLS: MetroList Services, Inc.
Facts & features
Interior
Bedrooms & bathrooms
- Bedrooms: 4
- Bathrooms: 3
- Full bathrooms: 3
Rooms
- Room types: Office, Family Room, Kitchen
Primary bedroom
- Features: Walk-In Closet
Primary bathroom
- Features: Shower Stall(s), Double Vanity, Tile, Tub, Walk-In Closet(s)
Dining room
- Features: Space in Kitchen, Formal Area
Kitchen
- Features: Breakfast Area, Tile Counters
Heating
- Central
Cooling
- Central Air
Appliances
- Included: Free-Standing Gas Range, Dishwasher, Disposal, Microwave
- Laundry: See Remarks, Inside
Features
- Flooring: Carpet, Laminate, Wood
- Number of fireplaces: 1
- Fireplace features: Living Room
Interior area
- Total structure area: 0
- Total interior livable area: 1,751 sqft
Property
Parking
- Total spaces: 2
- Parking features: Garage Faces Front, Level Driveway/Sidewalks
- Garage spaces: 2
Features
- Exterior features: Uncovered Courtyard
- Fencing: Wood,Fenced,Full
Lot
- Size: 4,608 Square Feet
- Features: Auto Sprinkler F&R
- Topography: Level,Level
Details
- Parcel number: 476230041000
- Zoning: RES
- Special conditions: Standard
Construction
Type & style
- Home type: SingleFamily
- Architectural style: Mediterranean
- Property subtype: Single Family Residence
Materials
- Stucco, Frame, Wood
- Foundation: Slab
- Roof: Tile
Condition
- Year built: 1992
Details
- Builder name: Elliott
Utilities & green energy
- Electric: 220 Volts
- Sewer: Public Sewer
- Water: Public
- Utilities for property: Public, Sewer Connected & Paid, Electric, Natural Gas Connected
Community & HOA
Community
- Subdivision: Silverado Village
Location
- Region: Roseville
Financial & listing details
- Price per square foot: $331/sqft
- Tax assessed value: $523,883
- Price range: $579.9K - $579.9K
- Date on market: 7/16/2026
- Road surface type: Asphalt
Estimated market value
Not available
Estimated sales range
Not available
$3,150/mo
Price history
| Date | Event | Price |
|---|---|---|
| 8/12/2026 | Price change | $579,900-3.3%$331/sqft |
Source: MetroList Services of CA #226085550 Report a problem | ||
| 7/16/2026 | Listed for sale | $599,700+26.4%$342/sqft |
Source: MetroList Services of CA #226085550 Report a problem | ||
| 4/30/2021 | Sold | $474,500+44%$271/sqft |
Source: Public Record Report a problem | ||
| 2/10/2017 | Listing removed | $2,050$1/sqft |
Source: Zillow Rental Network Report a problem | ||
| 2/3/2017 | Listed for rent | $2,050$1/sqft |
Source: Zillow Rental Network Report a problem | ||
| 1/3/2017 | Sold | $329,500-5.8%$188/sqft |
Source: Public Record Report a problem | ||
| 12/9/2016 | Listed for sale | $349,800-2.3%$200/sqft |
Source: REALHome Services and Solutions #16075520 Report a problem | ||
| 8/22/2016 | Sold | $358,000+49.3%$204/sqft |
Source: Public Record Report a problem | ||
| 2/5/2013 | Listing removed | $239,828$137/sqft |
Source: SACM #12073923 Report a problem | ||
| 12/29/2012 | Listed for sale | $239,828+19.9%$137/sqft |
Source: SACM #12073923 Report a problem | ||
| 8/1/2001 | Sold | $200,000$114/sqft |
Source: Public Record Report a problem | ||
Public tax history
| Year | Property taxes | Tax assessment |
|---|---|---|
| 2026 | -- | $523,883 +2% |
| 2025 | $5,480 +1.4% | $513,612 +2% |
| 2024 | $5,405 +1.1% | $503,542 +2% |
| 2023 | $5,348 -0.2% | $493,669 +2% |
| 2022 | $5,358 +18.2% | $483,990 +23.7% |
| 2021 | $4,531 +0.7% | $391,351 +1% |
| 2020 | $4,499 | $387,339 +2% |
| 2019 | $4,499 -3.6% | $379,746 +2% |
| 2018 | $4,667 +12.2% | $372,300 +14.6% |
| 2017 | $4,160 +41.8% | $325,000 +45.1% |
| 2016 | $2,934 +1.6% | $223,972 +1.5% |
| 2015 | $2,888 +1.4% | $220,609 +2% |
| 2014 | $2,848 | $216,288 +0.5% |
| 2013 | -- | $215,312 +2% |
| 2012 | -- | $211,091 +2% |
| 2011 | -- | $206,953 +0.8% |
| 2010 | -- | $205,407 -0.2% |
| 2009 | -- | $205,896 +2% |
| 2008 | -- | $201,860 +2% |
| 2007 | -- | $197,903 +2% |
| 2006 | -- | $194,023 +2% |
| 2005 | -- | $190,220 +2% |
| 2004 | -- | $186,492 +1.9% |
| 2003 | -- | $183,075 +2% |
| 2002 | -- | $179,486 +2% |
| 2001 | -- | $175,968 +2% |
| 2000 | -- | $172,519 |
Find assessor info on the county website
Monthly payment
Est. payment
Payment breakdown
Explore the cost of this home by adjusting the details. Changes won't be saved.Climate risks
Neighborhood: Foothills Junction

Similar homes
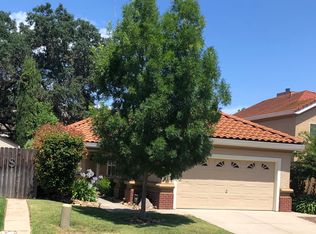
- $593,0004 bd3 ba1.9k sqft1030 Betsy Ross Dr, Roseville, CA 95747For Sale
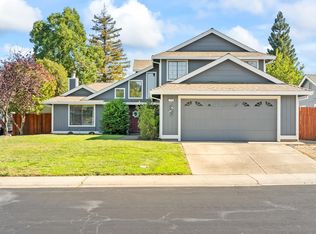 MLS ID #226094439, Todd Medeck. MetroList Services of CA
 - $600,0003 bd2 ba1.5k sqft1501 Deerfield Cir, Roseville, CA 95747For Sale
 MLS ID #226095200, Alexander Fairbanks. MetroList Services of CA
 - $585,0004 bd3 ba1.8k sqft1594 Loon Lake St, Roseville, CA 95747For Sale
 MLS ID #226100500, Denise Dascallos. MetroList Services of CA
 - $579,0003 bd2 ba1.5k sqft2270 Longview Dr, Roseville, CA 95747For Sale
 MLS ID #226042863, Gwyneth Hansen-Swanson. MetroList Services of CA
Local buyer's agents are ready to help
