Welcome Home to Easy Living in Sun City Roseville! Discover comfort and style in this charming 1,476-square-foot home located in one of Roseville's most sought-after 55+ communities. Featuring an inviting open-concept layout, this single-story residence is designed to maximize natural light and effortless everyday living. The spacious great room flows seamlessly into the dining area and kitchen, making it ideal for hosting friends or relaxing quietly. The private owner's suite offers a peaceful retreat with a generous walk-in closet and an en-suite bathroom. A comfortable second bedroom provides wonderful flexibility for overnight guests or use as a hobby room and the additional space in the home office is a lovely perk! Adding incredible value and peace of mind is the HVAC system installed in 2025. In the Sacramento region, having a reliable, efficient system is a major asset! Step outside to a low-maintenance backyard and the covered patio space perfect for morning coffee or evening relaxation. Enjoy the unmatched lifestyle Sun City offers, featuring championship golf courses, clubhouses, fitness centers, pools, and active social clubs. This turnkey property is completely move-in ready!
Active
$565,000
7764 Timberrose Way, Roseville, CA 95747
3beds
1,476sqft
Single Family Residence
Built in 1998
5,187 Square Feet Lot
$558,700 Zestimate®
$383/sqft
$234/mo HOA
What's special
Low-maintenance backyardSingle-story residenceEn-suite bathroomHome officeComfortable second bedroomInviting open-concept layoutGenerous walk-in closet
- 27 days |
- 1,102 |
- 37 |
Likely to sell faster than
Zillow last checked:
Listing updated:
Listed by:
Elizabeth Bennett DRE #01241204 916-601-2145,
Shockley Real Estate
Source: MetroList Services of CA,MLS#: 226096331Originating MLS: MetroList Services, Inc.
Facts & features
Interior
Bedrooms & bathrooms
- Bedrooms: 3
- Bathrooms: 2
- Full bathrooms: 2
Rooms
- Room types: Office, Dining Room, Kitchen, Laundry, Living Room
Primary bedroom
- Features: Ground Floor
Primary bathroom
- Features: Shower Stall(s), Dual Flush Toilet, Low-Flow Shower(s), Low-Flow Toilet(s), Tub w/Shower Over, Walk-In Closet(s), Window
Dining room
- Features: Formal Area
Kitchen
- Features: Breakfast Area, Pantry Closet
Heating
- Central
Cooling
- Ceiling Fan(s), Central Air
Appliances
- Included: Free-Standing Gas Range, Free-Standing Refrigerator, Gas Water Heater, Dishwasher, Disposal, Microwave, Plumbed For Ice Maker, Self Cleaning Oven, Dryer, Washer
- Laundry: Laundry Room, Cabinets, Sink, In Garage
Features
- Flooring: Laminate
- Has fireplace: No
Interior area
- Total structure area: 0
- Total interior livable area: 1,476 sqft
Property
Parking
- Total spaces: 4
- Parking features: Attached, Garage Door Opener, Interior Access, Driveway
- Attached garage spaces: 2
- Uncovered spaces: 2
Features
- Levels: One
- Stories: 1
- Exterior features: Covered Courtyard
- Fencing: Back Yard,Wood
Lot
- Size: 5,187 Square Feet
- Features: Auto Sprinkler F&R, Close to Clubhouse, Curb(s), Curb(s)/Gutter(s), Landscape Back, Landscape Front, Low Maintenance
- Topography: Level,Level
Details
- Parcel number: 479230010000
- Zoning: RD
- Special conditions: Standard
Construction
Type & style
- Home type: SingleFamily
- Architectural style: Cape Cod
- Property subtype: Single Family Residence
Materials
- Wood
- Foundation: Slab
- Roof: Tile
Condition
- Year built: 1998
Utilities & green energy
- Electric: 220 Volts in Kitchen, 220 Volts in Laundry
- Sewer: Sewer in Street
- Water: Public
- Utilities for property: Electric, Sewer In & Connected, Natural Gas Connected
Community & HOA
Community
- Senior community: Yes
- Subdivision: Sun City Roseville Village 2
HOA
- Has HOA: Yes
- Amenities included: Pool, Clubhouse, Recreation Room, Recreation Facilities, Golf Course, Greenbelt, Gym, Park
- Services included: Common Areas, Pool
- HOA fee: $702 quarterly
Location
- Region: Roseville
Financial & listing details
- Price per square foot: $383/sqft
- Tax assessed value: $550,765
- Price range: $565K - $565K
- Date on market: 7/30/2026
- Road surface type: Paved, Paved Sidewalk
Estimated market value
$558,700
$531,000 - $587,000
$2,739/mo
Price history
| Date | Event | Price |
|---|---|---|
| 7/30/2026 | Listed for sale | $565,000+8.9%$383/sqft |
Source: MetroList Services of CA #226096331 Report a problem | ||
| 4/20/2023 | Sold | $519,000$352/sqft |
Source: MetroList Services of CA #223005723 Report a problem | ||
| 4/20/2023 | Pending sale | $519,000$352/sqft |
Source: MetroList Services of CA #223005723 Report a problem | ||
| 3/11/2023 | Contingent | $519,000$352/sqft |
Source: MetroList Services of CA #223005723 Report a problem | ||
| 2/25/2023 | Listed for sale | $519,000$352/sqft |
Source: MetroList Services of CA #223005723 Report a problem | ||
| 2/18/2023 | Pending sale | $519,000$352/sqft |
Source: MetroList Services of CA #223005723 Report a problem | ||
| 1/27/2023 | Listed for sale | $519,000+22.7%$352/sqft |
Source: MetroList Services of CA #223005723 Report a problem | ||
| 3/27/2017 | Sold | $423,000+62.7%$287/sqft |
Source: MetroList Services of CA #17013754 Report a problem | ||
| 4/6/2011 | Sold | $260,000+28.4%$176/sqft |
Source: MetroList Services of CA #11016734 Report a problem | ||
| 5/12/1998 | Sold | $202,500$137/sqft |
Source: Public Record Report a problem | ||
Public tax history
| Year | Property taxes | Tax assessment |
|---|---|---|
| 2026 | -- | $550,765 +2% |
| 2025 | $5,597 +1.3% | $539,967 +2% |
| 2024 | $5,524 +13.8% | $529,380 +12.2% |
| 2023 | $4,856 -0.3% | $471,860 +2% |
| 2022 | $4,872 +2.4% | $462,609 +2% |
| 2021 | $4,759 +9.1% | $453,539 +9.8% |
| 2020 | $4,362 | $413,000 -6.2% |
| 2019 | $4,362 -3.1% | $440,089 +2% |
| 2018 | $4,502 +49.7% | $431,460 +50.3% |
| 2017 | $3,007 -0.7% | $287,012 +2% |
| 2016 | $3,028 +2% | $281,385 +1.5% |
| 2015 | $2,968 +1.6% | $277,159 +2% |
| 2014 | $2,923 | $271,731 +0.5% |
| 2013 | -- | $270,504 +9.1% |
| 2012 | -- | $248,000 -0.7% |
| 2011 | -- | $249,768 +0.8% |
| 2010 | -- | $247,902 -0.2% |
| 2009 | -- | $248,492 +2% |
| 2008 | -- | $243,620 +2% |
| 2007 | -- | $238,844 +2% |
| 2006 | -- | $234,162 +2% |
| 2005 | -- | $229,571 +2% |
| 2004 | -- | $225,071 +1.9% |
| 2003 | -- | $220,947 +2% |
| 2002 | -- | $216,615 +2% |
| 2001 | -- | $212,369 +2% |
| 2000 | -- | $208,206 |
Find assessor info on the county website
Monthly payment
Est. payment
Payment breakdown
Explore the cost of this home by adjusting the details. Changes won't be saved.Climate risks
Neighborhood: Sun City
Nearby schools
GreatSchools rating
- 9/10Blue Oaks Elementary SchoolGrades: K-5Distance: 0.7 mi
- 8/10Robert C. Cooley Middle SchoolGrades: 6-8Distance: 0.8 mi
- 9/10Woodcreek High SchoolGrades: 9-12Distance: 2 mi
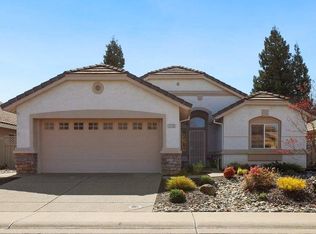
- $485,8002 bd2 ba1.1k sqft7772 Timberrose Way, Roseville, CA 95747Off Market
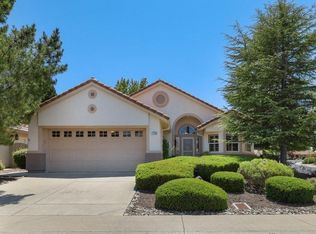
- $520,8002 bd2 ba1.3k sqft7756 Timberrose Way, Roseville, CA 95747Off Market
- $465,3001 bd2 ba1.1k sqft7540 John Henry Ln, Roseville, CA 95747Off Market
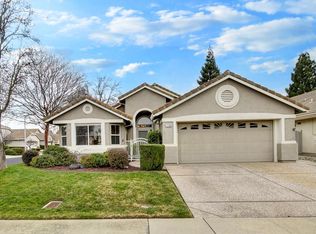
- $525,0002 bd2 ba1.4k sqft7780 Timberrose Way, Roseville, CA 95747Sold
- $645,2003 bd2 ba1.8k sqft116 Northstar Ct, Roseville, CA 95747Off Market
- $495,4002 bd2 ba1.1k sqft7773 Timberrose Way, Roseville, CA 95747Off Market
- $527,8002 bd2 ba1.3k sqft7532 John Henry Ln, Roseville, CA 95747Off Market
- $527,0002 bd2 ba1.3k sqft7765 Timberrose Way, Roseville, CA 95747Sold
A local agent can set up tours, give advice and negotiate with sellers.
Similar homes
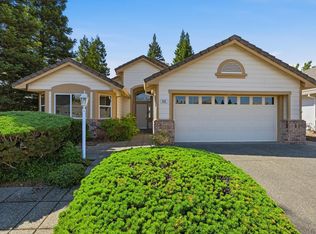
- $539,9003 bd2 ba1.4k sqft5401 Campcreek Loop, Roseville, CA 95747For Sale
 MLS ID #226102463, Tad Thompson. MetroList Services of CA
 - $598,5003 bd2 ba1.8k sqft6136 Rose Garden Ln, Roseville, CA 95747For Sale
 MLS ID #226100482, Richard Johnson. MetroList Services of CA
 - $529,0003 bd2 ba1.4k sqft4642 Wanderlust Loop, Roseville, CA 95747For Sale
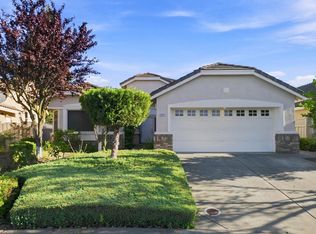 MLS ID #226102095, Lyle West. MetroList Services of CA
 - $670,0003 bd2 ba1.9k sqft8149 Stagecoach Cir, Roseville, CA 95747For Sale
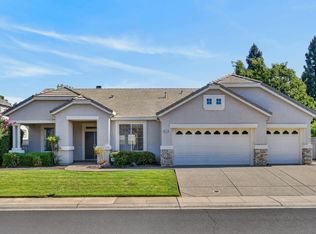 MLS ID #226084186, Jana Reyes. MetroList Services of CA
 - $579,0003 bd2 ba1.7k sqft1792 Grouse Run Cir, Roseville, CA 95747For SaleMLS ID #226099906, Brianne Watters. MetroList Services of CA
- $550,0003 bd2 ba1.6k sqft2081 Abby Gate Dr, Roseville, CA 95747For SaleMLS ID #226078855, Anne Wiens. MetroList Services of CA
- $550,0002 bd2 ba1.5k sqft4232 Enchanted Cir, Roseville, CA 95747For SaleMLS ID #226098045, Shelley Weisman. MetroList Services of CA
- $520,0002 bd2 ba1.3k sqft7509 Apple Hollow Loop, Roseville, CA 95747For SaleMLS ID #226075839, Neda Milunovich. MetroList Services of CA
- $600,0003 bd2 ba1.5k sqft1501 Deerfield Cir, Roseville, CA 95747For SaleMLS ID #226095200, Alexander Fairbanks. MetroList Services of CA
- $579,9004 bd3 ba1.7k sqft4009 Lowdan Ln, Roseville, CA 95747For SaleMLS ID #226085550, Karen Asay. MetroList Services of CA
- $620,0003 bd2 ba1.5k sqft1833 Morning Mist Way, Roseville, CA 95747For SaleMLS ID #226099177, Alex Genigeorgis. MetroList Services of CA
- $595,5003 bd2 ba1.2k sqft1712 Chilton Dr, Roseville, CA 95747For SaleMLS ID #226052287, Mary Lou Hovie. MetroList Services of CA
- $635,0002 bd2 ba1.6k sqft216 Navarretia Ct, Roseville, CA 95747For SaleMLS ID #226082361, Anne Wiens. MetroList Services of CA
- $620,0003 bd2 ba1.7k sqft209 Wisteria Ct, Roseville, CA 95678For SaleMLS ID #226104361, Steve Baltzer. MetroList Services of CA
- $510,0002 bd2 ba1.6k sqft1057 Marseille Ln, Roseville, CA 95747For SaleMLS ID #226054705, Pam Lund. MetroList Services of CA
- $655,0005 bd3 ba2.1k sqft2217 Americana Dr, Roseville, CA 95747For SaleMLS ID #226038598, Dayna Summers. MetroList Services of CA
- $575,0003 bd2 ba1.9k sqft2705 Stampede Ct, Rocklin, CA 95765For SaleMLS ID #226100902, Brenda Sims. MetroList Services of CA
- $580,0004 bd3 ba1.9k sqft8509 Zachis Way, Antelope, CA 95843For SaleMLS ID #226069464, Mona Hammes. MetroList Services of CA
- $551,0002 bd2 ba1.6k sqft3111 Clarkson Dr, Rocklin, CA 95765For SaleMLS ID #226102453, Jill Van Dusen. MetroList Services of CA
- $635,0003 bd2 ba1.5k sqft5319 Wesley Road, Rocklin, CA 95765For SaleMLS ID #226071795, Melissa Aberson, Twin Oaks Real Estate INC. BAREIS
Local buyer's agents are ready to help
