Skip main navigation
Active
  • Price cut: $19K (8/18)
    $580,000

    8509 Zachis Way, Antelope, CA 95843

    4beds
    1,910sqft
    : 
    $3,772/mo
    Get pre-qualified
    Single Family Residence
    Built in 1996
    5,458 Square Feet Lot
    $578,000 Zestimate®
    $304/sqft
    $-- HOA

    What's special

    Spacious backyardAbundant natural lightSpacious primary suiteUpdated fixturesSoaring ceilingsDining areaBright updated kitchen
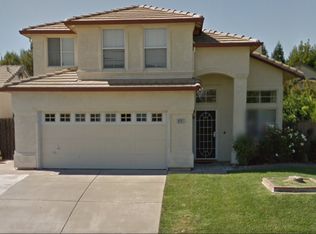
    MOVE IN READY home in a Prime Antelope Location! NO HOA OR MELLO ROOS. Welcome to this beautifully updated home on the desirable Antelope/Roseville border! Step inside to soaring ceilings, abundant natural light, and new waterproof luxury vinyl flooring throughout. The spacious living and dining area flows into the open-concept family. The bright, updated kitchen features freshly painted cabinets, a new kitchen sink, updated fixtures, a dining area, and easy access to the laundry room and half bath. Upstairs, you'll find two secondary bedrooms with updated paint and ceiling fans, an updated full bath, and a spacious primary suite with vaulted ceilings, plenty of natural light, new closet doors, painted cabinets, new shower doors, and updated fixtures. Enjoy a beautifully landscaped, low-maintenance front yard and a spacious backyard ready for you to personalize. Conveniently located within walking distance to elementary, middle, and high schools, and just minutes from parks, shopping, dining, the newest Costco, and major commuter routes. This move-in-ready home combines modern updates, comfort, and an unbeatable location. DON'T MISS THIS AMAZING OPPORTUNITY.
    27 days
    |
    1,382
    |
    61
    |

    Zillow last checked:

    Listing updated:

    Listed by:

    Mona Hammes DRE #01807600 916-467-5219,

    eXp Realty of California Inc.

    Source: MetroList Services of CA,MLS#: 226069464Originating MLS: MetroList Services, Inc.

      Facts & features

      Interior

      Bedrooms & bathrooms
      • Bedrooms: 4
      • Bathrooms: 3
      • Full bathrooms: 2
      • Partial bathrooms: 1
      Rooms
      • Room types: Office, Dining Room, Family Room, Kitchen, Laundry, Living Room
      Primary bedroom
      • Features: Closet, Walk-In Closet
      Primary bathroom
      • Features: Shower Stall(s), Double Vanity, Granite Counters, Tile, Tub w/Shower Over, Walk-In Closet(s), Window
      Dining room
      • Features: Dining/Family Combo
      Kitchen
      • Features: Pantry Closet, Granite Counters, Kitchen Island, Stone Counters, Kitchen/Family Combo
      Heating
      • Central, Fireplace(s)
      Cooling
      • Ceiling Fan(s), Central Air
      Appliances
      • Included: Free-Standing Gas Range, Gas Water Heater, Range Hood, Dishwasher, Disposal, Microwave, Plumbed For Ice Maker
      • Laundry: Laundry Room, Cabinets, Ground Floor, Inside, Inside Room
      Features
      • Flooring: Tile, Luxury Vinyl Plank
      • Number of fireplaces: 1
      • Fireplace features: Living Room, Gas
      Interior area
      • Total structure area: 0
      • Total interior livable area: 1,910 sqft

      Property

      Parking
      • Total spaces: 2
      • Parking features: Garage Door Opener, Driveway, Gentle Down Driveway/Sidewalks
      • Garage spaces: 2
      • Has uncovered spaces: Yes
      Features
      • Levels: Two
      • Stories: 2
      • Fencing: Back Yard,Wood
      Lot
      • Size: 5,458 Square Feet
      • Features: Auto Sprinkler F&R, Shape Regular, Street Lights, Low Maintenance
      • Topography: Level,Level
      Details
      • Parcel number: 20316500170000
      • Zoning: RD-7
      • Special conditions: Standard

      Construction

      Type & style
      • Home type: SingleFamily
      • Architectural style: Contemporary
      • Property subtype: Single Family Residence
      Materials
      • Stucco, Vinyl Siding, Wood
      • Foundation: Concrete, Slab
      • Roof: Tile
      Condition
      • Year built: 1996

      Utilities & green energy

      • Electric: 220 Volts
      • Sewer: Public Sewer
      • Water: Public, Water District
      • Utilities for property: Cable Available, Public, Electric, Sewer In & Connected, Internet Available, Natural Gas Connected

      Community & HOA

      Community
      • Subdivision: Antelope Village
      Location
      • Region: Antelope

      Financial & listing details

      • Price per square foot: $304/sqft
      • Tax assessed value: $368,848
      • Price range: $580K - $580K
      • Date on market: 7/31/2026
      • Road surface type: Paved Sidewalk

        Estimated market value

        $578,000

        $549,000 - $607,000

        $2,954/mo

        Price history

        DateEventPrice
        8/18/2026Price change$580,000-3.2%$304/sqft
        Source: MetroList Services of CA #226069464 Report a problem
        8/6/2026Price change$599,000-3.2%$314/sqft
        Source: MetroList Services of CA #226069464 Report a problem
        7/31/2026Listed for sale$619,000+109.8%$324/sqft
        Source: MetroList Services of CA #226069464 Report a problem
        8/30/2013Sold$295,000+95.4%$154/sqft
        Source: MetroList Services of CA #13041869 Report a problem
        4/30/2013Sold$151,000-13.7%$79/sqft
        Source: MetroList Services of CA #12073803 Report a problem
        3/20/2012Listing removed$175,000$92/sqft
        Source: Keller Williams Roseville #11044466 Report a problem
        8/1/2011Price change$175,000-2.8%$92/sqft
        Source: Keller Williams Roseville #11044466 Report a problem
        7/13/2011Price change$180,000-4.3%$94/sqft
        Source: Keller Williams Roseville #11044466 Report a problem
        6/18/2011Listed for sale$188,000-24.8%$98/sqft
        Source: Keller Williams Roseville #11044466 Report a problem
        10/4/2002Sold$250,000+71.2%$131/sqft
        Source: MetroList Services of CA #142205861 Report a problem
        10/9/1996Sold$146,000$76/sqft
        Source: Public Record Report a problem

        Public tax history

        YearProperty taxesTax assessment
        2026-- $368,848 +2%
        2025$3,991 +2.3%$361,617 +2%
        2024$3,903 +1.1%$354,527 +2%
        2023$3,862 -0.2%$347,577 +2%
        2022$3,868 -0.6%$340,762 +2%
        2021$3,890 +0.7%$334,082 +1%
        2020$3,861 +1.4%$330,658 +2%
        2019$3,808 +3.7%$324,176 +2%
        2018$3,674 -14.6%$317,821 +2%
        2017$4,302 +2.7%$311,590 +2%
        2016$4,190 +3.8%$305,481 +1.5%
        2015$4,035 $300,893 +2%
        2014$4,035 $295,000 +95.8%
        2013-- $150,659 -19.4%
        2012-- $186,851 -6%
        2011-- $198,778 -8%
        2010-- $216,064 -21.5%
        2008-- $275,103 +2%
        2007-- $269,709 +2%
        2006-- $264,422 +2%
        2005-- $259,239 +2%
        2004-- $254,157 +1.9%
        2003-- $249,500 +55%
        2002-- $160,960 +2%
        2001-- $157,805 +2%
        2000-- $154,712
        Find assessor info on the county website

        Monthly payment

        Est. payment

        Payment breakdown

        Explore the cost of this home by adjusting the details. Changes won't be saved.
        All calculations are estimates and provided by Zillow, Inc. for informational purposes only. Actual amounts may vary.
        HOA fees may include property taxes on listings classified as Co-Ops. Contact the listing agent and/or owner for fee details.
        See how much you could borrow to make a competitive offer.

        Climate risks

        Neighborhood: 95843

        Getting around

        31 / 100
        Car-Dependent
        40 / 100
        Somewhat Bikeable

        Nearby schools

        GreatSchools rating

        A local agent can set up tours, give advice and negotiate with sellers.

        Browse local experts

        Similar homes

            • Local buyer's agents are ready to help