Welcome to 4847 Winter Oak Way, a beautifully updated 5-bedroom, 3-full-bath home offering a spacious and functional floor plan in a desirable Antelope neighborhood. With one bedroom and a full bath conveniently located on the main level, this home is ideal for guests, multi-generational living, or a private home office. Thoughtfully upgraded throughout, the home features luxury vinyl plank flooring and updated baseboards (2019), fresh interior paint (2026), new ceiling fans throughout (2019), and abundant natural light. The remodeled kitchen (2019) showcases soft-close cabinetry, granite countertops, recessed lighting, an updated sink, and brand-new stainless steel appliances (2025), creating a stylish and functional space for everyday living. The downstairs bathroom has been refreshed with a new vanity, faucet, toilet, and lighting, while the upstairs guest bathroom was fully updated in 2026 with a new vanity, faucets, toilet, lighting, and flooring. Additional improvements include a whole-house water softener system, new front door, exterior paint (2025), updated exterior light fixtures, and a new concrete front walkway that enhances curb appeal. The fully landscaped front and backyard provide inviting outdoor spaces for relaxing and entertaining, while owned solar helps improve energy efficiency and reduce utility costs. Combining modern updates, generous living space, and move-in-ready condition, this exceptional home is ready for its next owner.
Closed
$600,000
4847 Winter Oak Way, Antelope, CA 95843
5beds
2,136sqft
Single Family Residence
Built in 1991
5,662 Square Feet Lot
$599,900 Zestimate®
$281/sqft
$3,248 Estimated rent
Home value
$599,900
$546,000 - $654,000
$3,248/mo
Zestimate® history
Owner options
List your home for rent
$3,248/mo
Rent Zestimate®
Find your next renter with Zillow Rental Manager. Plus, with online applications, you can quickly screen prospective tenants – for free.
$3,248/mo
Rent Zestimate®
Refinance and save
$4,003/mo
Est. payment
Refinancing to a lower rate could help reduce your monthly payments and save thousands over the life of the loan.
$4,003/mo
Est. payment
Explore your selling options
Work with a Zillow partner agent
Leverage their expertise and Zillow's premium Showcase listings to get your home seen by more buyers.
Get startedList with your own agent
Get your home in front of millions of buyers by listing it on Zillow.
Learn how to do itSell it yourself
Take full control of how buyers see your home on Zillow by listing For Sale by Owner (FSBO).
List your homeWhat's special
Abundant natural lightFresh interior paintUpdated baseboardsGenerous living spaceBrand-new stainless steel appliancesExterior paintRecessed lighting
Zillow last checked:
Listing updated:
Listed by:
Cara Moeller DRE #02029565 916-224-8221,
Redfin Corporation
Bought with:
Carmen Ponce Ramirez, DRE #01891975
eXp Realty of Northern California, Inc.
Source: MetroList Services of CA,MLS#: 226084874Originating MLS: MetroList Services, Inc.
Facts & features
Interior
Bedrooms & bathrooms
- Bedrooms: 5
- Bathrooms: 3
- Full bathrooms: 3
Rooms
- Room types: Attic, Dining Room, Family Room, Storage, Living Room
Primary bedroom
- Features: Walk-In Closet
Primary bathroom
- Features: Shower Stall(s), Double Vanity, Tile, Tub, Walk-In Closet(s), Window
Dining room
- Features: Dining/Living Combo, Formal Area
Kitchen
- Features: Butlers Pantry, Granite Counters, Kitchen/Family Combo
Heating
- Central, Fireplace(s)
Cooling
- Ceiling Fan(s), Central Air
Appliances
- Included: Free-Standing Gas Range, Range Hood, Dishwasher, Microwave, Electric Water Heater, ENERGY STAR Qualified Appliances, Other
- Laundry: Cabinets, Electric Dryer Hookup, Ground Floor, Hookups Only, Inside
Features
- Flooring: Carpet, Vinyl
- Attic: Room
- Number of fireplaces: 1
- Fireplace features: Brick, Family Room, Wood Burning
Interior area
- Total structure area: 0
- Total interior livable area: 2,136 sqft
Property
Parking
- Total spaces: 2
- Parking features: Attached, Garage Faces Front
- Attached garage spaces: 2
Features
- Fencing: Back Yard,Wood,Fenced
Lot
- Size: 5,662 Square Feet
- Features: Auto Sprinkler F&R, Curb(s)/Gutter(s)
Details
- Additional structures: Shed(s), Storage
- Parcel number: 20312300040000
- Zoning: RD-7
- Special conditions: Standard
- Other equipment: Water Cond Equipment Owned
Construction
Type & style
- Home type: SingleFamily
- Property subtype: Single Family Residence
Materials
- Stucco, Frame, Wood
- Foundation: Slab
- Roof: Shingle,Composition
Condition
- Year built: 1991
Utilities & green energy
- Electric: 220 Volts
- Sewer: Public Sewer
- Water: Water District
- Utilities for property: Cable Available, Cable Connected, Electric, Sewer In & Connected, Internet Available, Solar, Natural Gas Connected
Green energy
- Energy generation: Solar
Community & HOA
Location
- Region: Antelope
Financial & listing details
- Price per square foot: $281/sqft
- Tax assessed value: $453,988
- Date on market: 9/20/2026
Price history
| Date | Event | Price |
|---|---|---|
| 9/3/2026 | Sold | $600,000+0.2%$281/sqft |
Source: MetroList Services of CA #226084874 Report a problem | ||
| 8/8/2026 | Pending sale | $599,000$280/sqft |
Source: MetroList Services of CA #226084874 Report a problem | ||
| 7/7/2026 | Listed for sale | $599,000+50.1%$280/sqft |
Source: MetroList Services of CA #226084874 Report a problem | ||
| 5/17/2019 | Sold | $399,000$187/sqft |
Source: MetroList Services of CA #19019493 Report a problem | ||
| 4/9/2019 | Pending sale | $399,000$187/sqft |
Source: Movoto, Inc. #19019493 Report a problem | ||
| 3/30/2019 | Listed for sale | $399,000+29.1%$187/sqft |
Source: Movoto, Inc. #19019493 Report a problem | ||
| 10/24/2014 | Sold | $309,000$145/sqft |
Source: MetroList Services of CA #14047760 Report a problem | ||
Public tax history
| Year | Property taxes | Tax assessment |
|---|---|---|
| 2026 | -- | $453,988 +2% |
| 2025 | $4,881 +2.3% | $445,087 +2% |
| 2024 | $4,773 +1.1% | $436,360 +2% |
| 2023 | $4,723 -0.2% | $427,805 +2% |
| 2022 | $4,731 -0.6% | $419,418 +2% |
| 2021 | $4,758 +0.7% | $411,196 +1% |
| 2020 | $4,723 +23.3% | $406,980 +22.2% |
| 2019 | $3,830 -27.9% | $332,908 +2% |
| 2018 | $5,312 +1% | $326,382 +2% |
| 2017 | $5,260 +1.8% | $319,984 +2% |
| 2016 | $5,165 +104.6% | $313,711 +1.5% |
| 2015 | $2,524 | $309,000 +39.1% |
| 2014 | $2,524 | $222,131 +0.5% |
| 2013 | -- | $221,128 +10.7% |
| 2012 | -- | $199,790 -6% |
| 2011 | -- | $212,543 +0.8% |
| 2010 | -- | $210,956 +1.8% |
| 2008 | -- | $207,313 +2% |
| 2007 | -- | $203,249 +2% |
| 2006 | -- | $199,264 +2% |
| 2005 | -- | $195,358 +2% |
| 2004 | -- | $191,529 +1.9% |
| 2003 | -- | $188,020 +2% |
| 2002 | -- | $184,334 +19.7% |
| 2001 | -- | $154,000 +10.6% |
| 2000 | -- | $139,243 |
Find assessor info on the county website
Neighborhood: 95843
Nearby homes
- $521,4004 bd3 ba1.9k sqft4843 Winter Oak Way, Antelope, CA 95843Off Market
- $480,4003 bd2 ba1.7k sqft4851 Winter Oak Way, Antelope, CA 95843Off Market
- $497,8003 bd2 ba1.8k sqft8505 Zachis Way, Antelope, CA 95843Off Market
- $605,0004 bd3 ba1.9k sqft4855 Winter Oak Way, Antelope, CA 95843Sold
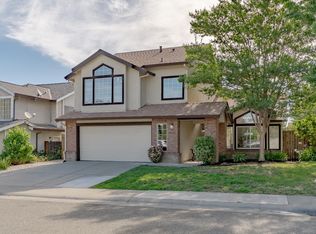
- $547,0005 bd3 ba2.1k sqft4839 Winter Oak Way, Antelope, CA 95843Off Market
- $506,8004 bd2 ba1.8k sqft8501 Zachis Way, Antelope, CA 95843Off Market
- $576,0004 bd2 ba1.8k sqft8509 Zachis Way, Antelope, CA 95843Off Market
- $581,4005 bd3 ba2.1k sqft4709 Summer Oak Ct, Antelope, CA 95843Off Market
Nearby schools
GreatSchools rating
- 6/10Antelope Meadows Elementary SchoolGrades: K-5Distance: 0.3 mi
- 7/10Antelope Crossing Middle SchoolGrades: 6-8Distance: 0.8 mi
- 8/10Antelope High SchoolGrades: 9-12Distance: 0.8 mi
Get a cash offer in 3 minutes
Find out how much your home could sell for in as little as 3 minutes with a no-obligation cash offer.
Estimated market value
$599,900
Get a cash offer in 3 minutes
Find out how much your home could sell for in as little as 3 minutes with a no-obligation cash offer.
Estimated market value
$599,900
- California
- Sacramento County
- Antelope
- 95843
- 4847 Winter Oak Way
