Welcome to 1712 Chilton Drive, a beautifully maintained 3-bedroom, 2-bath home with an oversized 2-car garage and offering 1,265 sq ft of thoughtfully upgraded living space. Pride of ownership shines throughout with custom cherry wood cabinetry, plantation shutters, crown molding, upgraded baseboards and trim, decorative wall accents, and closet organizers in every bedroom. Both bathrooms have been tastefully updated with Corian counters, custom tile surrounds, Kohler toilets, and upgraded fixtures. The garage features custom cabinetry, epoxy flooring, and an insulated garage door, while the beautiful outdoor spaces showcase patio covers and custom brickwork in the front and back yards. Major improvements include new attic insulation (2026), irrigation and water pressure updates (2025), new HVAC and water heater (2018), exterior paint and dry rot repairs, updated fencing, and a durable 50-year roof with skylights and 7-inch gutters (2005). A truly move-in ready home that reflects exceptional care and quality throughout.
Active
Price cut: $25K (6/27)
$610,000
1712 Chilton Dr, Roseville, CA 95747
3beds
1,265sqft
:
Get pre-qualified$3,981/mo
Single Family Residence
Built in 1989
7,888 Square Feet Lot
$604,800 Zestimate®
$482/sqft
$-- HOA
What's special
Insulated garage doorCustom cherry wood cabinetryUpgraded baseboards and trimDecorative wall accentsKohler toiletsCrown moldingThoughtfully upgraded living space
- 103 days |
- 738 |
- 36 |
Zillow last checked:
Listing updated:
Listed by:
Mary Lou Hovie DRE #01912563 916-709-1280,
GUIDE Real Estate
Source: MetroList Services of CA,MLS#: 226052287Originating MLS: MetroList Services, Inc.
Facts & features
Interior
Bedrooms & bathrooms
- Bedrooms: 3
- Bathrooms: 2
- Full bathrooms: 2
Rooms
- Room types: Master Bathroom, Bathroom, Master Bedroom, Dining Room, Great Room, Laundry
Primary bedroom
- Features: Closet
Primary bathroom
- Features: Closet, Shower Stall(s), Double Vanity, Tile
Dining room
- Features: Formal Area
Kitchen
- Features: Breakfast Area, Pantry Cabinet, Ceramic Counter
Heating
- Central, Fireplace(s), Gas
Cooling
- Ceiling Fan(s), Central Air
Appliances
- Included: Free-Standing Refrigerator, Gas Plumbed, Gas Water Heater, Ice Maker, Dishwasher, Disposal, Microwave, Plumbed For Ice Maker, Dual Fuel, Self Cleaning Oven, Electric Cooktop, Free-Standing Electric Oven, Free-Standing Electric Range
- Laundry: Laundry Room, Cabinets, Electric Dryer Hookup, Gas Dryer Hookup, Hookups Only, Inside Room
Features
- Flooring: Carpet, Tile, Wood
- Number of fireplaces: 1
- Fireplace features: Living Room, Wood Burning
Interior area
- Total structure area: 0
- Total interior livable area: 1,265 sqft
Property
Parking
- Total spaces: 2
- Parking features: Attached, Garage Door Opener, Garage Faces Front
- Attached garage spaces: 2
Features
- Levels: One
- Stories: 1
- Fencing: Back Yard,Wood,Fenced,Full
Lot
- Size: 7,888 Square Feet
- Dimensions: 75 x 105
- Features: Auto Sprinkler F&R, Curb(s), Curb(s)/Gutter(s), Garden, Street Lights, Landscape Back, Landscape Front
- Topography: Level,Trees Many,Level,Trees Many
Details
- Parcel number: 476130034000
- Zoning: Residential
- Special conditions: Standard
Construction
Type & style
- Home type: SingleFamily
- Architectural style: Ranch
- Property subtype: Single Family Residence
Materials
- Brick, Ceiling Insulation, Stucco, Frame, Wood Siding
- Foundation: Slab
- Roof: Composition
Condition
- Year built: 1989
Details
- Builder name: Elliott
Utilities & green energy
- Electric: 220 Volts in Kitchen, 220 Volts in Laundry
- Sewer: Public Sewer
- Water: Public, Meter on Site, Water District
- Utilities for property: Cable Available, Public, Internet Available, Underground Utilities, Natural Gas Connected
Community & HOA
Community
- Subdivision: Silverado Oaks 04
Location
- Region: Roseville
Financial & listing details
- Price per square foot: $482/sqft
- Tax assessed value: $244,009
- Annual tax amount: $2,636
- Price range: $610K - $610K
- Date on market: 5/1/2026
- Road surface type: Asphalt, Paved Sidewalk
Estimated market value
$604,800
$575,000 - $635,000
$2,762/mo
Price history
| Date | Event | Price |
|---|---|---|
| 6/27/2026 | Price change | $610,000-3.9%$482/sqft |
Source: MetroList Services of CA #226052287 Report a problem | ||
| 5/16/2026 | Price change | $635,000-2.3%$502/sqft |
Source: MetroList Services of CA #226052287 Report a problem | ||
| 5/1/2026 | Listed for sale | $650,000+324.8%$514/sqft |
Source: MetroList Services of CA #226052287 Report a problem | ||
| 7/30/1999 | Sold | $153,000$121/sqft |
Source: Public Record Report a problem | ||
Public tax history
| Year | Property taxes | Tax assessment |
|---|---|---|
| 2025 | $2,636 +1.4% | $244,009 +2% |
| 2024 | $2,600 +1.1% | $239,225 +2% |
| 2023 | $2,572 -0.1% | $234,535 +2% |
| 2022 | $2,575 -0.5% | $229,937 +2% |
| 2021 | $2,587 +0.7% | $225,429 +1% |
| 2020 | $2,568 | $223,118 +2% |
| 2019 | $2,568 -9.2% | $218,744 +2% |
| 2018 | $2,827 +1.2% | $214,456 +2% |
| 2017 | $2,794 +2.2% | $210,252 +2% |
| 2016 | $2,735 +1.6% | $206,131 +1.5% |
| 2015 | $2,693 +1.4% | $203,036 +2% |
| 2014 | $2,655 | $199,060 +0.5% |
| 2013 | -- | $198,161 +8.3% |
| 2012 | -- | $183,000 -3.9% |
| 2011 | -- | $190,469 +0.8% |
| 2010 | -- | $189,047 -0.2% |
| 2009 | -- | $189,497 +2% |
| 2008 | -- | $185,782 +6.2% |
| 2007 | -- | $174,940 +2% |
| 2006 | -- | $171,510 +2% |
| 2005 | -- | $168,148 +2% |
| 2004 | -- | $164,852 +1.9% |
| 2003 | -- | $161,832 +2% |
| 2002 | -- | $158,660 +2% |
| 2001 | -- | $155,550 +2% |
| 2000 | -- | $152,500 |
Find assessor info on the county website
Monthly payment
Est. payment
Payment breakdown
Explore the cost of this home by adjusting the details. Changes won't be saved.Climate risks
Neighborhood: Foothills Junction
Nearby schools
GreatSchools rating
- 7/10Heritage Oak Elementary SchoolGrades: K-5Distance: 0.3 mi
- 6/10Silverado Middle SchoolGrades: 6-8Distance: 0.4 mi
- 9/10Woodcreek High SchoolGrades: 9-12Distance: 0.8 mi
- $655,4005 bd3 ba2.1k sqft1714 Chilton Dr, Roseville, CA 95747Off Market
- $559,3003 bd2 ba1.5k sqft1710 Chilton Dr, Roseville, CA 95747Off Market

- $672,3004 bd3 ba2k sqft303 Rich Bar Ct, Roseville, CA 95747Off Market
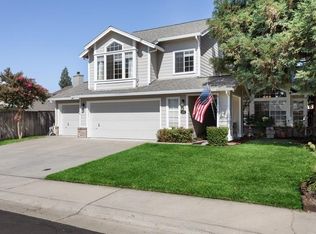
- $665,1003 bd2 ba1.7k sqft107 Black Pine Ct, Roseville, CA 95747Off Market
- $595,0003 bd2 ba1.7k sqft1716 Chilton Dr, Roseville, CA 95747Sold
- $575,6004 bd2 ba1.6k sqft1708 Chilton Dr, Roseville, CA 95747Off Market
- $724,10031 bd3 ba2.3k sqft101 Lifton Ct, Roseville, CA 95747Off Market
- $656,4004 bd2 ba1.9k sqft105 Black Pine Ct, Roseville, CA 95747Off Market
A local agent can set up tours, give advice and negotiate with sellers.
Similar homes
- $600,0003 bd2 ba1.5k sqft1501 Deerfield Cir, Roseville, CA 95747For Sale
 MLS ID #226095200, Alexander Fairbanks. MetroList Services of CA
 - $599,9003 bd2 ba1.7k sqft1792 Grouse Run Cir, Roseville, CA 95747For Sale
 MLS ID #226099906, Brianne Watters. MetroList Services of CA
 - $620,0003 bd2 ba1.5k sqft1833 Morning Mist Way, Roseville, CA 95747For Sale
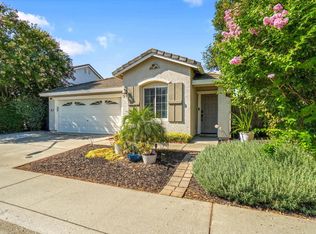 MLS ID #226099177, Alex Genigeorgis. MetroList Services of CA
 - $590,0003 bd2 ba1.5k sqft2270 Longview Dr, Roseville, CA 95747For Sale
 MLS ID #226042863, Gwyneth Hansen-Swanson. MetroList Services of CA
 - $599,7004 bd3 ba1.7k sqft4009 Lowdan Ln, Roseville, CA 95747For SaleMLS ID #226085550, Karen Asay. MetroList Services of CA
- $576,0003 bd2 ba1.4k sqft1436 Southwood Way, Roseville, CA 95747SoldMLS ID #226084463, Sharon Crowley. MetroList Services of CA
- $599,0003 bd3 ba1.7k sqft611 Copper Way, Roseville, CA 95678For SaleMLS ID #226098593, Ashley Haney. MetroList Services of CA
- $599,0003 bd2 ba1.5k sqft1890 Verrazona Dr, Roseville, CA 95747For SaleMLS ID #226099722, Lisa Chandler-Oliver. MetroList Services of CA
- $640,0002 bd2 ba1.6k sqft216 Navarretia Ct, Roseville, CA 95747For SaleMLS ID #226082361, Anne Wiens. MetroList Services of CA
- $565,0003 bd2 ba1.4k sqft7764 Timberrose Way, Roseville, CA 95747For SaleMLS ID #226096331, Elizabeth Bennett. MetroList Services of CA
- $550,0002 bd2 ba1.5k sqft4232 Enchanted Cir, Roseville, CA 95747For SaleMLS ID #226098045, Shelley Weisman. MetroList Services of CA
- $575,0004 bd3 ba1.8k sqft1601 Blue Squirrel St, Roseville, CA 95747For SaleMLS ID #226098906, Tracey Dobbins. MetroList Services of CA
- $575,0002 bd2 ba1.5k sqft4081 Rose Creek Rd, Roseville, CA 95747For SaleMLS ID #226073539, Kimberly Williams. MetroList Services of CA
- $579,0003 bd2 ba1.7k sqft316 James Dr, Roseville, CA 95678For SaleMLS ID #226097144, Cris Wade. MetroList Services of CA
- $630,0003 bd2 ba1.4k sqft617 Grider Dr, Roseville, CA 95678For SaleMLS ID #226077796, Jared LaLonde. MetroList Services of CA
- $625,0003 bd2 ba1.6k sqft678 Young Way, Roseville, CA 95678For SaleMLS ID #226080011, Jack Placido. MetroList Services of CA
- $529,9003 bd3 ba1.5k sqft3041 Village Center Dr, Roseville, CA 95747For SaleMLS ID #226084061, Julie Fletcher. MetroList Services of CA
- $629,9003 bd3 ba1.7k sqft1873 Nighthawk Cir, Roseville, CA 95661For SaleMLS ID #226096450, Robyn Copper. MetroList Services of CA
- $510,0002 bd2 ba1.6k sqft1057 Marseille Ln, Roseville, CA 95747For SaleMLS ID #226054705, Pam Lund. MetroList Services of CA
- $449,9002 bd2 ba1.1k sqft1253 Arbor Ct, Roseville, CA 95678For SaleMLS ID #226071984, Johnny Jennings. MetroList Services of CA
Local buyer's agents are ready to help
