Welcome to **316 James Drive**a home where decades of love, laughter, and family traditions have created something truly special. Proudly offered by its original owners, this cherished residence has been lovingly maintained for nearly five decades. From holiday gatherings and birthday celebrations to quiet evenings at home, this is a place where memories were made and now it's ready for its next chapter. Offering 3 spacious bedrooms, 2 bathrooms, and 1,774 square feet, the thoughtfully designed floor plan provides room for everyone. A generous living room welcomes guests with warmth, while the separate family room offers the perfect space to relax, watch the big game, or gather around for movie nights. Whether you're entertaining a crowd or simply enjoying a quiet evening at home, there's space to live comfortably and spread out. The home's major systems have been well cared for, including an updated roof, HVAC system, and water heater, giving the next owners confidence and peace of mind as they settle in and make it their own. Step outside to discover a backyard designed for enjoying California living. The expansive yard offers endless possibilities for gardening, play, entertaining, or future customization, while the covered patio is the perfect spot to savor your morning coffee, unwind after a long day, or host weekend barbecues with family and friends. Out front, the welcoming porch invites you to slow down, wave to friendly neighbors, and appreciate the beautifully landscaped yard that has been lovingly cared for over the years. Nestled on a quiet, established street, the location is just as exceptional as the home itself. A neighborhood park is just a short stroll away, while Trader Joe's, shopping, restaurants, and everyday conveniences are only minutes from your doorstep. Commuters will also appreciate the easy access to major roadways without sacrificing the peaceful feel of the neighborhood. Homes like this don't come along often. It's more than just a house, it's a legacy of love, care, and family. Now, it's ready for someone new to write the next chapter and create memories that will last a lifetime.
Active
$579,000
316 James Dr, Roseville, CA 95678
3beds
1,774sqft
Single Family Residence
Built in 1977
7,470 Square Feet Lot
$576,000 Zestimate®
$326/sqft
$-- HOA
What's special
Updated roof
- 16 days |
- 2,444 |
- 97 |
Likely to sell faster than
Zillow last checked:
Listing updated:
Listed by:
Cris Wade DRE #02110249 916-612-6424,
Keller Williams Realty
Source: MetroList Services of CA,MLS#: 226097144Originating MLS: MetroList Services, Inc.
Facts & features
Interior
Bedrooms & bathrooms
- Bedrooms: 3
- Bathrooms: 2
- Full bathrooms: 2
Rooms
- Room types: Office, Dining Room, Possible Guest, Family Room, Kitchen, Laundry, Living Room
Primary bedroom
- Features: Closet, Ground Floor, Outside Access
Primary bathroom
- Features: Closet, Shower Stall(s), Double Vanity, Tile, Window
Dining room
- Features: Dining/Living Combo, Formal Area
Kitchen
- Features: Pantry Cabinet, Kitchen/Family Combo, Tile Counters
Heating
- Central, Fireplace(s), Gas
Cooling
- Ceiling Fan(s), Central Air
Appliances
- Included: Free-Standing Refrigerator, Range Hood, Dishwasher, Microwave, Self Cleaning Oven, Free-Standing Electric Range, Dryer, Washer
- Laundry: Laundry Room, Laundry Closet, Ground Floor
Features
- Flooring: Carpet, Tile
- Number of fireplaces: 1
- Fireplace features: Brick, Raised Hearth, Family Room, Gas Starter
Interior area
- Total structure area: 0
- Total interior livable area: 1,774 sqft
Property
Parking
- Total spaces: 2
- Parking features: Attached, Side By Side, Garage Door Opener, Garage Faces Front, Uncovered Parking Spaces 2+, Guest, Driveway
- Attached garage spaces: 2
- Has uncovered spaces: Yes
Features
- Levels: One
- Stories: 1
- Exterior features: Covered Courtyard
- Fencing: Back Yard,Wood
Lot
- Size: 7,470 Square Feet
- Features: Auto Sprinkler F&R, Landscape Back, Landscape Front
- Topography: Level,Level
Details
- Parcel number: 013222032000
- Zoning: R1
- Special conditions: Trust
Construction
Type & style
- Home type: SingleFamily
- Architectural style: Ranch
- Property subtype: Single Family Residence
Materials
- Brick, Concrete, Frame, Wall Insulation, Wood, Wood Siding
- Foundation: Slab
- Roof: Composition
Condition
- Year built: 1977
Utilities & green energy
- Electric: 220 Volts in Kitchen
- Sewer: Public Sewer
- Water: Public, Meter on Site
- Utilities for property: Cable Available, Public, Electric, Sewer In & Connected, Internet Available, Natural Gas Connected
Community & HOA
Location
- Region: Roseville
Financial & listing details
- Price per square foot: $326/sqft
- Tax assessed value: $129,341
- Price range: $579K - $579K
- Date on market: 8/1/2026
- Road surface type: Paved Sidewalk
Estimated market value
$576,000
$547,000 - $605,000
$2,895/mo
Price history
| Date | Event | Price |
|---|---|---|
| 8/1/2026 | Listed for sale | $579,000-3.3%$326/sqft |
Source: MetroList Services of CA #226097144 Report a problem | ||
| 7/29/2026 | Listing removed | $599,000$338/sqft |
Source: MetroList Services of CA #226088346 Report a problem | ||
| 7/14/2026 | Listed for sale | $599,000$338/sqft |
Source: MetroList Services of CA #226088346 Report a problem | ||
Public tax history
| Year | Property taxes | Tax assessment |
|---|---|---|
| 2026 | -- | $129,341 +2% |
| 2025 | $1,270 +1.5% | $126,806 +2% |
| 2024 | $1,251 +2.1% | $124,321 +2% |
| 2023 | $1,225 -0.2% | $121,884 +2% |
| 2022 | $1,228 +2.5% | $119,495 +2% |
| 2021 | $1,198 +0.4% | $117,153 +1% |
| 2020 | $1,193 | $115,952 +2% |
| 2019 | $1,193 +5.6% | $113,679 +2% |
| 2018 | $1,130 +1.2% | $111,451 +2% |
| 2017 | $1,116 -0.6% | $109,267 +2% |
| 2016 | $1,123 +2.1% | $107,126 +1.5% |
| 2015 | $1,099 +1.7% | $105,518 +2% |
| 2014 | $1,081 | $103,452 +0.5% |
| 2013 | -- | $102,985 +2% |
| 2012 | -- | $100,967 +2% |
| 2011 | -- | $98,988 +0.8% |
| 2010 | -- | $98,249 -0.2% |
| 2009 | -- | $98,483 +2% |
| 2008 | -- | $96,553 +2% |
| 2007 | -- | $94,661 +2% |
| 2006 | -- | $92,806 +2% |
| 2005 | -- | $90,987 +2% |
| 2004 | -- | $89,204 +1.9% |
| 2003 | -- | $87,570 +2% |
| 2002 | -- | $85,854 +2% |
| 2001 | -- | $84,172 +2% |
| 2000 | -- | $82,523 |
Find assessor info on the county website
Monthly payment
Est. payment
Payment breakdown
Explore the cost of this home by adjusting the details. Changes won't be saved.Climate risks
Neighborhood: Folsom Road
Nearby schools
GreatSchools rating
- 8/10Ferris Spanger Elementary SchoolGrades: K-5Distance: 0.8 mi
- 5/10George A. Buljan Middle SchoolGrades: 6-8Distance: 2.5 mi
- 7/10Roseville High SchoolGrades: 9-12Distance: 0.6 mi
- $620,1003 bd2 ba1.7k sqft314 James Dr, Roseville, CA 95678Off Market
- $621,6003 bd2 ba1.7k sqft318 James Dr, Roseville, CA 95678Off Market
- $529,8003 bd2 ba1.4k sqft317 Zola Ave, Roseville, CA 95678Off Market
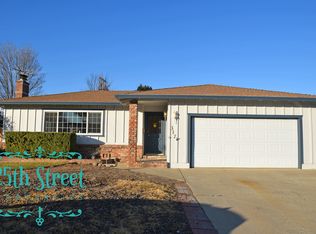
- $572,7003 bd2 ba1.3k sqft315 Zola Ave, Roseville, CA 95678Off Market
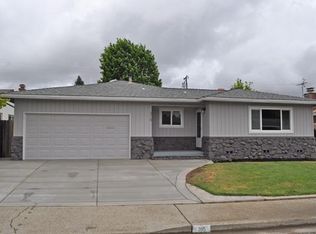
- $619,3003 bd3 ba1.8k sqft319 Zola Ave, Roseville, CA 95678Off Market
- $506,0003 bd2 ba1.4k sqft313 Zola Ave, Roseville, CA 95678Off Market
- $--261 sqft313 Zola Ave, Roseville, CA 95678Off Market
- $72,2373 bd2 ba1.4k sqft313 Zola Ave, Roseville, CA 95678Off Market
A local agent can set up tours, give advice and negotiate with sellers.
Similar homes
- $599,9003 bd2 ba1.9k sqft315 Diamond Oaks Rd, Roseville, CA 95678For Sale
 MLS ID #226074956, Samantha Tov. MetroList Services of CA
 - $529,9003 bd2 ba1.2k sqft7216 Brookridge Ct, Citrus Heights, CA 95610For Sale
 MLS ID #226102128, Kim White. MetroList Services of CA
 - $600,0003 bd2 ba1.5k sqft1501 Deerfield Cir, Roseville, CA 95747For Sale
 MLS ID #226095200, Alexander Fairbanks. MetroList Services of CA
 - $598,5003 bd2 ba1.8k sqft6136 Rose Garden Ln, Roseville, CA 95747For Sale
 MLS ID #226100482, Richard Johnson. MetroList Services of CA
 - $598,0004 bd3 ba1.9k sqft1030 Betsy Ross Dr, Roseville, CA 95747For SaleMLS ID #226094439, Todd Medeck. MetroList Services of CA
- $599,9003 bd2 ba1.7k sqft1792 Grouse Run Cir, Roseville, CA 95747For SaleMLS ID #226099906, Brianne Watters. MetroList Services of CA
- $595,0004 bd3 ba1.7k sqft7162 Palace Cir, Fair Oaks, CA 95628For SaleMLS ID #226101705, Gina Crane. MetroList Services of CA
- $575,0004 bd3 ba1.4k sqft8491 Wade Ct, Orangevale, CA 95662For SaleMLS ID #226097891, Ron Murphy. MetroList Services of CA
- $610,0003 bd2 ba1.2k sqft1712 Chilton Dr, Roseville, CA 95747For SaleMLS ID #226052287, Mary Lou Hovie. MetroList Services of CA
- $520,0004 bd2 ba1.5k sqft8101 Donnawood Way, Orangevale, CA 95662For SaleMLS ID #226099760, Mina Rowe. MetroList Services of CA
- $600,0002 bd1 ba1.1k sqft7232 Pleasant View Dr, Citrus Heights, CA 95610For SaleMLS ID #226057854, Tom DiGiacomo. MetroList Services of CA
- $585,0003 bd2 ba1.6k sqft5924 Illinois Ave, Orangevale, CA 95662For SaleMLS ID #226092918, Pam Johnson. MetroList Services of CA
- $639,0003 bd2 ba2.3k sqft4855 Whitney Blvd, Rocklin, CA 95677For SaleMLS ID #226034352, Andrea Florez. MetroList Services of CA
- $524,0004 bd2 ba1.6k sqft2618 Don Juan Dr, Rancho Cordova, CA 95670For SaleMLS ID #226101865, Jasmine Sunkara. MetroList Services of CA
- $524,9003 bd2 ba1.8k sqft8358 Foxfire Dr, Orangevale, CA 95662For SaleMLS ID #226095817, Kyle Wells. MetroList Services of CA
- $495,0003 bd2 ba1.3k sqft3155 Hickory Way, Rocklin, CA 95677For SaleMLS ID #226085641, Cristie Akers. MetroList Services of CA
- $725,0003 bd2 ba1.8k sqft5202 Equestrian Ct, Rocklin, CA 95677For SaleMLS ID #226097634, Natalie Whistler. MetroList Services of CA
- $549,0003 bd2 ba1.7k sqft4936 Brookglen Way, Carmichael, CA 95608For SaleMLS ID #226066717, Cathy Harman. MetroList Services of CA
- $529,0003 bd2 ba1.9k sqft7324 Spicer Dr, Citrus Heights, CA 95621For SaleMLS ID #226057778, Sandra King. MetroList Services of CA
- $589,0004 bd3 ba1.9k sqft6003 Telesco Way, Carmichael, CA 95608For SaleMLS ID #226079796, Amir Cackovic. MetroList Services of CA
Local buyer's agents are ready to help
