South facing semi-custom home situated on spacious corner lot of a small court. As you enter there is warm Maple hardwood flooring in the entry, formal living and dining rooms plus in the hallways to bedrooms. This home features a beautifully remodeled kitchen with custom Cherrywood cabinetry, Travertine stone flooring plus Granite slab countertops. Extras include many pullout drawers in pantry cabinets, a lazy Susan and an updated sink and faucet. Kitchen lighting was also updated, ceiling fans added to the bedrooms and in the family room. The kitchen opens to a breakfast nook and large family room with wood burning fireplace. A thoughtfully added butler's pantry provides additional cabinetry and storage while two skylights above bring in even more light. Wonderful floor plan that includes three bedrooms plus an office that had an option for a fourth bedroom. Bedrooms all include closet organizers and the primary suite has a walk in closet. There is also added canned lighting added in kitchen, primary suite and family room. Situated on large almost a quarter acre lot with an expansive pool-sized backyard offering many possibilities. Alumna-wood covered patio offers a shaded area. Additional improvements include: New HVAC system replaced in November 2022, along with roof and fascia repairs completed in May 2026. Conveniently, located minutes from Sierra College, shopping and Top-Rated Rocklin schools, this wonderful home combines comfort, functionality, natural light and is in an excellent location.
Active
$725,000
5202 Equestrian Ct, Rocklin, CA 95677
3beds
1,822sqft
Single Family Residence
Built in 1994
10,297 Square Feet Lot
$708,100 Zestimate®
$398/sqft
$-- HOA
What's special
Expansive pool-sized backyardCustom cherrywood cabinetryTravertine stone flooringUpdated sink and faucetGranite slab countertopsBeautifully remodeled kitchenLazy susan
- 67 days
- 966
- 39
Zillow last checked:
Listing updated:
Listed by:
Natalie Whistler DRE #01192584 916-716-4740,
Coldwell Banker Realty
Source: MetroList Services of CA,MLS#: 226097634Originating MLS: MetroList Services, Inc.
Facts & features
Interior
Bedrooms & bathrooms
- Bedrooms: 3
- Bathrooms: 2
- Full bathrooms: 2
Rooms
- Room types: Bathroom, Office, Dining Room, Family Room, Kitchen, Laundry, Living Room
Primary bedroom
- Features: Ground Floor, Walk-In Closet
Primary bathroom
- Features: Double Vanity, Tile, Tub w/Shower Over
Dining room
- Features: Breakfast Nook, Bar, Space in Kitchen, Dining/Living Combo, Formal Area
Kitchen
- Features: Breakfast Room, Butlers Pantry, Pantry Cabinet, Granite Counters, Slab Counter, Kitchen/Family Combo
Heating
- Central, Fireplace(s), See Remarks
Cooling
- Ceiling Fan(s), Central Air
Appliances
- Included: Free-Standing Gas Range, Gas Cooktop, Gas Plumbed, Gas Water Heater, Dishwasher, Disposal, Microwave, Plumbed For Ice Maker, Free-Standing Gas Oven
- Laundry: Laundry Room, Cabinets, Electric Dryer Hookup, Inside Room
Features
- Flooring: Carpet, Stone, Wood, See Remarks
- Number of fireplaces: 1
- Fireplace features: Family Room, Wood Burning
Interior area
- Total interior livable area: 1,822 sqft
Video & virtual tour
Property
Parking
- Total spaces: 4
- Parking features: Side By Side, Garage Door Opener, Garage Faces Front, Uncovered Parking Spaces 2+, Driveway, Gentle Up Driveway/Sidewalks
- Garage spaces: 2
- Uncovered spaces: 2
Accessibility
- Accessibility features: Shower(s), Grab Bars
Features
- Levels: One
- Stories: 1
- Fencing: Back Yard,Wood,Fenced
Lot
- Size: 10,297 Square Feet
- Dimensions: 76 x 116 x 82 x 125
- Features: Manual Sprinkler F&R, Auto Sprinkler F&R, Corner Lot, Court, Curb(s)/Gutter(s), Street Lights, Landscape Front
- Topography: Hillside,Lot Grade Varies,Lot Sloped,Trees Many,Hillside,Lot Grade Varies,Lot Sloped,Trees Many
Details
- Parcel number: 046310008000
- Zoning: res
- Special conditions: Standard
Construction
Type & style
- Home type: SingleFamily
- Architectural style: Ranch,Contemporary
- Property subtype: Single Family Residence
Materials
- Brick, Ceiling Insulation, Stucco, Frame
- Foundation: Concrete, Slab
- Roof: Tile
Condition
- Year built: 1994
Details
- Builder name: Larchmont Homes
Utilities & green energy
- Electric: 220 Volts in Laundry
- Sewer: Public Sewer
- Water: Public, Meter on Site, Water District
- Utilities for property: Cable Available, Public, DSL Available, Sewer In & Connected, Internet Available, Natural Gas Available, Underground Utilities
Community & HOA
Community
- Subdivision: Southside Ranch
Location
- Region: Rocklin
Financial & listing details
- Price per square foot: $398/sqft
- Tax assessed value: $405,315
- Price range: $725K - $725K
- Date on market: 8/11/2026
- Road surface type: Asphalt
Estimated market value
$708,100
$673,000 - $744,000
$3,054/mo
Price history
| Date | Event | Price |
|---|---|---|
| 8/11/2026 | Listed for sale | $725,000+169.5%$398/sqft |
Source: MetroList Services of CA #226097634 Report a problem | ||
| 2/8/2002 | Sold | $269,000+49.4%$148/sqft |
Source: Public Record Report a problem | ||
| 12/20/1994 | Sold | $180,000$99/sqft |
Source: Public Record Report a problem | ||
Public tax history
| Year | Property taxes | Tax assessment |
|---|---|---|
| 2026 | -- | $405,315 +2% |
| 2025 | $4,426 +1.6% | $397,369 +2% |
| 2024 | $4,355 +0.8% | $389,578 +2% |
| 2023 | $4,322 +2.5% | $381,941 +2% |
| 2022 | $4,215 +1.1% | $374,453 +2% |
| 2021 | $4,169 +0.2% | $367,112 +1% |
| 2020 | $4,163 | $363,349 +2% |
| 2019 | $4,163 +4% | $356,225 +2% |
| 2018 | $4,001 -0.1% | $349,241 +2% |
| 2017 | $4,004 +2.9% | $342,394 +2% |
| 2016 | $3,892 +1.2% | $335,681 +1.5% |
| 2015 | $3,844 +1.8% | $330,640 +2% |
| 2014 | $3,776 | $324,164 +4.6% |
| 2013 | -- | $310,000 +16.5% |
| 2012 | -- | $266,000 |
| 2011 | -- | $266,000 -13.6% |
| 2010 | -- | $307,854 -0.2% |
| 2009 | -- | $308,586 +2% |
| 2008 | -- | $302,536 +2% |
| 2007 | -- | $296,605 +2% |
| 2006 | -- | $290,791 +2% |
| 2005 | -- | $285,090 +2% |
| 2004 | -- | $279,501 +1.9% |
| 2003 | -- | $274,380 +34.1% |
| 2002 | -- | $204,655 +2% |
| 2001 | -- | $200,643 +2% |
| 2000 | -- | $196,710 |
Find assessor info on the county website
Monthly payment
Est. payment
Payment breakdown
Explore the cost of this home by adjusting the details. Changes won't be saved.Climate risks
Neighborhood: 95677
Similar homes
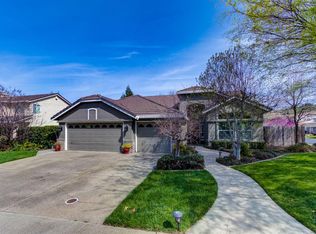
- $824,9004 bd3 ba2.5k sqft4716 Corona Cir, Rocklin, CA 95677For Sale
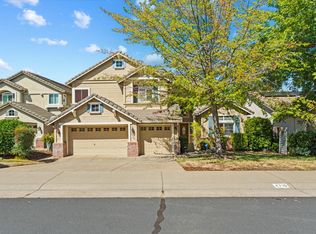 MLS ID #226113403, Johnny Jennings. MetroList Services of CA
 - $579,0003 bd2 ba1.6k sqft5470 Paragon St, Rocklin, CA 95677For Sale
 MLS ID #226120976, Margie Mower. MetroList Services of CA
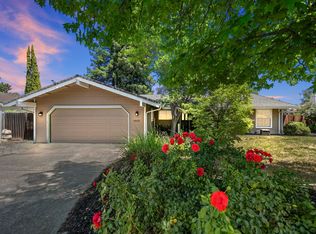
 - $625,0004 bd3 ba1.9k sqft4111 Blossomwood Ct, Rocklin, CA 95677For Sale
 MLS ID #226079624, Melissa Duvane. MetroList Services of CA
 - $615,0003 bd2 ba2.3k sqft4855 Whitney Blvd, Rocklin, CA 95677For Sale
 MLS ID #226113510, Andrea Florez. MetroList Services of CA
