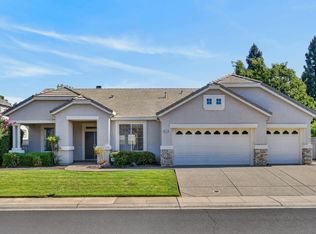
Beautifully maintained, highly updated single-story home in one of Roseville's desirable retirement neighborhoods. Thoughtfully remodeled with both style and functionality in mind, this home is truly move-in ready. Step inside to find newer bamboo flooring throughout the main living areas and newer tile flooring in the kitchen, bathrooms, and laundry room. The spacious kitchen is designed for everyday living and entertaining, featuring newer quartz countertops, GE Profile appliances, and a large center island that opens seamlessly to the living space. Gather around the newer gas fireplace and enjoy the warm, inviting atmosphere that makes this house feel like home. The primary suite offers a relaxing retreat with dual sinks, a walk-in shower, and tasteful updates throughout. A QuietCool whole house fan and newer energy-efficient heat pump water heater provide year-round comfort and energy savings. Outside, you'll appreciate the low-maintenance lifestyle with artificial turf in both the front and back yards. The front yard has been beautifully remodeled with elegant light pillars and an extended walkway, creating exceptional curb appeal, while the private backyard and patio provide the perfect space to relax or entertain. With its thoughtful upgrades, modern finishes, comfortable ranch-style layout, active adult community and all the wonderful amenities, this is the one you've been looking for!!
Active
$765,000
5202 Green Grove Ln, Roseville, CA 95747
3beds
2,287sqft
:
Get pre-qualified$5,227/mo
Single Family Residence
Built in 1997
7,548 Square Feet Lot
$749,800 Zestimate®
$334/sqft
$234/mo HOA
What's special
Newer gas fireplaceWarm inviting atmosphereTasteful updates throughoutNewer quartz countertopsWalk-in showerQuietcool whole house fanExceptional curb appeal
- 10 days |
- 1,007 |
- 19 |
Likely to sell faster than
Zillow last checked:
Listing updated:
Listed by:
Gabe Mannie DRE #01840320 916-505-2272,
Redfin Corporation
Source: MetroList Services of CA,MLS#: 226089878Originating MLS: MetroList Services, Inc.
Facts & features
Interior
Bedrooms & bathrooms
- Bedrooms: 3
- Bathrooms: 3
- Full bathrooms: 2
- Partial bathrooms: 1
Rooms
- Room types: Office, Dining Room, Family Room, Kitchen, Laundry, Living Room
Primary bedroom
- Features: Outside Access, Sitting Area
Primary bathroom
- Features: Bidet, Shower Stall(s), Double Vanity, Jetted Tub, Walk-In Closet(s)
Dining room
- Features: Bar, Dining/Living Combo, Formal Area
Kitchen
- Features: Breakfast Area, Quartz Counter, Kitchen Island, Kitchen/Family Combo
Heating
- Central, Fireplace Insert, Gas
Cooling
- Central Air, Whole House Fan
Appliances
- Included: Built-In Electric Oven, Gas Cooktop, Built-In Gas Range, Range Hood, Dishwasher, Disposal, Microwave, Plumbed For Ice Maker, Self Cleaning Oven, Electric Water Heater
- Laundry: Laundry Room, Cabinets, Sink, Gas Dryer Hookup
Features
- Flooring: Bamboo, Tile
- Number of fireplaces: 1
- Fireplace features: Insert, Family Room, Gas
Interior area
- Total structure area: 0
- Total interior livable area: 2,287 sqft
Video & virtual tour
Property
Parking
- Total spaces: 2
- Parking features: Attached, Garage Door Opener, Garage Faces Front, Golf Cart
- Attached garage spaces: 2
Features
- Has spa: Yes
- Spa features: Bath
- Fencing: Back Yard,Wood,Fenced
Lot
- Size: 7,548 Square Feet
- Features: Auto Sprinkler F&R, Close to Clubhouse, Curb(s)/Gutter(s), Shape Regular, Grass Artificial, Street Lights, Landscape Back, Landscape Front
Details
- Additional structures: Storage
- Parcel number: 478310051000
- Zoning: Res
- Special conditions: Standard
Construction
Type & style
- Home type: SingleFamily
- Architectural style: Ranch
- Property subtype: Single Family Residence
Materials
- Stucco, Frame, Wood
- Foundation: Concrete, Slab
- Roof: Cement,Tile
Condition
- Year built: 1997
Details
- Builder name: Del Webb
Utilities & green energy
- Electric: 220 Volts
- Sewer: Public Sewer
- Water: Public
- Utilities for property: Cable Connected, Public, DSL Available, Sewer In & Connected, Underground Utilities, Natural Gas Connected
Community & HOA
Community
- Senior community: Yes
- Subdivision: Sun City
HOA
- Has HOA: Yes
- Amenities included: Barbecue, Pool, Clubhouse, Racquetball, Exercise Course, Game Court Exterior, Game Court Interior, Spa/Hot Tub, Tennis Court(s), Greenbelt, Trail(s)
- Services included: Common Areas, Pool, Recreation Facility, Security, Maintenance Grounds
- HOA fee: $702 quarterly
Location
- Region: Roseville
Financial & listing details
- Price per square foot: $334/sqft
- Tax assessed value: $562,864
- Annual tax amount: $5,973
- Price range: $765K - $765K
- Date on market: 7/23/2026
Estimated market value
$749,800
$712,000 - $787,000
$3,179/mo
Price history
| Date | Event | Price |
|---|---|---|
| 7/23/2026 | Listed for sale | $765,000+47.1%$334/sqft |
Source: MetroList Services of CA #226089878 Report a problem | ||
| 12/16/2020 | Sold | $520,000-1.9%$227/sqft |
Source: MetroList Services of CA #20032686 Report a problem | ||
| 10/28/2020 | Pending sale | $529,999$232/sqft |
Source: Coldwell Banker Sun Ridge Real #20032686 Report a problem | ||
| 10/20/2020 | Price change | $529,999-3.5%$232/sqft |
Source: Coldwell Banker Sun Ridge Real #20032686 Report a problem | ||
| 9/8/2020 | Listed for sale | $549,000+114.5%$240/sqft |
Source: Coldwell Banker Sun Ridge Real #20032686 Report a problem | ||
| 5/23/1997 | Sold | $256,000$112/sqft |
Source: Public Record Report a problem | ||
Public tax history
| Year | Property taxes | Tax assessment |
|---|---|---|
| 2025 | $5,973 +1.4% | $562,864 +2% |
| 2024 | $5,892 +1.1% | $551,828 +2% |
| 2023 | $5,830 -0.2% | $541,008 +2% |
| 2022 | $5,843 -0.6% | $530,400 +2% |
| 2021 | $5,878 +38.4% | $520,000 +36.5% |
| 2020 | $4,248 | $380,890 +2% |
| 2019 | $4,248 +5.3% | $373,423 +2% |
| 2018 | $4,036 +1.5% | $366,102 +2% |
| 2017 | $3,978 +2.7% | $358,924 +2% |
| 2016 | $3,874 +1.9% | $351,887 +1.5% |
| 2015 | $3,803 +1.7% | $346,603 +2% |
| 2014 | $3,741 | $339,814 +0.5% |
| 2013 | -- | $338,279 +2% |
| 2012 | -- | $331,647 +2% |
| 2011 | -- | $325,145 +0.8% |
| 2010 | -- | $322,715 -0.2% |
| 2009 | -- | $323,482 +2% |
| 2008 | -- | $317,140 +2% |
| 2007 | -- | $310,923 +2% |
| 2006 | -- | $304,827 +2% |
| 2005 | -- | $298,851 +2% |
| 2004 | -- | $292,992 +1.9% |
| 2003 | -- | $287,623 +2% |
| 2002 | -- | $281,984 +2% |
| 2001 | -- | $276,456 +2% |
| 2000 | -- | $271,036 |
Find assessor info on the county website
Monthly payment
Est. payment
Payment breakdown
Explore the cost of this home by adjusting the details. Changes won't be saved.Climate risks
Neighborhood: Sun City
Nearby schools
GreatSchools rating
- 9/10Quail Glen Elementary SchoolGrades: K-5Distance: 0.4 mi
- 6/10Silverado Middle SchoolGrades: 6-8Distance: 1.5 mi
- 9/10Woodcreek High SchoolGrades: 9-12Distance: 1.1 mi
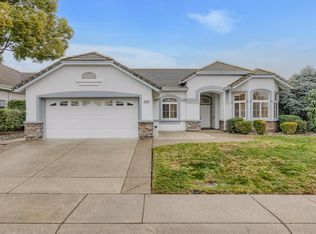
- $603,0003 bd2 ba1.8k sqft5194 Green Grove Ln, Roseville, CA 95747Sold
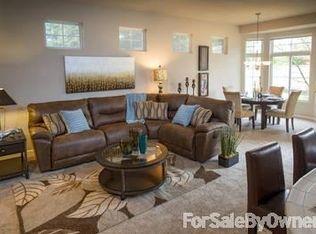
- $733,3003 bd2 ba2.2k sqft5210 Green Grove Ln, Roseville, CA 95747Off Market
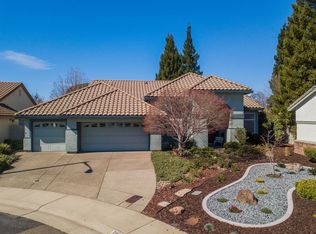
- $651,9002 bd2 ba2k sqft240 Saddlebag Ct, Roseville, CA 95747Off Market
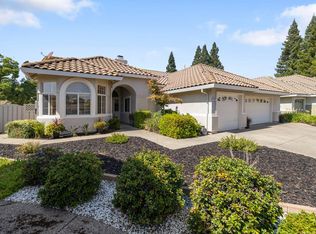
- $700,0003 bd2 ba1.8k sqft241 Saddlebag Ct, Roseville, CA 95747Sold
- $586,2003 bd2 ba1.5k sqft5186 Green Grove Ln, Roseville, CA 95747Off Market
- $579,8002 bd2 ba1.8k sqft5203 Green Grove Ln, Roseville, CA 95747Off Market
- $570,3003 bd2 ba1.4k sqft5457 Campcreek Loop, Roseville, CA 95747Off Market
- $525,0002 bd2 ba1.5k sqft5195 Green Grove Ln, Roseville, CA 95747Sold
A local agent can set up tours, give advice and negotiate with sellers.
Similar homes
- $745,0004 bd3 ba2.8k sqft2048 Benton Loop, Roseville, CA 95747For Sale
 MLS ID #226096200, Lyn Adams. MetroList Services of CA
 - $699,0003 bd2 ba1.9k sqft8149 Stagecoach Cir, Roseville, CA 95747For Sale
 MLS ID #226084186, Jana Reyes. MetroList Services of CA
 - $690,0002 bd2 ba1.8k sqft741 Johnny Fry Ct, Roseville, CA 95747For Sale
 MLS ID #226091783, Karen Asay. MetroList Services of CA
 - $850,0003 bd3 ba2.3k sqft4288 Echo Rock Ln, Roseville, CA 95747For Sale
 MLS ID #226050441, Michael Mix. MetroList Services of CA
 - $794,9004 bd3 ba2.5k sqft1792 San Esteban Cir, Roseville, CA 95747For SaleMLS ID #226041232, Marta Long. MetroList Services of CA
- $640,0002 bd2 ba1.6k sqft216 Navarretia Ct, Roseville, CA 95747For SaleMLS ID #226082361, Anne Wiens. MetroList Services of CA
- $675,0003 bd3 ba2.2k sqft209 Strongbox Ct, Roseville, CA 95747For SaleMLS ID #226080561, Fred Festersen. MetroList Services of CA
- $835,0004 bd3 ba2.5k sqft225 Bel Flora Ct, Roseville, CA 95747For SaleMLS ID #226086895, Asher Phariss. MetroList Services of CA
- $824,9003 bd3 ba2.8k sqft8610 San Lucas Cir, Roseville, CA 95747For SaleMLS ID #226082934, Tami Condie. MetroList Services of CA
- $850,0005 bd3 ba2.8k sqft1408 Arrow Wood Ln, Roseville, CA 95747For SaleMLS ID #226092603, Cyndy Silva. MetroList Services of CA
- $725,0003 bd3 ba2.2k sqft910 Carol Ann Ct, Roseville, CA 95661For SaleMLS ID #226096198, Jennifer Hayes. MetroList Services of CA
- $599,7004 bd3 ba1.7k sqft4009 Lowdan Ln, Roseville, CA 95747For SaleMLS ID #226085550, Karen Asay. MetroList Services of CA
- $689,0003 bd3 ba1.8k sqft1664 Ashford Dr, Roseville, CA 95661For SaleMLS ID #226095351, Kendra Bishop. MetroList Services of CA
- $699,0004 bd3 ba2.8k sqft1412 Wyndham Ln, Lincoln, CA 95648For SaleMLS ID #226096986, Drew Bartlett. MetroList Services of CA
- $610,0003 bd2 ba1.2k sqft1712 Chilton Dr, Roseville, CA 95747For SaleMLS ID #226052287, Mary Lou Hovie. MetroList Services of CA
- $699,0004 bd2 ba2.2k sqft1408 Grey Owl Cir, Roseville, CA 95661For SaleMLS ID #226091620, Anna Stender. MetroList Services of CA
- $529,9003 bd3 ba1.5k sqft3041 Village Center Dr, Roseville, CA 95747For SaleMLS ID #226084061, Julie Fletcher. MetroList Services of CA
- $974,0004 bd3 ba3k sqft8900 Belford Ct, Roseville, CA 95747For SaleMLS ID #226040658, Demetre Paraskevas. MetroList Services of CA
- $615,0003 bd2 ba1.8k sqft400 Hersham Ct, Roseville, CA 95661For SaleMLS ID #226095512, Tad Thompson. MetroList Services of CA
- $780,0003 bd3 ba2.4k sqft2428 Cody Ct, Rocklin, CA 95765For SaleMLS ID #226063356, Venise Taaffe. MetroList Services of CA
Local buyer's agents are ready to help
