Welcome to 741 Johnny Fry Court, nestled on a quiet cul-de-sac in the highly sought-after Sun City Roseville 55+ active adult community. This spacious 2-bedroom, 2-bath home offers approximately 1,840 square feet of comfortable single-story living with an inviting floor plan designed for everyday ease and entertaining. Home backs to a large greenbelt with majestic oak trees. Very private spacious backyard and patio. Enjoy the privacy and quiet with no homes behind you, offering views from all the windows. Located just minutes from the community's premier amenities, residents enjoy access to championship golf, resort-style pools, fitness centers, tennis and pickleball courts, walking trails, restaurants, and an endless variety of clubs and social activities. Whether you're looking for an active lifestyle or peaceful retirement living, this home offers the perfect opportunity to enjoy everything Sun City Roseville has to offer.
Active
$690,000
741 Johnny Fry Ct, Roseville, CA 95747
2beds
1,840sqft
:
Get pre-qualified$4,711/mo
Single Family Residence
Built in 1996
8,908 Square Feet Lot
$676,000 Zestimate®
$375/sqft
$208/mo HOA
What's special
Quiet cul-de-sac
- 5 days |
- 356 |
- 6 |
Zillow last checked:
Listing updated:
Listed by:
Karen Asay DRE #01214169 916-296-0044,
RE/MAX Gold
Source: MetroList Services of CA,MLS#: 226091783Originating MLS: MetroList Services, Inc.
Facts & features
Interior
Bedrooms & bathrooms
- Bedrooms: 2
- Bathrooms: 2
- Full bathrooms: 2
Rooms
- Room types: Office, Dining Room, Possible Guest, Family Room, Kitchen, Laundry, Living Room
Primary bedroom
- Features: Ground Floor, Walk-In Closet, Outside Access
Primary bathroom
- Features: Closet, Shower Stall(s), Soaking Tub
Dining room
- Features: Breakfast Nook, Dining/Family Combo
Kitchen
- Features: Ceramic Counter, Kitchen/Family Combo
Heating
- Central
Cooling
- Central Air
Appliances
- Included: Free-Standing Gas Range, Gas Water Heater, Built-In Refrigerator, Dishwasher, Disposal, Microwave
- Laundry: Laundry Room, Cabinets, Inside
Features
- Flooring: Carpet, Tile
- Has fireplace: No
Interior area
- Total structure area: 0
- Total interior livable area: 1,840 sqft
Property
Parking
- Total spaces: 2
- Parking features: Garage Door Opener, Garage Faces Front
- Garage spaces: 2
Features
- Levels: One
- Stories: 1
- Has private pool: Yes
- Pool features: Community
- Fencing: Back Yard
Lot
- Size: 8,908 Square Feet
- Features: Auto Sprinkler F&R, Cul-De-Sac, Curb(s)/Gutter(s), Greenbelt, Landscape Back, Landscape Front
- Topography: Level,Level
Details
- Parcel number: 479010020000
- Zoning: RES 1
- Special conditions: Other
Construction
Type & style
- Home type: SingleFamily
- Architectural style: Mediterranean
- Property subtype: Single Family Residence
Materials
- Concrete, Stucco, Frame, Wood
- Foundation: Concrete
- Roof: Tile
Condition
- Year built: 1996
Utilities & green energy
- Electric: 220 Volts
- Sewer: Septic Connected
- Water: Meter on Site
- Utilities for property: Public
Community & HOA
Community
- Senior community: Yes
- Subdivision: Sun City Roseville
HOA
- Has HOA: Yes
- Amenities included: Pool, Clubhouse, Putting Green(s), Recreation Room, Fitness Center, Spa/Hot Tub, Golf Course, Greenbelt, Gym, Workshop Area
- Services included: Common Areas, Recreation Facility
- HOA fee: $625 quarterly
Location
- Region: Roseville
Financial & listing details
- Price per square foot: $375/sqft
- Tax assessed value: $457,191
- Annual tax amount: $4,672
- Price range: $690K - $690K
- Date on market: 7/23/2026
Estimated market value
$676,000
$642,000 - $710,000
$2,734/mo
Price history
| Date | Event | Price |
|---|---|---|
| 7/23/2026 | Listed for sale | $690,000+151.8%$375/sqft |
Source: MetroList Services of CA #226091783 Report a problem | ||
| 1/8/1996 | Sold | $274,000$149/sqft |
Source: Public Record Report a problem | ||
Public tax history
| Year | Property taxes | Tax assessment |
|---|---|---|
| 2025 | $4,672 +1.4% | $457,191 +2% |
| 2024 | $4,610 +2% | $448,227 +2% |
| 2023 | $4,519 -0.3% | $439,440 +2% |
| 2022 | $4,535 +2.4% | $430,825 +2% |
| 2021 | $4,429 +0.3% | $422,378 +1% |
| 2020 | $4,415 | $418,048 +2% |
| 2019 | $4,415 +5.4% | $409,852 +2% |
| 2018 | $4,190 +1.1% | $401,817 +2% |
| 2017 | $4,144 -0.7% | $393,939 +2% |
| 2016 | $4,175 +2% | $386,216 +1.5% |
| 2015 | $4,092 +1.5% | $380,415 +2% |
| 2014 | $4,030 | $372,964 +9.4% |
| 2013 | -- | $341,000 +5.6% |
| 2012 | -- | $323,000 -2.1% |
| 2011 | -- | $330,000 -4.5% |
| 2010 | -- | $345,679 +1.6% |
| 2009 | -- | $340,399 -2.2% |
| 2008 | -- | $348,080 +2% |
| 2007 | -- | $341,256 +2% |
| 2006 | -- | $334,565 +2% |
| 2005 | -- | $328,006 +2% |
| 2004 | -- | $321,575 +1.9% |
| 2003 | -- | $315,682 +2% |
| 2002 | -- | $309,493 +2% |
| 2001 | -- | $303,425 +2% |
| 2000 | -- | $297,476 |
Find assessor info on the county website
Monthly payment
Est. payment
Payment breakdown
Explore the cost of this home by adjusting the details. Changes won't be saved.Climate risks
Neighborhood: Sun City
Nearby schools
GreatSchools rating
- 9/10Blue Oaks Elementary SchoolGrades: K-5Distance: 1 mi
- 8/10Robert C. Cooley Middle SchoolGrades: 6-8Distance: 1.2 mi
- 9/10Woodcreek High SchoolGrades: 9-12Distance: 1.8 mi
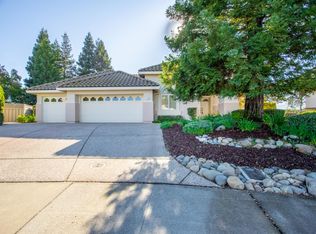
- $673,4002 bd2 ba2k sqft733 Johnny Fry Ct, Roseville, CA 95747Off Market
- $761,0002 bd2 ba2k sqft732 Johnny Fry Ct, Roseville, CA 95747Off Market

- $617,6003 bd2 ba1.7k sqft725 Johnny Fry Ct, Roseville, CA 95747Off Market

- $574,3002 bd2 ba1.6k sqft724 Johnny Fry Ct, Roseville, CA 95747Off Market
- $588,0002 bd2 ba1.5k sqft648 Paddlewheel Ct, Roseville, CA 95747Off Market
- $708,8003 bd2 ba1.8k sqft841 Huskinson Ct, Roseville, CA 95747Off Market
- $598,0002 bd2 ba1.5k sqft716 Johnny Fry Ct, Roseville, CA 95747Off Market
- $556,9002 bd2 ba1.5k sqft640 Paddlewheel Ct, Roseville, CA 95747Off Market
A local agent can set up tours, give advice and negotiate with sellers.
Similar homes
- $765,0003 bd3 ba2.2k sqft5202 Green Grove Ln, Roseville, CA 95747For Sale
 MLS ID #226089878, Gabe Mannie. MetroList Services of CA
 - $675,0003 bd3 ba2.2k sqft209 Strongbox Ct, Roseville, CA 95747For Sale
 MLS ID #226080561, Fred Festersen. MetroList Services of CA
 - $599,0003 bd2 ba1.8k sqft7100 Kingbird Ln, Roseville, CA 95747For Sale
 MLS ID #226058138, Dina Wilton. MetroList Services of CA
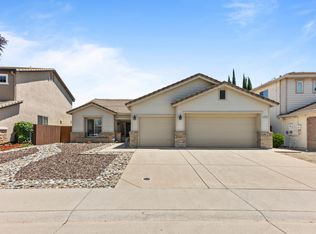
 - $650,0003 bd2 ba1.8k sqft1616 Apple Way, Roseville, CA 95747For Sale
 MLS ID #226080880, Mitzi Anderson. MetroList Services of CA
 - $655,0005 bd3 ba2.1k sqft2217 Americana Dr, Roseville, CA 95747For SaleMLS ID #226038598, Dayna Summers. MetroList Services of CA
- $599,7004 bd3 ba1.7k sqft4009 Lowdan Ln, Roseville, CA 95747For SaleMLS ID #226085550, Karen Asay. MetroList Services of CA
- $794,9004 bd3 ba2.5k sqft1792 San Esteban Cir, Roseville, CA 95747For SaleMLS ID #226041232, Marta Long. MetroList Services of CA
- $550,0004 bd3 ba2.3k sqft1796 Camino Real Way, Roseville, CA 95747For SaleMLS ID #226088718, Jon Martin. MetroList Services of CA
- $675,0004 bd3 ba1.9k sqft2339 Canary Dr, Rocklin, CA 95765For SaleMLS ID #226087143, Carla Hart. MetroList Services of CA
- $519,9002 bd2 ba1.6k sqft1057 Marseille Ln, Roseville, CA 95747For SaleMLS ID #226054705, Pam Lund. MetroList Services of CA
- $475,0001 bd2 ba1.1k sqft5137 Dreamgarden Loop, Roseville, CA 95747For SaleMLS ID #226084757, Richard Johnson. MetroList Services of CA
- $692,5002 bd2 ba2k sqft2341 Stepping Stone Ln, Lincoln, CA 95648For SaleMLS ID #226059719, Michelle Cowles. MetroList Services of CA
- $599,9003 bd2 ba1.9k sqft315 Diamond Oaks Rd, Roseville, CA 95678For SaleMLS ID #226074956, Samantha Tov. MetroList Services of CA
- $675,0004 bd3 ba2.4k sqft5508 Coronawood Ln, Carmichael, CA 95608For SaleMLS ID #226092688, Britt Wiseman. MetroList Services of CA
- $655,0003 bd2 ba2.3k sqft4855 Whitney Blvd, Rocklin, CA 95677For SaleMLS ID #226034352, Andrea Florez. MetroList Services of CA
- $650,0004 bd3 ba2.1k sqft10857 Bianco Way, Rancho Cordova, CA 95670For SaleMLS ID #226093183, Erin Huff. MetroList Services of CA
- $695,0002 bd2 ba1.7k sqft885 Bridalveil Ln, Lincoln, CA 95648For SaleMLS ID #226049071, Natalie Banning. MetroList Services of CA
- $699,0003 bd2 ba1.8k sqft11557 Bear Valley Ct, Gold River, CA 95670For SaleMLS ID #226092157, Michael Breinke. MetroList Services of CA
- $638,0003 bd3 ba1.9k sqft5636 Darby Rd, Rocklin, CA 95765For SaleMLS ID #226088374, Luis Rivas. MetroList Services of CA
- $649,0003 bd2 ba1.8k sqft3750 Argonaut Ave, Rocklin, CA 95677For SaleMLS ID #226071592, Carly Goddard. MetroList Services of CA
Local buyer's agents are ready to help
