Tucked into a quiet setting just a short stroll from the Sports Complex, this desirable Tahoe model offers the best of Sun City Lincoln Hills living with a rare sense of space and privacy. From the moment you arrive, the front yard sets the tone- thoughtfully landscaped with inviting patio seating and mature Japanese maple that adds character and charm. Inside, the home feels fresh and welcoming with brand new carpet and luxury vinyl plank flooring that pairs beautifully with the existing tile. The layout is both functional and comfortable, with a dedicated office featuring a built-in desk, cabinetry, and shelving-ideal for hobbies, organization, or working from home. What truly sets this property apart is the backyard. The expansive lot offers exceptional privacy and endless potential, whether you envision a custom pool, a lush garden retreat, or simply a peaceful outdoor space to relax and entertain. Recent improvements include an HVAC system installed in 2024, offering added peace of mind. Beyond the home itself, Sun City Lincoln Hills is known for its vibrant, active lifestyle-golf, fitness, clubs, walking trails, and a true sense of community are all just moments away. Here, you're not just purchasing a home, you're stepping into a lifestyle that offers connection, activity, and ease-all while enjoying the comfort of your own private retreat. One of the sellers favorite features of this property is a unique feature offering a private redwood grove consisting of three towering, mature redwoods located in a flat area suitable for a future sitting/viewing area. The redwood grove is located in the southwest corner of the property.
Active
Price cut: $5K (6/26)
$695,000
885 Bridalveil Ln, Lincoln, CA 95648
2beds
1,791sqft
:
Get pre-qualified$4,724/mo
Single Family Residence
Built in 2000
9,300 Square Feet Lot
$686,500 Zestimate®
$388/sqft
$188/mo HOA
What's special
- 89 days |
- 380 |
- 10 |
Zillow last checked:
Listing updated:
Listed by:
Natalie Banning DRE #01723348 916-577-0699,
HomeSmart ICARE Realty,
Erik Nelson DRE #02113178 916-765-8124,
HomeSmart ICARE Realty
Source: MetroList Services of CA,MLS#: 226049071Originating MLS: MetroList Services, Inc.
Facts & features
Interior
Bedrooms & bathrooms
- Bedrooms: 2
- Bathrooms: 2
- Full bathrooms: 2
Rooms
- Room types: Office
Primary bathroom
- Features: Double Vanity, Tub w/Shower Over, Walk-In Closet(s)
Dining room
- Features: Space in Kitchen
Kitchen
- Features: Breakfast Area, Pantry Closet, Laminate Counters
Heating
- Central
Cooling
- Ceiling Fan(s), Central Air
Appliances
- Included: Free-Standing Gas Range, Dishwasher, Disposal
- Laundry: Cabinets, Electric Dryer Hookup, Gas Dryer Hookup, Hookups Only, Inside Room
Features
- Flooring: Carpet, Simulated Wood, Tile
- Has fireplace: No
Interior area
- Total structure area: 0
- Total interior livable area: 1,791 sqft
Video & virtual tour
Property
Parking
- Total spaces: 2
- Parking features: Attached
- Attached garage spaces: 2
Features
- Levels: One
- Stories: 1
- Exterior features: Outdoor Kitchen
- Fencing: Back Yard,Partial
Lot
- Size: 9,300 Square Feet
- Features: Curb(s)/Gutter(s), Shape Regular, Landscape Front, Low Maintenance
- Topography: Level,Level
Details
- Parcel number: 330030006000
- Zoning: Residential
- Special conditions: Trust
Construction
Type & style
- Home type: SingleFamily
- Property subtype: Single Family Residence
Materials
- Stucco, Frame
- Foundation: Slab
- Roof: Tile
Condition
- Year built: 2000
Details
- Builder name: Del Webb
Utilities & green energy
- Electric: 220 Volts
- Sewer: Public Sewer
- Water: Public
- Utilities for property: Public, Sewer In & Connected
Community & HOA
Community
- Senior community: Yes
- Subdivision: Sin City Lincoln Hills
HOA
- Has HOA: Yes
- Amenities included: Pool, Clubhouse, Sport Court, Recreation Facilities, Fitness Center, Trail(s), Gym
- Services included: Organized Activities, Common Areas, Pool, Recreation Facility, Management
- HOA fee: $188 monthly
Location
- Region: Lincoln
Financial & listing details
- Price per square foot: $388/sqft
- Tax assessed value: $625,570
- Annual tax amount: $6,470
- Price range: $695K - $695K
- Date on market: 4/29/2026
Estimated market value
$686,500
$652,000 - $721,000
$2,657/mo
Price history
| Date | Event | Price |
|---|---|---|
| 6/26/2026 | Price change | $695,000-0.7%$388/sqft |
Source: MetroList Services of CA #226049071 Report a problem | ||
| 4/29/2026 | Listed for sale | $700,000+59.1%$391/sqft |
Source: MetroList Services of CA #226049071 Report a problem | ||
| 5/27/2004 | Sold | $440,000+57.7%$246/sqft |
Source: Public Record Report a problem | ||
| 1/28/2000 | Sold | $279,000$156/sqft |
Source: Public Record Report a problem | ||
Public tax history
| Year | Property taxes | Tax assessment |
|---|---|---|
| 2025 | $6,470 +1% | $625,570 +2% |
| 2024 | $6,404 +1.4% | $613,305 +2% |
| 2023 | $6,318 +1.5% | $601,281 +2% |
| 2022 | $6,224 +4.5% | $589,492 +4.5% |
| 2021 | $5,953 +9.3% | $564,000 +9.7% |
| 2020 | $5,449 | $514,000 +0.8% |
| 2019 | $5,449 +3.8% | $510,000 +1.8% |
| 2018 | $5,247 +6.2% | $501,000 +4.8% |
| 2017 | $4,941 +7.2% | $478,000 +6.7% |
| 2016 | $4,608 +5% | $448,000 +4.2% |
| 2015 | $4,390 +6.4% | $430,000 +5.7% |
| 2014 | $4,126 | $407,000 +15.3% |
| 2013 | -- | $353,000 +13.1% |
| 2012 | -- | $312,000 |
| 2011 | -- | $312,000 -8.8% |
| 2010 | -- | $342,080 -4.5% |
| 2009 | -- | $358,199 -14.9% |
| 2008 | -- | $420,884 -9.9% |
| 2007 | -- | $466,930 +2% |
| 2006 | -- | $457,776 +2% |
| 2005 | -- | $448,800 +54.9% |
| 2004 | -- | $289,743 +1.9% |
| 2003 | -- | $284,433 +2% |
| 2002 | -- | $278,857 +2% |
| 2001 | -- | $273,390 +120.9% |
| 2000 | -- | $123,770 |
Find assessor info on the county website
Monthly payment
Est. payment
Payment breakdown
Explore the cost of this home by adjusting the details. Changes won't be saved.Climate risks
Neighborhood: 95648
Nearby schools
GreatSchools rating
- 9/10Twelve Bridges Elementary SchoolGrades: K-5Distance: 1.9 mi
- 9/10Twelve Bridges Middle SchoolGrades: 6-8Distance: 2 mi
- 8/10Twelve Bridges High SchoolGrades: 9-12Distance: 1.6 mi
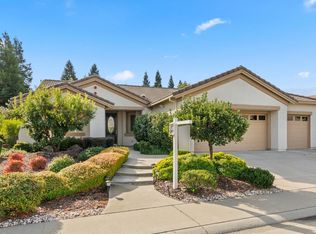
- $760,0002 bd2 ba1.9k sqft883 Bridalveil Ln, Lincoln, CA 95648Off Market
- $570,0002 bd2 ba1.5k sqft812 Glacier Point Ct, Lincoln, CA 95648Sold

- $840,9003 bd2 ba2.1k sqft822 Glacier Point Ct, Lincoln, CA 95648Off Market

- $630,3002 bd2 ba1.8k sqft881 Bridalveil Ln, Lincoln, CA 95648Off Market
- $742,0003 bd2 ba2k sqft882 Bridalveil Ln, Lincoln, CA 95648Off Market
- $711,1002 bd2 ba2k sqft884 Bridalveil Ln, Lincoln, CA 95648Off Market
- $694,5002 bd2 ba2k sqft880 Bridalveil Ln, Lincoln, CA 95648Off Market
- $664,9002 bd2 ba1.8k sqft879 Bridalveil Ln, Lincoln, CA 95648Off Market
A local agent can set up tours, give advice and negotiate with sellers.
Similar homes
- $739,0003 bd2 ba2k sqft775 Yosemite Ct, Lincoln, CA 95648For Sale
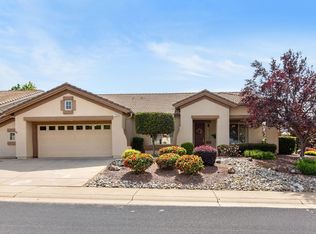 MLS ID #226056246, Donna Judah. MetroList Services of CA
 - $699,0002 bd2 ba2k sqft354 Daylily Ln, Lincoln, CA 95648For Sale
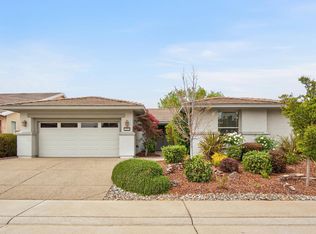 MLS ID #226038214, Paula Nelson. MetroList Services of CA
 - $634,0002 bd2 ba1.8k sqft855 Waterfield Ct, Lincoln, CA 95648For Sale
 MLS ID #226069639, Steve Quaranta. MetroList Services of CA
 - $684,9993 bd2 ba1.8k sqft435 Stockman Ln, Lincoln, CA 95648For Sale
 MLS ID #226025640, Lori Frey. MetroList Services of CA
 - $815,0003 bd2 ba2.1k sqft1305 Perdita Ln, Lincoln, CA 95648For SaleMLS ID #226084592, Mina Rahimi-Reid. MetroList Services of CA
- $700,0003 bd3 ba2.1k sqft2344 Culpepper Ln, Lincoln, CA 95648For SaleMLS ID #226091061, Jen Grannes. MetroList Services of CA
- $749,0002 bd2 ba2.3k sqft632 Orchid Ln, Lincoln, CA 95648For SaleMLS ID #226083400, Penny Carolan. MetroList Services of CA
- $600,0003 bd2 ba1.5k sqft1240 Secret Lake Loop, Lincoln, CA 95648For SaleMLS ID #226077719, Erik Nelson. MetroList Services of CA
- $799,0002 bd2 ba1.9k sqft1960 Viola View Ct, Lincoln, CA 95648For SaleMLS ID #226087641, Penny Carolan. MetroList Services of CA
- $560,0002 bd2 ba1.4k sqft2059 Stonecrest Ln, Lincoln, CA 95648For SaleMLS ID #226080916, Jay Friedman. MetroList Services of CA
- $699,0003 bd3 ba2.1k sqft2424 Carr Ct, Rocklin, CA 95765For SaleMLS ID #226093059, Bill Schurkamp. MetroList Services of CA
- $824,9004 bd2 ba2.2k sqft208 Soaring Hawk Pl, Lincoln, CA 95648For SaleMLS ID #226086433, Rich Silvas. MetroList Services of CA
- $869,0002 bd3 ba2.5k sqft2607 Blue Heron Loop, Lincoln, CA 95648For SaleMLS ID #226085799, Carole Shaffer. MetroList Services of CA
- $505,0001 bd2 ba1.1k sqft869 Greenridge Ct, Lincoln, CA 95648For SaleMLS ID #226083953, Mitzi Anderson. MetroList Services of CA
- $690,0002 bd2 ba1.8k sqft741 Johnny Fry Ct, Roseville, CA 95747For SaleMLS ID #226091783, Karen Asay. MetroList Services of CA
- $675,0004 bd3 ba1.9k sqft2339 Canary Dr, Rocklin, CA 95765For SaleMLS ID #226087143, Carla Hart. MetroList Services of CA
- $465,0003 bd3 ba1.7k sqft870 Sierra View Cir Unit 3, Lincoln, CA 95648For SaleMLS ID #226086912, Steve Lamothe. MetroList Services of CA
- $749,9994 bd3 ba2.4k sqft4540 Shenandoah Rd, Rocklin, CA 95765For SaleMLS ID #226053330, Sharon Walas. MetroList Services of CA
- $699,0004 bd2 ba2.1k sqft528 Oakhurst Ter, Auburn, CA 95603For SaleMLS ID #226072848, Sue Thompson. MetroList Services of CA
- $675,0003 bd3 ba2.2k sqft209 Strongbox Ct, Roseville, CA 95747For SaleMLS ID #226080561, Fred Festersen. MetroList Services of CA
Local buyer's agents are ready to help
