Located in Sun City Lincoln Hills, this Pinehill model sits on a premium lot backing directly to open space with no rear neighbors. Natural views extend across the greenbelt from the great room, dining area, and extended rear patio a setting that is genuinely uncommon in this community. The single-story floor plan offers 1,539 sq ft with 3 bedrooms, 2 full baths, and a 2+-car garage. The open great room connects the living and dining areas, with large rear-facing windows and a sliding glass door that draw the outside in. The kitchen features a gas range, generous cabinetry, and a view window over the sink. The primary suite includes a walk-in closet and private bath with step-in shower. A second bedroom serves well as a den or office. Interior laundry with upper cabinetry. The extended covered patio provides a private outdoor space with a natural backdrop suited for year-round enjoyment. NO KITEC The home has been well maintained and is ready for its next chapter a solid opportunity to personalize a sought-after floor plan in a location that is hard to replicate. Sun City Lincoln Hills offers two clubhouses, golf, pools, fitness centers, tennis, pickleball, and more than 80 resident-run clubs.
Pending
Price cut: $25K (9/11)
$575,000
1240 Secret Lake Loop, Lincoln, CA 95648
3beds
1,539sqft
Single Family Residence
Built in 1999
6,534 Square Feet Lot
$575,300 Zestimate®
$374/sqft
$188/mo HOA
What's special
Large rear-facing windowsDining areaGreat roomExtended rear patioGenerous cabinetry
- 120 days
- 596
- 38
Zillow last checked:
Listing updated:
Listed by:
Erik Nelson DRE #02113178 916-765-8124,
HomeSmart ICARE Realty,
Jaclyn Kennedy DRE #02072287 530-444-0550,
HomeSmart ICARE Realty
Source: MetroList Services of CA,MLS#: 226077719Originating MLS: MetroList Services, Inc.
Facts & features
Interior
Bedrooms & bathrooms
- Bedrooms: 3
- Bathrooms: 2
- Full bathrooms: 2
Dining room
- Features: Dining/Living Combo
Kitchen
- Features: Pantry Cabinet, Synthetic Counter
Heating
- Central
Cooling
- Central Air
Appliances
- Laundry: Cabinets, Inside Room
Features
- Flooring: Simulated Wood, Vinyl
- Has fireplace: No
Interior area
- Total interior livable area: 1,539 sqft
Video & virtual tour
Property
Parking
- Total spaces: 2
- Parking features: 1/2 Car Space, Restrictions, Garage Door Opener, Garage Faces Front
- Garage spaces: 2
Lot
- Size: 6,534 Square Feet
- Features: Auto Sprinkler F&R, Greenbelt
Details
- Parcel number: 331050007000
- Zoning: Residential
- Special conditions: Standard
Construction
Type & style
- Home type: SingleFamily
- Property subtype: Single Family Residence
Materials
- Concrete, Stucco, Frame, Glass, Wood
- Foundation: Slab
- Roof: Tile
Condition
- Year built: 1999
Details
- Builder name: Del Webb
Utilities & green energy
- Electric: 220 Volts
- Sewer: Public Sewer
- Water: Public
- Utilities for property: Public, Sewer In & Connected
Community & HOA
Community
- Senior community: Yes
- Subdivision: Sun City Lincoln Hills
HOA
- Has HOA: Yes
- Amenities included: Barbecue, Pool, Clubhouse, Sport Court, Recreation Facilities, Fitness Center, Game Court Exterior, Spa/Hot Tub, Tennis Court(s), Trail(s), Gym, Park
- Services included: Common Areas, Pool, Recreation Facility, Security, Maintenance Grounds
- HOA fee: $188 monthly
Location
- Region: Lincoln
Financial & listing details
- Price per square foot: $374/sqft
- Tax assessed value: $429,821
- Price range: $575K - $575K
- Date on market: 6/18/2026
Estimated market value
$575,300
$547,000 - $604,000
$2,919/mo
Price history
| Date | Event | Price |
|---|---|---|
| 10/15/2026 | Pending sale | $575,000$374/sqft |
Source: MetroList Services of CA #226077719 Report a problem | ||
| 9/11/2026 | Price change | $575,000-4.2%$374/sqft |
Source: MetroList Services of CA #226077719 Report a problem | ||
| 6/18/2026 | Listed for sale | $600,000+112.8%$390/sqft |
Source: MetroList Services of CA #226077719 Report a problem | ||
| 8/10/1999 | Sold | $282,000$183/sqft |
Source: Public Record Report a problem | ||
Public tax history
| Year | Property taxes | Tax assessment |
|---|---|---|
| 2026 | -- | $429,821 +2% |
| 2025 | $4,346 +1% | $421,394 +2% |
| 2024 | $4,301 -5.7% | $413,132 +2% |
| 2023 | $4,561 +1.4% | $405,032 +2% |
| 2022 | $4,497 +1.9% | $397,091 +2% |
| 2021 | $4,414 +0.5% | $389,306 +1% |
| 2020 | $4,392 | $385,315 +2% |
| 2019 | $4,392 +4.9% | $377,761 +2% |
| 2018 | $4,187 +3.1% | $370,355 +2% |
| 2017 | $4,062 +2.3% | $363,095 +2% |
| 2016 | $3,971 +2.1% | $355,976 +1.5% |
| 2015 | $3,890 +2.5% | $350,630 +2% |
| 2014 | $3,797 | $343,762 +4.8% |
| 2013 | -- | $328,000 +11.9% |
| 2012 | -- | $293,000 |
| 2011 | -- | $293,000 -0.3% |
| 2010 | -- | $293,948 -4.5% |
| 2009 | -- | $307,799 -4.1% |
| 2008 | -- | $320,826 +2% |
| 2007 | -- | $314,536 +2% |
| 2006 | -- | $308,370 +2% |
| 2005 | -- | $302,325 +2% |
| 2004 | -- | $296,398 +1.9% |
| 2003 | -- | $290,966 +2% |
| 2002 | -- | $285,262 +2% |
| 2001 | -- | $279,669 +2% |
| 2000 | -- | $274,186 |
Find assessor info on the county website
Monthly payment
Est. payment
Payment breakdown
Explore the cost of this home by adjusting the details. Changes won't be saved.Climate risks
Neighborhood: 95648
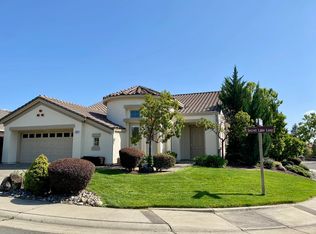

Similar homes
- $699,0002 bd2 ba1.8k sqft1523 Barn Valley Ln, Lincoln, CA 95648For Sale
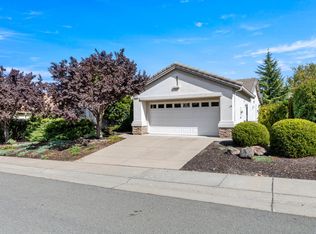 MLS ID #226116119, Tony Williams. MetroList Services of CA
 - $628,8882 bd2 ba1.7k sqft836 Magnolia Ln, Lincoln, CA 95648For Sale
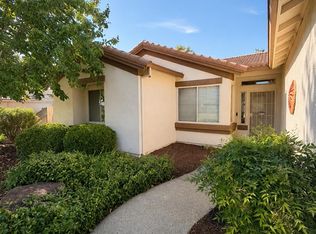 MLS ID #226102328, Oliver Kane. MetroList Services of CA
 - $599,0002 bd2 ba1.7k sqft885 Bridalveil Ln, Lincoln, CA 95648For Sale
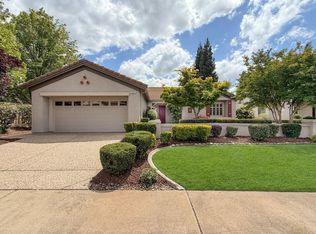 MLS ID #226049071, Natalie Banning. MetroList Services of CA
 - $545,0002 bd2 ba1.4k sqft2201 Winding Way, Lincoln, CA 95648For Sale
 MLS ID #226101927, Jean Grupp. MetroList Services of CA
Local buyer's agents are ready to help
