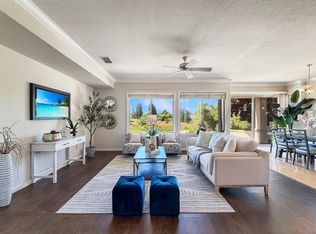
OPPORTUNITY IS KNOCKINGGET IN BEFORE THE FINAL REVEAL! Finishing touches are currently underway, with updated photography and expanded marketing coming soon. Buyers who act now may have the opportunity to secure an exceptional value before the transformation is complete. Located in Sun City Lincoln Hills, this desirable Echo Ridge model offers 2 bedrooms, 2 bathrooms, a versatile den/office and approximately 1,704 square feet of comfortable single-story living. The open, light-filled layout features a spacious great room, an inviting kitchen with granite countertops and center island, and a breakfast nook opening to the backyard. Step outside and discover one of this home's standout features: a private, spacious backyard with a covered patio and generous side yardsperfect for relaxing, gardening or entertaining. The big-ticket work has already been addressed. The plumbing has been updated with NO MORE KITEC PIPING, plus a newer HVAC system and water heatergiving the next owner greater confidence and fewer major systems to worry about. An expanded 2.5-car garage provides valuable space for storage, hobbies or a golf cart. The home is still being polished, the photos are still being upgraded and the full marketing launch is comingbut the opportunity is here right now. Don't wait for everyone else to see the finished product. Schedule your private showing and make your move.
Active
$628,888
836 Magnolia Ln, Lincoln, CA 95648
2beds
1,704sqft
Single Family Residence
Built in 1999
8,559 Square Feet Lot
$621,100 Zestimate®
$369/sqft
$188/mo HOA
What's special
Private spacious backyardSpacious great roomOpen light-filled layoutCovered patio
- 61 days
- 132
- 3
Zillow last checked:
Listing updated:
Listed by:
Oliver Kane DRE #02079211 831-239-5560,
Roots Real Estate Group
Source: MetroList Services of CA,MLS#: 226102328Originating MLS: MetroList Services, Inc.
Facts & features
Interior
Bedrooms & bathrooms
- Bedrooms: 2
- Bathrooms: 2
- Full bathrooms: 2
Dining room
- Features: Bar
Kitchen
- Features: Kitchen/Family Combo
Heating
- Central
Cooling
- Central Air
Appliances
- Laundry: Electric Dryer Hookup, Gas Dryer Hookup, Inside
Features
- Flooring: Carpet, Laminate
- Has fireplace: No
Interior area
- Total interior livable area: 1,704 sqft
Property
Parking
- Total spaces: 2
- Parking features: 24'+ Deep Garage
- Garage spaces: 2
Features
- Has private pool: Yes
- Pool features: Community
Lot
- Size: 8,559 Square Feet
- Features: Secluded
Details
- Parcel number: 331010021000
- Zoning: SFR
- Special conditions: Standard
Construction
Type & style
- Home type: SingleFamily
- Property subtype: Single Family Residence
Materials
- Stucco, Frame
- Foundation: Slab
- Roof: Tile
Condition
- Year built: 1999
Utilities & green energy
- Electric: 220 Volts in Kitchen, 220 Volts in Laundry
- Sewer: Public Sewer
- Water: Public
- Utilities for property: Cable Connected, DSL Available, Electric
Community & HOA
Community
- Senior community: Yes
HOA
- Has HOA: Yes
- Amenities included: Barbecue, Clubhouse, Dog Park, Exercise Course
- Services included: Organized Activities, Common Areas, Pool
- HOA fee: $188 monthly
Location
- Region: Lincoln
Financial & listing details
- Price per square foot: $369/sqft
- Tax assessed value: $514,376
- Price range: $628.9K - $628.9K
- Date on market: 8/13/2026
Estimated market value
$621,100
$590,000 - $652,000
$3,168/mo
Price history
| Date | Event | Price |
|---|---|---|
| 8/13/2026 | Listed for sale | $628,888+1.4%$369/sqft |
Source: MetroList Services of CA #226102328 Report a problem | ||
| 6/10/2026 | Sold | $620,000-0.8%$364/sqft |
Source: Public Record Report a problem | ||
| 5/24/2026 | Pending sale | $625,000$367/sqft |
Source: MetroList Services of CA #226058935 Report a problem | ||
| 5/9/2026 | Listed for sale | $625,000+42.4%$367/sqft |
Source: MetroList Services of CA #226058935 Report a problem | ||
| 7/29/2005 | Sold | $439,000+78.1%$258/sqft |
Source: Public Record Report a problem | ||
| 12/22/1999 | Sold | $246,500$145/sqft |
Source: Public Record Report a problem | ||
Public tax history
| Year | Property taxes | Tax assessment |
|---|---|---|
| 2026 | -- | $514,376 +2% |
| 2025 | $5,281 +1% | $504,291 +2% |
| 2024 | $5,229 +1.3% | $494,404 +2% |
| 2023 | $5,160 +1.5% | $484,711 +2% |
| 2022 | $5,084 +48.8% | $475,208 +2% |
| 2021 | $3,416 -0.3% | $465,891 +1% |
| 2020 | $3,427 | $461,115 +2% |
| 2019 | $3,427 +4.2% | $452,074 +2% |
| 2018 | $3,288 +2.9% | $443,210 +2% |
| 2017 | $3,196 +2.2% | $434,520 +2% |
| 2016 | $3,128 +6.3% | $426,000 +4.2% |
| 2015 | $2,942 +8.5% | $409,000 +5.7% |
| 2014 | $2,712 | $387,000 +15.2% |
| 2013 | -- | $336,000 +13.5% |
| 2012 | -- | $296,000 |
| 2011 | -- | $296,000 -9.1% |
| 2010 | -- | $325,463 -4.5% |
| 2009 | -- | $340,799 -14.9% |
| 2008 | -- | $400,439 -10.6% |
| 2007 | -- | $447,780 +2% |
| 2006 | -- | $439,000 +62.9% |
| 2005 | -- | $269,501 +2% |
| 2004 | -- | $264,218 +1.9% |
| 2003 | -- | $259,376 +2% |
| 2002 | -- | $254,291 +2% |
| 2001 | -- | $249,306 +2% |
| 2000 | -- | $244,418 |
Find assessor info on the county website
Monthly payment
Est. payment
Payment breakdown
Explore the cost of this home by adjusting the details. Changes won't be saved.Climate risks
Neighborhood: 95648
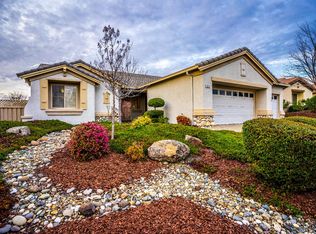
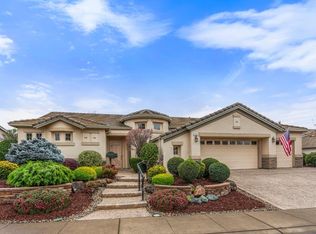

Similar homes
- $599,0002 bd2 ba1.7k sqft885 Bridalveil Ln, Lincoln, CA 95648For Sale
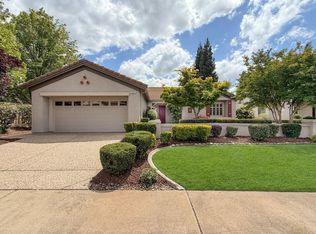 MLS ID #226049071, Natalie Banning. MetroList Services of CA
 - $665,0002 bd2 ba1.8k sqft776 Rustic Ranch Ln, Lincoln, CA 95648For Sale
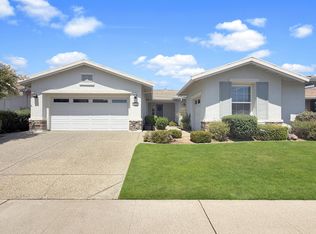 MLS ID #226100595, Jaclyn Kennedy. MetroList Services of CA
 - $725,0002 bd2 ba1.8k sqft162 Calistoga Ln, Lincoln, CA 95648For Sale
 MLS ID #226124960, Jeffery Deter. MetroList Services of CA
 - $575,0003 bd2 ba1.5k sqft1240 Secret Lake Loop, Lincoln, CA 95648For Sale
 MLS ID #226077719, Erik Nelson. MetroList Services of CA
