Skip main navigation
Active
  • $625,000

    1220 Starflower Ln, Rocklin, CA 95765

    3beds
    1,794sqft
    : 
    $4,119/mo
    Get pre-qualified
    Single Family Residence
    Built in 2019
    3,236 Square Feet Lot
    $619,500 Zestimate®
    $348/sqft
    $-- HOA

    What's special

    Private low-maintenance backyardFresh interior paintCorner lotTile flooring throughoutStainless steel appliancesPlenty of natural lightGranite countertops
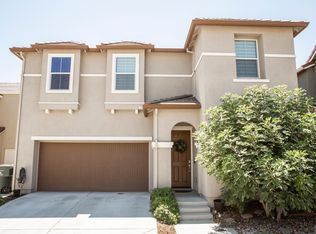
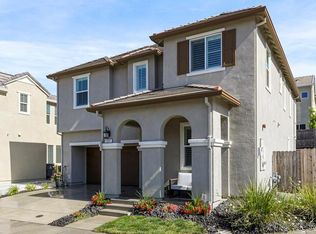
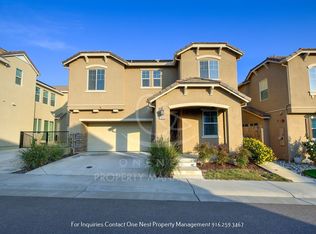
    Welcome to 1220 Starflower Lane! Located on a corner lot, this well-maintained Rocklin home was built in 2019 and offers 3 bedrooms, 2.5 bathrooms, 1,794 square feet, fresh interior paint, and no HOA. The downstairs living area feels open and bright, with plenty of natural light and tile flooring throughout. The kitchen features ebony-stained cabinetry, granite countertops, stainless steel appliances, ample storage, and a large center island with seating. Upstairs, the primary suite includes two walk-in closets, a feature you don't often find. Two additional bedrooms offer plenty of flexibility for guests, hobbies, or a home office. The private, low-maintenance backyard is ready for relaxing or entertaining and includes a plumbed gas line for a BBQ and fire pit. The home also has leased solar for energy efficiency and is conveniently located near Jessup University, Rocklin schools, parks, Highway 65, and the new Nugget Market shopping center. See what makes 1220 Starflower Lane such a great place to call home!
    22 hours
    103
    7

    Zillow last checked:

    Listing updated:

    Listed by:

    Karen Gilbert DRE #02205964 916-281-6934,

    eXp Realty of California Inc

    Source: MetroList Services of CA,MLS#: 226112851Originating MLS: MetroList Services, Inc.

      Facts & features

      Interior

      Bedrooms & bathrooms
      • Bedrooms: 3
      • Bathrooms: 3
      • Full bathrooms: 2
      • Partial bathrooms: 1
      Primary bedroom
      • Features: Walk-In Closet(s)
      Primary bathroom
      • Features: Shower Stall(s), Double Vanity, Soaking Tub, Window
      Dining room
      • Features: Dining/Living Combo
      Kitchen
      • Features: Pantry Cabinet, Granite Counters, Kitchen Island, Island w/Sink
      Heating
      • Central
      Cooling
      • Central Air
      Appliances
      • Included: Free-Standing Gas Range, Dishwasher, Disposal, Microwave, Tankless Water Heater, Free-Standing Gas Oven
      • Laundry: Gas Dryer Hookup, Upper Level
      Features
      • Flooring: Carpet, Tile
      • Has fireplace: No
      Interior area
      • Total structure area: 0
      • Total interior livable area: 1,794 sqft

      Property

      Parking
      • Total spaces: 2
      • Parking features: Garage Faces Front
      • Garage spaces: 2
      Features
      • Fencing: Back Yard,Fenced
      Lot
      • Size: 3,236 Square Feet
      • Features: Sprinklers In Front, Sprinklers In Rear, Corner Lot, Curb(s), Curb(s)/Gutter(s), Garden, Street Lights, Landscape Back, Zero Lot Line, Landscape Front, Low Maintenance
      • Topography: Level,Level
      Details
      • Parcel number: 378150028000
      • Zoning: Residential
      • Special conditions: Standard

      Construction

      Type & style
      • Home type: SingleFamily
      • Property subtype: Single Family Residence
      Materials
      • Stucco, Frame, Wood
      • Foundation: Slab
      • Roof: Tile
      Condition
      • Year built: 2019

      Utilities & green energy

      • Electric: 220 Volts
      • Sewer: Public Sewer
      • Water: Public, Meter on Site, Meter Required
      • Utilities for property: Cable Available, Sewer Connected, DSL Available, Sewer In & Connected, Internet Available, Solar, Natural Gas Available, Natural Gas Connected
      Green energy
      • Energy generation: Solar

      Community & HOA

      Location
      • Region: Rocklin

      Financial & listing details

      • Price per square foot: $348/sqft
      • Tax assessed value: $504,785
      • Price range: $625K - $625K
      • Date on market: 9/10/2026

        Estimated market value

        $619,500

        $589,000 - $650,000

        $2,858/mo

        Price history

        DateEventPrice
        9/10/2026Listed for sale$625,000+38%$348/sqft
        Source: eXp Realty #226112851 Report a problem
        8/19/2019Sold$453,000-2.3%$253/sqft
        Source: MetroList Services of CA #19036185 Report a problem
        7/6/2019Pending sale$463,517$258/sqft
        Source: Woodside Homes of N CA Inc #19036185 Report a problem
        6/8/2019Price change$463,517+0.2%$258/sqft
        Source: Woodside Homes of N CA Inc #19036185 Report a problem
        5/26/2019Listed for sale$462,517$258/sqft
        Source: Woodside Homes of N CA Inc #19036185 Report a problem

        Public tax history

        YearProperty taxesTax assessment
        2026-- $504,785 +2%
        2025$5,995 +1.9%$494,888 +2%
        2024$5,886 +1.1%$485,185 +2%
        2023$5,824 +2.7%$475,673 +2%
        2022$5,672 +1.4%$466,347 +2%
        2021$5,591 +0.5%$457,204 +1%
        2020$5,565 $452,517 +331.2%
        2019$5,565 +481%$104,939 +114.3%
        2018$958 $48,960
        Find assessor info on the county website

        Monthly payment

        Est. payment

        Payment breakdown

        Explore the cost of this home by adjusting the details. Changes won't be saved.
        All calculations are estimates and provided by Zillow, Inc. for informational purposes only. Actual amounts may vary.
        HOA fees may include property taxes on listings classified as Co-Ops. Contact the listing agent and/or owner for fee details.
        See how much you could borrow to make a competitive offer.

        Climate risks

        Neighborhood: 95765

        Getting around

        7 / 100
        Car-Dependent
        15 / 100
        Minimal Transit
        32 / 100
        Somewhat Bikeable

        Nearby schools

        GreatSchools rating

        A local agent can set up tours, give advice and negotiate with sellers.

        Browse local experts
            • Local buyer's agents are ready to help