**MAJOR PRICE REDUCTION** AMAZING OPPORTUNITY with a 3.25% ASSUMABLE FHA LOAN! This beautifully remodeled 4-bedroom, 3-full-bath home is truly move-in ready and offers an incredible combination of upgrades, location, and value. Step inside to find refreshed cabinetry throughout, granite countertops, stainless steel appliances, and luxury vinyl plank flooring extending throughout the entire home. The spacious floor plan features a downstairs bedroom and full bath, perfect for guests, multi-generational living, or a private home office. The huge family room is ideal for entertaining and relaxing, complete with a cozy fireplace and upgraded ceiling fan. At the front of the home, a large flexible space provides endless possibilities. Use it as a formal dining room, living room, office, playroom, or potentially even a 5th bedroom. Outside, enjoy a freshly landscaped backyard with no rear neighbors, creating a more private and peaceful setting. Major systems have been updated, and with a durable tile roof, there is little left to do but move in and enjoy. Located right at the Lincoln/Rocklin border, this home offers convenient access to everything the Rocklin area has to offer without the higher Rocklin price tag. Located within the highly rated Western Placer Unified School District with NO HOA and low Mello-Roos. Just minutes from freeway access, Thunder Valley Casino Resort, parks, trails, shopping, dining, and more. Fully remodeled, an outstanding location, no rear neighbors, and a 3.25% assumable loan, this is an opportunity you don't want to miss!
Active
Price cut: $25.1K (10/8)
$649,900
2771 Cardinal Dr, Lincoln, CA 95648
4beds
2,643sqft
Single Family Residence
Built in 2003
4,861 Square Feet Lot
$646,700 Zestimate®
$246/sqft
$-- HOA
What's special
Cozy fireplaceFreshly landscaped backyardUpgraded ceiling fanStainless steel appliancesSpacious floor planDurable tile roofGranite countertops
- 33 days
- 675
- 30
Zillow last checked:
Listing updated:
Listed by:
Gary Smith DRE #01777824 916-257-2085,
One Choice Real Estate
Source: MetroList Services of CA,MLS#: 226113293Originating MLS: MetroList Services, Inc.
Facts & features
Interior
Bedrooms & bathrooms
- Bedrooms: 4
- Bathrooms: 3
- Full bathrooms: 3
Primary bedroom
- Features: Walk-In Closet
Primary bathroom
- Features: Shower Stall(s), Double Vanity, Tile, Tub, Window
Dining room
- Features: Formal Area
Kitchen
- Features: Breakfast Area, Pantry Closet, Granite Counters, Kitchen/Family Combo
Heating
- Central, Zoned, Natural Gas
Cooling
- Central Air, Zoned
Appliances
- Included: Free-Standing Gas Range, Gas Water Heater, Dishwasher, Disposal, Microwave
- Laundry: Upper Level, Inside Room
Features
- Flooring: Luxury Vinyl Plank
- Number of fireplaces: 1
- Fireplace features: Raised Hearth, Family Room, Gas Log, Gas
Interior area
- Total interior livable area: 2,643 sqft
Property
Parking
- Total spaces: 2
- Parking features: Attached, Side By Side, Garage Faces Front, Driveway
- Attached garage spaces: 2
- Has uncovered spaces: Yes
Features
- Levels: Two
- Stories: 2
- Fencing: Back Yard,Wood,Fenced,Masonry
Lot
- Size: 4,861 Square Feet
- Features: Auto Sprinkler F&R, Curb(s)/Gutter(s), Shape Regular, Street Lights, Landscape Back, Landscape Front, Low Maintenance
- Topography: Snow Line Below,Level,Snow Line Below,Level
Details
- Parcel number: 329061002000
- Zoning: RES
- Special conditions: Standard
Construction
Type & style
- Home type: SingleFamily
- Property subtype: Single Family Residence
Materials
- Stucco, Frame, Wood
- Foundation: Concrete, Slab
- Roof: Tile
Condition
- Year built: 2003
Details
- Builder name: Morrison Homes
Utilities & green energy
- Electric: 220 Volts in Kitchen, 220 Volts in Laundry
- Sewer: Public Sewer
- Water: Meter on Site, Water District
- Utilities for property: Cable Connected, Public, Sewer Connected, Internet Available, Underground Utilities, Natural Gas Connected
Community & HOA
Community
- Subdivision: Twelve Bridges
Location
- Region: Lincoln
Financial & listing details
- Price per square foot: $246/sqft
- Tax assessed value: $512,016
- Price range: $649.9K - $649.9K
- Date on market: 9/10/2026
- Road surface type: Paved, Paved Sidewalk
Estimated market value
$646,700
$614,000 - $679,000
$3,121/mo
Price history
| Date | Event | Price |
|---|---|---|
| 10/14/2026 | Price change | $3,200-7.2%$1/sqft |
Source: Zillow Rentals Report a problem | ||
| 10/11/2026 | Listed for rent | $3,450$1/sqft |
Source: Zillow Rentals Report a problem | ||
| 10/8/2026 | Price change | $649,900-3.7%$246/sqft |
Source: MetroList Services of CA #226113293 Report a problem | ||
| 9/10/2026 | Listed for sale | $675,000+50%$255/sqft |
Source: MetroList Services of CA #226113293 Report a problem | ||
| 1/28/2019 | Sold | $450,000+0.2%$170/sqft |
Source: MetroList Services of CA #18079512 Report a problem | ||
| 12/31/2018 | Pending sale | $449,000$170/sqft |
Source: Realty One Group Complete #18079512 Report a problem | ||
| 12/4/2018 | Price change | $449,000-8.2%$170/sqft |
Source: Realty One Group Complete #18079512 Report a problem | ||
| 11/30/2018 | Listed for sale | $489,000+32.9%$185/sqft |
Source: Realty One Group Complete #18079512 Report a problem | ||
| 2/10/2004 | Sold | $368,000$139/sqft |
Source: Public Record Report a problem | ||
Public tax history
| Year | Property taxes | Tax assessment |
|---|---|---|
| 2026 | -- | $512,016 +2% |
| 2025 | $6,544 +1.3% | $501,978 +2% |
| 2024 | $6,463 -5.3% | $492,136 +2% |
| 2023 | $6,822 +1.1% | $482,487 +2% |
| 2022 | $6,746 +1.5% | $473,028 +2% |
| 2021 | $6,648 +0.4% | $463,754 +1% |
| 2020 | $6,622 | $459,000 -2% |
| 2019 | $6,622 +0.8% | $468,476 +2% |
| 2018 | $6,569 +2.4% | $459,291 +2% |
| 2017 | $6,413 +1.8% | $450,286 +2% |
| 2016 | $6,300 +1.5% | $441,457 +1.5% |
| 2015 | $6,209 +6.3% | $434,826 +8.2% |
| 2014 | $5,844 | $402,000 +30.1% |
| 2013 | -- | $309,000 +10.4% |
| 2012 | -- | $280,000 -7.9% |
| 2011 | -- | $304,000 -4.4% |
| 2010 | -- | $318,000 -7.8% |
| 2009 | -- | $345,000 -13.3% |
| 2008 | -- | $397,865 +2% |
| 2007 | -- | $390,065 +2% |
| 2006 | -- | $382,418 +2% |
| 2005 | -- | $374,920 +66.9% |
| 2004 | -- | $224,637 +238.8% |
| 2003 | -- | $66,300 |
Find assessor info on the county website
Monthly payment
Est. payment
Payment breakdown
Explore the cost of this home by adjusting the details. Changes won't be saved.Climate risks
Neighborhood: 95648

Similar homes
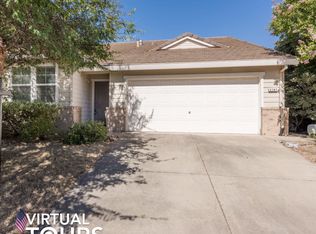
- $650,0004 bd3 ba2.3k sqft132 Tortosa Ct, Lincoln, CA 95648For Sale
 MLS ID #226126809, Mark Daya. MetroList Services of CA
 - $749,0004 bd3 ba2.7k sqft2871 Gray Fox Way, Lincoln, CA 95648For Sale
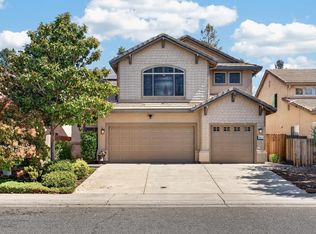 MLS ID #226115333, Rachel Ludlow. MetroList Services of CA
 - $675,0004 bd3 ba2.8k sqft683 Burkeville Rd, Lincoln, CA 95648For Sale
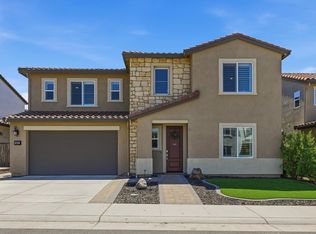 MLS ID #226097708, Tricia Rossi. MetroList Services of CA
 - $664,0003 bd3 ba2.2k sqft312 Dewey Ct, Lincoln, CA 95648For Sale
 MLS ID #226089085, Lindsay Carlile. MetroList Services of CA
