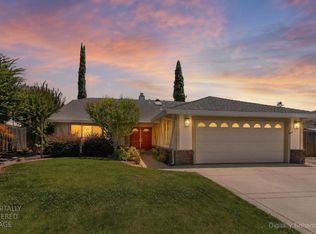
GREAT NEW PRICE!! Welcome to this charming 1-story ranch style home offering approximately 1672 sq ft of living space with 3 bedrooms and 2 full baths, situated on 1/4 acre lot in desirable Loomis. Tucked away on a quiet street, this property offers a peaceful setting while remaining minutes from Sierra College Blvd and I-80 access, and the shops, dining, and small-town charm of downtown Loomis. Step inside to a spacious living featuring a cathedral ceiling, skylights that fill the space with natural light, and cozy wood/pellet stove. Direct access to the large covered-patio and spacious backyard makes the indoor-outdoor living and entertaining easy. The kitchen overlooks the living area and comes equipped with a free-standing gas range, dishwasher, microwave, and a generous dining area. Recent improvements include a brand NEW HVAC system (2025), new plumbing (2026), NEW water heater (2026). The property also features a 2-car attached garage with potential space for RV or boat parking. Conveniently located near H. Clarke Powers Elementary School and Del Oro High School, this home combines space, comfort, and convenience in a wonderful Loomis setting. Enjoy the relaxed lifestyle and community atmosphere that make Loomis such a special place to call home.
Active
Price cut: $20.5K (10/2)
$629,500
5435 Myrtle Dr, Loomis, CA 95650
3beds
1,672sqft
Single Family Residence
Built in 1993
0.26 Acres Lot
$621,500 Zestimate®
$376/sqft
$-- HOA
What's special
Spacious backyardQuiet streetGenerous dining areaFree-standing gas range
- 42 days
- 2,520
- 152
Likely to sell faster than
Zillow last checked:
Listing updated:
Listed by:
Lee Mahla DRE #01899823 916-761-0400,
Coldwell Banker Realty
Source: MetroList Services of CA,MLS#: 226099824Originating MLS: MetroList Services, Inc.
Facts & features
Interior
Bedrooms & bathrooms
- Bedrooms: 3
- Bathrooms: 2
- Full bathrooms: 2
Rooms
- Room types: Possible Guest, Kitchen, Laundry, Living Room
Primary bedroom
- Features: Closet, Ground Floor, Walk-In Closet, Outside Access
Primary bathroom
- Features: Shower Stall(s), Double Vanity, Tile
Dining room
- Features: Space in Kitchen
Kitchen
- Features: Pantry Closet, Kitchen/Family Combo, Tile Counters
Heating
- Pellet Stove, Central, Wood Stove
Cooling
- Ceiling Fan(s), Central Air, Whole House Fan
Appliances
- Included: Dishwasher, Disposal, Microwave, Free-Standing Gas Oven
- Laundry: Laundry Room, Ground Floor, Hookups Only, Inside Room
Features
- Flooring: Carpet, Tile
- Number of fireplaces: 1
- Fireplace features: Living Room, Pellet Stove, Wood Burning Stove
Interior area
- Total interior livable area: 1,672 sqft
Property
Parking
- Total spaces: 2
- Parking features: Attached, RV Possible, Garage Faces Front, Driveway
- Attached garage spaces: 2
- Has uncovered spaces: Yes
Features
- Fencing: Back Yard,Metal,Wood,Fenced
Lot
- Size: 0.26 Acres
- Features: Other
- Topography: Level,Level
Details
- Additional structures: Shed(s), Storage
- Parcel number: 044180053000
- Zoning: RS-10
- Special conditions: Trust
Construction
Type & style
- Home type: SingleFamily
- Architectural style: Ranch
- Property subtype: Single Family Residence
Materials
- Wood, Wood Siding
- Foundation: Slab
- Roof: Composition
Condition
- Year built: 1993
Utilities & green energy
- Electric: 220 Volts in Laundry
- Sewer: Public Sewer
- Water: Public
- Utilities for property: Public, Sewer In & Connected, Solar, Natural Gas Connected
Green energy
- Energy generation: Solar
Community & HOA
Location
- Region: Loomis
Financial & listing details
- Price per square foot: $376/sqft
- Tax assessed value: $250,748
- Price range: $629.5K - $629.5K
- Date on market: 9/5/2026
- Road surface type: Asphalt
Estimated market value
$621,500
$590,000 - $653,000
$3,295/mo
Price history
| Date | Event | Price |
|---|---|---|
| 10/2/2026 | Price change | $629,500-3.2%$376/sqft |
Source: MetroList Services of CA #226099824 Report a problem | ||
| 9/5/2026 | Listed for sale | $650,000+339.2%$389/sqft |
Source: MetroList Services of CA #226099824 Report a problem | ||
| 8/11/1995 | Sold | $148,000$89/sqft |
Source: Public Record Report a problem | ||
Public tax history
| Year | Property taxes | Tax assessment |
|---|---|---|
| 2026 | -- | $250,748 +2% |
| 2025 | $2,898 -0.1% | $245,832 +2% |
| 2024 | $2,900 +1.9% | $241,012 +2% |
| 2023 | $2,847 +0.6% | $236,288 +2% |
| 2022 | $2,831 +2.8% | $231,656 +2% |
| 2021 | $2,753 +1.4% | $227,115 +1% |
| 2020 | $2,715 | $224,787 +2% |
| 2019 | $2,715 +7.4% | $220,381 +2% |
| 2018 | $2,528 +1.9% | $216,061 +2% |
| 2017 | $2,480 +2.4% | $211,825 +2% |
| 2016 | $2,423 +2.2% | $207,673 +1.5% |
| 2015 | $2,370 +1.7% | $204,555 +2% |
| 2014 | $2,329 | $200,549 +0.5% |
| 2013 | -- | $199,644 +2% |
| 2012 | -- | $195,731 +2% |
| 2011 | -- | $191,894 +0.8% |
| 2010 | -- | $190,461 -0.2% |
| 2009 | -- | $190,915 +2% |
| 2008 | -- | $187,173 +2% |
| 2007 | -- | $183,504 +2% |
| 2006 | -- | $179,907 +2% |
| 2005 | -- | $176,380 +2% |
| 2004 | -- | $172,922 +1.9% |
| 2003 | -- | $169,754 +2% |
| 2002 | -- | $166,426 +2% |
| 2001 | -- | $163,164 +2% |
| 2000 | -- | $159,965 |
Find assessor info on the county website
Monthly payment
Est. payment
Payment breakdown
Explore the cost of this home by adjusting the details. Changes won't be saved.Climate risks
Neighborhood: 95650
Similar homes
- $625,0003 bd2 ba1.4k sqft5556 Joan Way, Loomis, CA 95650For Sale
 MLS ID #226120375, Jill Meggers. MetroList Services of CA
 - $629,0003 bd3 ba1.9k sqft5636 Darby Rd, Rocklin, CA 95765For Sale
 MLS ID #226113061, Luis Rivas. MetroList Services of CA
 - $635,0003 bd2 ba1.8k sqft3750 Argonaut Ave, Rocklin, CA 95677For Sale
 MLS ID #226071592, Carly Goddard. MetroList Services of CA
 - $599,0003 bd3 ba1.6k sqft5640 Terrace Dr, Rocklin, CA 95765For Sale
 MLS ID #226125388, Steve Carpenter. MetroList Services of CA
