Discover this charming 4 bedroom, 3 full bathroom single family home located at 336 Wildflower Dr. in the highly sought after Highland Reserve neighborhood of Roseville. Built in 2003 by Cresleigh Homes, this 1,873 sqft residence offers comfortable living with a highly functional floor plan and outdoor space. The main floor features a flexible downstairs bedroom equipped with a split AC unit perfect for guests, a home office, or multi generational living. A striking double sided gas fireplace serves as the centerpiece connecting the dining room and family room while the living room sits just across. The updated kitchen Offers sleek quartz countertops on the island and perimeter, a stylish subway tile backsplash, stainless steel appliances including a gas range, and a convenient whole house fan. Upstairs you'll find the remaining three bedrooms including the primary suite, along with one additional full bath. Step outside to enjoy an uncovered front courtyard and a private backyard featuring a sparkling pool with a waterfall feature, plus generous space for gardening around the perimeter. This prime location offers incredible walkability just a 4 minute walk to Vencil Brown Elementary and a 6 minute walk to George A. Buljan Middle School. The home is part of the well regarded Roseville City School District (K-8) and Roseville Joint Union High School District. The Galleria Mall is only a quick 2 mile drive. Best of all, there is no HOA and no Mello Roos, keeping costs low and ownership simple. Don't miss this rare opportunity to make this beautiful home yours!
Active
Price cut: $10K (8/15)
$599,999
336 Wildflower Dr, Roseville, CA 95678
4beds
1,873sqft
Single Family Residence
Built in 2003
4,613 Square Feet Lot
$601,100 Zestimate®
$320/sqft
$-- HOA
What's special
Convenient whole house fanUncovered front courtyardPrimary suiteStylish subway tile backsplashHighly functional floor planUpdated kitchen
- 141 days |
- 5,215 |
- 290 |
Zillow last checked:
Listing updated:
Listed by:
Andres Escoto Olvera DRE #02168991 916-743-3117,
GUIDE Real Estate
Source: MetroList Services of CA,MLS#: 226038736Originating MLS: MetroList Services, Inc.
Facts & features
Interior
Bedrooms & bathrooms
- Bedrooms: 4
- Bathrooms: 3
- Full bathrooms: 3
Rooms
- Room types: Dining Room, Family Room, Kitchen, Laundry, Living Room
Primary bedroom
- Features: Closet, Walk-In Closet
Primary bathroom
- Features: Closet, Shower Stall(s), Double Vanity, Tub, Window
Dining room
- Features: Dining/Family Combo
Kitchen
- Features: Pantry Closet, Quartz Counter, Kitchen Island, Kitchen/Family Combo
Heating
- Central, Fireplace(s)
Cooling
- Ceiling Fan(s), Central Air, Wall Unit(s), Whole House Fan, Multi Units, Attic Fan
Appliances
- Included: Free-Standing Gas Range, Free-Standing Refrigerator, Dishwasher, Disposal, Microwave
- Laundry: Laundry Room, Cabinets, Laundry Closet, Inside
Features
- Flooring: Carpet, Laminate, Linoleum, Wood
- Number of fireplaces: 1
- Fireplace features: Living Room, Double Sided, Family Room, Stone, Gas Log
Interior area
- Total structure area: 0
- Total interior livable area: 1,873 sqft
Video & virtual tour
Property
Parking
- Total spaces: 2
- Parking features: Attached, Garage Door Opener, Garage Faces Front
- Attached garage spaces: 2
Features
- Levels: One
- Stories: 1
- Exterior features: Uncovered Courtyard
- Has private pool: Yes
- Pool features: In Ground
- Fencing: Wood,Fenced
Lot
- Size: 4,613 Square Feet
- Dimensions: 49' x 101' x 43' x 101'
- Features: Auto Sprinkler F&R, Curb(s), Curb(s)/Gutter(s), Street Lights
- Topography: Level,Level
Details
- Parcel number: 360060023000
- Zoning: SFR
- Special conditions: Short Sale,Subject to Lender Confirmation,Offer As Is
Construction
Type & style
- Home type: SingleFamily
- Architectural style: Contemporary
- Property subtype: Single Family Residence
Materials
- Stucco, Frame, Wood
- Foundation: Slab
- Roof: Tile
Condition
- Year built: 2003
Details
- Builder name: Cresleigh Homes
Utilities & green energy
- Electric: 220 Volts, 220 Volts in Laundry
- Sewer: Public Sewer
- Water: Public
- Utilities for property: Cable Available, Electric, Sewer In & Connected, Internet Available, Natural Gas Available
Community & HOA
Location
- Region: Roseville
Financial & listing details
- Price per square foot: $320/sqft
- Tax assessed value: $671,058
- Price range: $600K - $600K
- Date on market: 4/8/2026
- Road surface type: Paved
Estimated market value
$601,100
$571,000 - $631,000
$3,506/mo
Price history
| Date | Event | Price |
|---|---|---|
| 8/15/2026 | Price change | $599,999-1.6%$320/sqft |
Source: MetroList Services of CA #226038736 Report a problem | ||
| 7/23/2026 | Price change | $610,000-6%$326/sqft |
Source: MetroList Services of CA #226038736 Report a problem | ||
| 7/2/2026 | Price change | $649,000-0.5%$347/sqft |
Source: MetroList Services of CA #226038736 Report a problem | ||
| 6/26/2026 | Price change | $652,490-1.1%$348/sqft |
Source: MetroList Services of CA #226038736 Report a problem | ||
| 6/12/2026 | Price change | $659,990-0.8%$352/sqft |
Source: MetroList Services of CA #226038736 Report a problem | ||
| 5/29/2026 | Price change | $665,000-0.7%$355/sqft |
Source: MetroList Services of CA #226038736 Report a problem | ||
| 5/19/2026 | Price change | $670,000-0.7%$358/sqft |
Source: MetroList Services of CA #226038736 Report a problem | ||
| 4/8/2026 | Listed for sale | $675,000+4.7%$360/sqft |
Source: MetroList Services of CA #226038736 Report a problem | ||
| 7/28/2023 | Sold | $645,000+0.8%$344/sqft |
Source: MetroList Services of CA #223057060 Report a problem | ||
| 6/29/2023 | Pending sale | $640,000$342/sqft |
Source: MetroList Services of CA #223057060 Report a problem | ||
| 6/22/2023 | Listed for sale | $640,000+56.9%$342/sqft |
Source: MetroList Services of CA #223057060 Report a problem | ||
| 1/8/2016 | Sold | $408,000-1.7%$218/sqft |
Source: MetroList Services of CA #15073463 Report a problem | ||
| 12/3/2015 | Pending sale | $415,000$222/sqft |
Source: Lyon Real Estate #15073463 Report a problem | ||
| 11/18/2015 | Listed for sale | $415,000+9.2%$222/sqft |
Source: Lyon Real Estate #15073463 Report a problem | ||
| 8/7/2014 | Sold | $380,000+744.4%$203/sqft |
Source: MetroList Services of CA #14041355 Report a problem | ||
| 12/16/2003 | Sold | $45,000-83.6%$24/sqft |
Source: Public Record Report a problem | ||
| 5/16/2003 | Sold | $274,000$146/sqft |
Source: Public Record Report a problem | ||
Public tax history
| Year | Property taxes | Tax assessment |
|---|---|---|
| 2026 | -- | $671,058 +2% |
| 2025 | $6,969 +1.4% | $657,900 +2% |
| 2024 | $6,873 +39.6% | $645,000 +38.9% |
| 2023 | $4,925 -0.2% | $464,229 +2% |
| 2022 | $4,937 +2.4% | $455,127 +2% |
| 2021 | $4,821 +0.4% | $446,204 +1% |
| 2020 | $4,803 | $441,630 +2% |
| 2019 | $4,803 +5.4% | $432,971 +2% |
| 2018 | $4,557 +1.2% | $424,483 +2% |
| 2017 | $4,505 -12.5% | $416,160 +7.9% |
| 2016 | $5,149 +0.9% | $385,795 +1.5% |
| 2015 | $5,102 +7.7% | $380,000 +9.2% |
| 2014 | $4,737 | $348,000 +20.4% |
| 2013 | -- | $289,000 +11.6% |
| 2012 | -- | $259,000 -6.5% |
| 2011 | -- | $277,000 -2.3% |
| 2010 | -- | $283,497 -6.3% |
| 2009 | -- | $302,538 -10.8% |
| 2008 | -- | $339,275 -2.6% |
| 2007 | -- | $348,387 +11.8% |
| 2006 | -- | $311,655 +2% |
| 2005 | -- | $305,545 +2% |
| 2004 | -- | $299,555 +1042.6% |
| 2003 | -- | $26,218 +43.6% |
| 2002 | -- | $18,253 |
Find assessor info on the county website
Monthly payment
Est. payment
Payment breakdown
Explore the cost of this home by adjusting the details. Changes won't be saved.Climate risks
Neighborhood: Highland Reserve
Nearby schools
GreatSchools rating
- 8/10Vencil Brown Elementary SchoolGrades: K-5Distance: 0.2 mi
- 5/10George A. Buljan Middle SchoolGrades: 6-8Distance: 0.2 mi
- 7/10Roseville High SchoolGrades: 9-12Distance: 1.9 mi
- $624,6003 bd3 ba1.9k sqft344 Wildflower Dr, Roseville, CA 95678Off Market
- $550,2003 bd2 ba1.4k sqft328 Wildflower Dr, Roseville, CA 95678Off Market
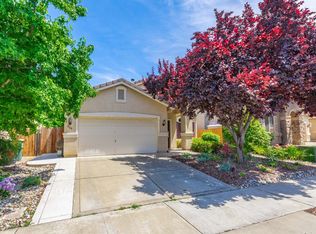
- $724,4004 bd3 ba2.6k sqft352 Wildflower Dr, Roseville, CA 95678Off Market
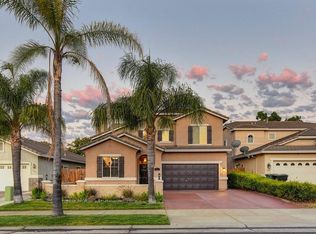
- $724,0005 bd3 ba2.6k sqft320 Wildflower Dr, Roseville, CA 95678Off Market
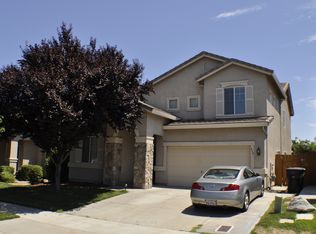
- $581,0004 bd3 ba1.8k sqft312 Wildflower Dr, Roseville, CA 95678Off Market
- $608,0003 bd2 ba1.7k sqft360 Wildflower Dr, Roseville, CA 95678Off Market
- $638,0003 bd2 ba2.4k sqft337 Wildflower Dr, Roseville, CA 95678Off Market
- $625,0003 bd2 ba1.5k sqft329 Wildflower Dr, Roseville, CA 95678Sold
A local agent can set up tours, give advice and negotiate with sellers.
Similar homes
- $534,9993 bd3 ba1.6k sqft68 Chambord Way #68, Roseville, CA 95678For Sale
 MLS ID #226078929, Randee Tagala. MetroList Services of CA
 - $579,9004 bd3 ba1.7k sqft4009 Lowdan Ln, Roseville, CA 95747For Sale
 MLS ID #226085550, Karen Asay. MetroList Services of CA
 - $489,0003 bd3 ba1.6k sqft614 Barbara Way, Roseville, CA 95678For Sale
 MLS ID #226100641, Raevin Rossi. MetroList Services of CA
 - $515,0003 bd2 ba1.6k sqft113 Duncan Way, Roseville, CA 95678For Sale
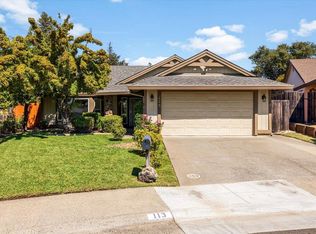 MLS ID #226102094, Toussaint White. MetroList Services of CA
 - $589,0003 bd2 ba1.4k sqft1856 Stonecrest Dr, Roseville, CA 95747For SaleMLS ID #226101662, Jamie McNair. MetroList Services of CA
- $539,9003 bd2 ba1.4k sqft5401 Campcreek Loop, Roseville, CA 95747For SaleMLS ID #226102463, Tad Thompson. MetroList Services of CA
- $679,0004 bd4 ba2.2k sqft3560 Trentino St, Roseville, CA 95747For SaleMLS ID #ML82050251, Lionel Madamba. MLSListings Inc
- $570,0003 bd2 ba1.2k sqft3600 Amethyst Dr, Rocklin, CA 95677For SaleMLS ID #226079084, Debbie Olson. MetroList Services of CA
- $575,0003 bd3 ba1.5k sqft42 Huddlestone Cir, Roseville, CA 95661For SaleMLS ID #226071341, Johnny Jennings. MetroList Services of CA
- $599,0005 bd3 ba2.5k sqft1119 Barnhill Ln, Lincoln, CA 95648For SaleMLS ID #226092146, Tiffany Solbos. MetroList Services of CA
- $585,0003 bd3 ba1.7k sqft9380 Eckerman Rd, Roseville, CA 95661For SaleMLS ID #226086846, Chrissy Conner. MetroList Services of CA
- $869,0004 bd3 ba2k sqft5545 Montclair Dr, Rocklin, CA 95677For SaleMLS ID #226106785, Craig Beechum. MetroList Services of CA
- $674,9004 bd3 ba2.3k sqft5400 Sandpiper Ct, Rocklin, CA 95765For SaleMLS ID #226091005, Richard Boren. MetroList Services of CA
- $575,0003 bd2 ba1.9k sqft2705 Stampede Ct, Rocklin, CA 95765For SaleMLS ID #226100902, Brenda Sims. MetroList Services of CA
- $550,0002 bd2 ba1.5k sqft4232 Enchanted Cir, Roseville, CA 95747For SaleMLS ID #226098045, Shelley Weisman. MetroList Services of CA
- $585,0004 bd3 ba2.2k sqft6174 Florence Aly, Citrus Heights, CA 95610For SaleMLS ID #226097927, Reese Punter. MetroList Services of CA
- $539,0003 bd2 ba1.5k sqft1109 Coloma Way, Roseville, CA 95661For SaleMLS ID #226088576, Lisa Drake. MetroList Services of CA
- $570,0004 bd3 ba1.9k sqft8304 Story Ridge Way, Antelope, CA 95843For SaleMLS ID #226052834, Jennifer Hawkins. MetroList Services of CA
- $530,0003 bd3 ba1.9k sqft3040 Village Plaza Dr, Roseville, CA 95747For SaleMLS ID #226030939, Sean Work. MetroList Services of CA
- $619,0003 bd2 ba1.9k sqft2240 Borealis Cir, Roseville, CA 95747For SaleMLS ID #226063413, Gary Smith. MetroList Services of CA
Local buyer's agents are ready to help
