Rare opportunity to own a private oak-studded retreat on approximately 0.55 acres at the end of a quiet cul-de-sac in one of Rocklin's most desirable neighborhoods. Backing to a scenic greenbelt and surrounded by majestic heritage oak trees, this beautifully updated home offers an exceptional combination of privacy, natural beauty, and modern comfort rarely found within city limits. The approximately 2,050 sq. ft. floor plan features 4 bedrooms, 3 full baths, soaring ceilings, abundant natural light, engineered hardwood flooring, and a downstairs bedroom and full bath ideal for guests, multigenerational living, or a home office. The remodeled kitchen showcases custom cabinetry, natural stone countertops, high-end stainless-steel appliances, double ovens, center island, and views of the lush backyard setting. The spacious primary suite, updated bathrooms, and well-designed living spaces reflect pride of ownership throughout. Step outside to your own private park with expansive patios, mature landscaping, landscape lighting, winding pathways, and towering oaks that create an extraordinary outdoor living experience. The property includes a producing fig tree and additional fruit-bearing trees, offering the opportunity to enjoy seasonal harvests from your own backyard. Multiple outdoor gathering areas provide the perfect setting for entertaining family and friends or enjoying peaceful evenings surrounded by nature. One of the property's most unique features is the extraordinary amount of usable outdoor space. Whether your vision includes expanded gardens, outdoor recreation, entertaining venues, or future improvements, the grounds offer flexibility seldom found in today's market. Adding additional value, Seller has invested in professionally prepared architectural plans for a future expansion of the living room and kitchen, including a butler's pantry, providing a significant head start for buyers seeking to further customize and enhance the home. Additional features include a 3-car garage, fireplace, dual-pane windows, indoor laundry room, and a beautifully landscaped setting that feels worlds away while remaining close to schools, shopping, dining, parks, and major commuter routes. Properties offering this combination of lot size, privacy, greenbelt setting, mature trees, future expansion potential, and updated living space rarely become available. A truly special property delivering comfort, character, and lifestyle.
Active
$874,900
5545 Montclair Dr, Rocklin, CA 95677
4beds
2,050sqft
:
Get pre-qualified$5,651/mo
Single Family Residence
Built in 1998
0.55 Acres Lot
$857,600 Zestimate®
$427/sqft
$-- HOA
What's special
Beautifully updated homeMature landscapingWell-designed living spacesCenter islandAbundant natural lightWinding pathwaysCustom cabinetry
- 29 days |
- 3,067 |
- 203 |
Likely to sell faster than
Zillow last checked:
Listing updated:
Listed by:
Craig Beechum DRE #00872620 916-439-2160,
Neighbors Home Realty & Mortgage,
Dustin Priest DRE #01298517 916-871-4326,
Neighbors Home Realty & Mortgage
Source: MetroList Services of CA,MLS#: 226079787Originating MLS: MetroList Services, Inc.
Facts & features
Interior
Bedrooms & bathrooms
- Bedrooms: 4
- Bathrooms: 3
- Full bathrooms: 3
Dining room
- Features: Breakfast Nook, Formal Area
Kitchen
- Features: Pantry Cabinet, Kitchen Island, Stone Counters
Heating
- Central
Cooling
- Central Air
Appliances
- Included: Built-In Electric Oven, Double Oven
- Laundry: See Remarks, Inside Room
Features
- Flooring: Carpet, Tile, Wood
- Has fireplace: No
Interior area
- Total structure area: 0
- Total interior livable area: 2,050 sqft
Video & virtual tour
Property
Parking
- Total spaces: 7
- Parking features: Attached, RV Possible
- Attached garage spaces: 3
- Uncovered spaces: 4
Features
- Levels: Two
- Stories: 2
Lot
- Size: 0.55 Acres
- Dimensions: .5466
- Features: Manual Sprinkler F&R, Auto Sprinkler F&R, Court, Cul-De-Sac, Curb(s), Curb(s)/Gutter(s), Dead End, Secluded, Garden, Irregular Lot, Split Possible, Greenbelt, Street Lights, Landscape Back, Landscape Front
Details
- Parcel number: 045450025000
- Zoning: res
- Special conditions: Standard
Construction
Type & style
- Home type: SingleFamily
- Architectural style: Art Deco,Contemporary,See Remarks
- Property subtype: Single Family Residence
Materials
- Stucco, Frame, Wood, See Remarks
- Foundation: Slab, See Remarks
- Roof: Tile
Condition
- Year built: 1998
Utilities & green energy
- Electric: 220 Volts, 220 Volts in Kitchen, See Remarks, 220 Volts in Laundry
- Sewer: Public Sewer
- Water: Public, Water District
- Utilities for property: Public, Sewer Connected, Electric, Internet Available, Natural Gas Available, Natural Gas Connected, See Remarks
Community & HOA
Location
- Region: Rocklin
Financial & listing details
- Price per square foot: $427/sqft
- Tax assessed value: $635,840
- Annual tax amount: $7,085
- Price range: $874.9K - $874.9K
- Date on market: 6/23/2026
Estimated market value
$857,600
$815,000 - $900,000
$3,523/mo
Price history
| Date | Event | Price |
|---|---|---|
| 6/23/2026 | Listed for sale | $874,900+53.5%$427/sqft |
Source: MetroList Services of CA #226079787 Report a problem | ||
| 6/11/2019 | Sold | $570,000+3.8%$278/sqft |
Source: MetroList Services of CA #19035277 Report a problem | ||
| 5/28/2019 | Pending sale | $549,000$268/sqft |
Source: Prato Real Estate #19035277 Report a problem | ||
| 5/24/2019 | Listed for sale | $549,000+15.6%$268/sqft |
Source: Prato Real Estate #19035277 Report a problem | ||
| 3/26/2015 | Sold | $475,000$232/sqft |
Source: MetroList Services of CA #15009435 Report a problem | ||
| 3/5/2015 | Pending sale | $475,000$232/sqft |
Source: Lyon Real Estate #15009435 Report a problem | ||
| 2/18/2015 | Listed for sale | $475,000+131.1%$232/sqft |
Source: Lyon Real Estate #15009435 Report a problem | ||
| 6/18/1998 | Sold | $205,500$100/sqft |
Source: Public Record Report a problem | ||
Public tax history
| Year | Property taxes | Tax assessment |
|---|---|---|
| 2025 | $7,085 +1.6% | $635,840 +2% |
| 2024 | $6,973 +0.7% | $623,374 +2% |
| 2023 | $6,921 -11.8% | $611,152 +2% |
| 2022 | $7,844 +1.3% | $599,170 +2% |
| 2021 | $7,740 +0.5% | $587,422 +1% |
| 2020 | $7,700 | $581,400 +13.6% |
| 2019 | $7,700 +15.5% | $511,758 +2% |
| 2018 | $6,667 +0.3% | $501,724 +2% |
| 2017 | $6,644 +2.9% | $491,887 +2% |
| 2016 | $6,455 +58.7% | $482,243 +76.7% |
| 2015 | $4,067 +2.1% | $272,863 +2% |
| 2014 | $3,985 | $267,519 +0.5% |
| 2013 | -- | $266,311 +2% |
| 2012 | -- | $261,090 +2% |
| 2011 | -- | $255,971 +0.8% |
| 2010 | -- | $254,059 -0.2% |
| 2009 | -- | $254,664 +2% |
| 2008 | -- | $249,672 +2% |
| 2007 | -- | $244,777 +2% |
| 2006 | -- | $239,978 +2% |
| 2005 | -- | $235,274 +2% |
| 2004 | -- | $230,662 +1.9% |
| 2003 | -- | $226,436 +2% |
| 2002 | -- | $221,998 +2% |
| 2001 | -- | $217,646 +2% |
| 2000 | -- | $213,380 |
Find assessor info on the county website
Monthly payment
Est. payment
Payment breakdown
Explore the cost of this home by adjusting the details. Changes won't be saved.Climate risks
Neighborhood: 95677
Nearby schools
GreatSchools rating
- 9/10Sierra Elementary SchoolGrades: K-6Distance: 1 mi
- 6/10Spring View Middle SchoolGrades: 7-8Distance: 1.8 mi
- 9/10Whitney High SchoolGrades: 9-12Distance: 5.4 mi
- $742,4003 bd2 ba2.3k sqft5025 Saint Francis Way, Rocklin, CA 95677Off Market

- $786,7005 bd3 ba3.1k sqft5021 Saint Francis Way, Rocklin, CA 95677Off Market
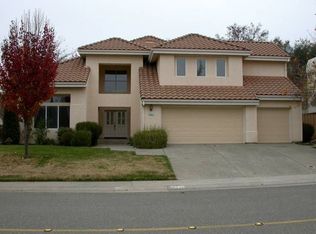
- $893,1003 bd3 ba3.1k sqft5029 Saint Francis Way, Rocklin, CA 95677Off Market
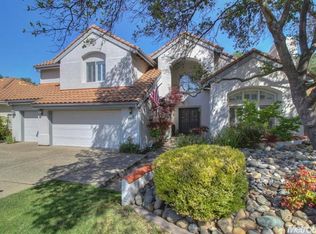
- $853,3005 bd3 ba2.3k sqft5542 Montclair Dr, Rocklin, CA 95677Off Market
- $701,4004 bd3 ba2k sqft5546 Montclair Dr, Rocklin, CA 95677Off Market
- $941,8004 bd3 ba2.3k sqft5648 Ambassador Dr, Rocklin, CA 95677Off Market
- $699,7004 bd3 ba2.2k sqft5550 Montclair Dr, Rocklin, CA 95677Off Market
- $705,0004 bd2 ba2.6k sqft5033 Saint Francis Way, Rocklin, CA 95677Sold
A local agent can set up tours, give advice and negotiate with sellers.
Similar homes
- $768,9995 bd2 ba2.2k sqft5361 Brookfield Cir, Rocklin, CA 95677For Sale
 MLS ID #226077593, Alison Hull. MetroList Services of CA
 - $975,0004 bd3 ba2.7k sqft5880 Silkwood Way, Roseville, CA 95746For Sale
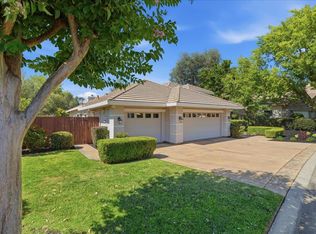 MLS ID #226083399, Jeanne Knowles. MetroList Services of CA
 - $950,0004 bd3 ba2.8k sqft1504 Halifax Way, El Dorado Hills, CA 95762For Sale
 MLS ID #226092167, Tofor Lewis. MetroList Services of CA
 - $720,0004 bd2 ba2.1k sqft6141 Preston Cir, Rocklin, CA 95765For Sale
 MLS ID #226073372, Jessica Wilson. MetroList Services of CA
 - $915,0004 bd2 ba2.4k sqft1856 Ridgeview Dr, Roseville, CA 95661For SaleMLS ID #226065785, Bob Trythall. MetroList Services of CA
- $839,0004 bd3 ba2.1k sqft296 Randall Dr, Folsom, CA 95630For SaleMLS ID #226080202, Deborah Colman. MetroList Services of CA
- $575,0003 bd2 ba1.3k sqft4412 Bonneville Cir, Rocklin, CA 95677For SaleMLS ID #226086163, Chrissy Conner. MetroList Services of CA
- $999,9994 bd3 ba2.7k sqft6041 Lockridge Dr, Granite Bay, CA 95746For SaleMLS ID #226012791, Lisa Lyford. MetroList Services of CA
- $849,0004 bd3 ba2.3k sqft3560 Sugar View Rd, Meadow Vista, CA 95722For SaleMLS ID #226079495, Gayle Morris. MetroList Services of CA
- $730,0005 bd3 ba2.1k sqft2835 Augusta Ct, Rocklin, CA 95765For SaleMLS ID #226071408, Mike Bailey. MetroList Services of CA
- $899,0004 bd2 ba2.2k sqft3012 Root Ave, Carmichael, CA 95608For SaleMLS ID #226080667, Michelle Fowler. MetroList Services of CA
- $895,0003 bd3 ba2k sqft1330 Lower Lake Dr, Placerville, CA 95667For SaleMLS ID #226041284, Stephanie Ward. MetroList Services of CA
- $849,0004 bd3 ba3k sqft2120 Moonstone Cir, El Dorado Hills, CA 95762For SaleMLS ID #226027888, Jackie Merchant. MetroList Services of CA
- $1,175,0004 bd3 ba2.7k sqft6901 Fallsbrook Ct, Granite Bay, CA 95746For SaleMLS ID #226090706, Sandra Schraeder. MetroList Services of CA
- $549,9993 bd3 ba1.8k sqft4978 Village Oaks Dr, Rocklin, CA 95677For SaleMLS ID #226070291, Amiee Cranston. MetroList Services of CA
- $975,0004 bd2 ba3k sqft3621 Foxmore Ln, Rescue, CA 95672For SaleMLS ID #226083451, Alex Gaudy. MetroList Services of CA
- $638,0003 bd3 ba1.9k sqft5636 Darby Rd, Rocklin, CA 95765For SaleMLS ID #226088374, Luis Rivas. MetroList Services of CA
- $1,125,0004 bd3 ba2.5k sqft6865 Boardwalk Dr, Granite Bay, CA 95746For SaleMLS ID #226072485, Thomas Pellegrini. MetroList Services of CA
- $749,9004 bd3 ba2.1k sqft3349 Tourmaline Way, Rescue, CA 95672For SaleMLS ID #226079326, Karen Catania. MetroList Services of CA
- $799,0002 bd2 ba1.9k sqft1960 Viola View Ct, Lincoln, CA 95648For SaleMLS ID #226087641, Penny Carolan. MetroList Services of CA
Local buyer's agents are ready to help
