If you have been disappointed by homes that feel 'old' or that all the mechanicals are original and past their shelf life.. then this home is for YOU! 'El Dorado' plan with expanded two car garage. HVAC has been updated within the last 11 months. Newer water heater. Appliances are less than a year old. Newer wood flooring and paint. Two bedrooms plus den. An attractive ranch-style exterior with all new front and back landscaping harmonizes with its surroundings . An open and light filled great room provides a versatile space for relaxation and social gatherings. Large windows give views of beautiful rear yard with peaceful water feature and koi pond. The culinary space is thoughtfully appointed, featuring new stainless steel appliances, a double oven, and the expansive utility of both an island and a peninsula, plus breakfast nook designed to facilitate both everyday living and entertaining. Generously sized primary suite has bay window and walk in closets that has been customized. The primary bath suite offers the convenience of a large double vanity complemented by a walk-in shower and separate tub, ensuring both comfort and sophisticated functionality. Remote guest bedroom has bathroom very nearby. Inside laundry with cabinets and washer dryer. Further enhancing the living experience, the property includes a very private yard with excellent afternoon sun orientation. An attached 2 1/2 car garage with secure parking and additional storage solutions. This property represents an opportunity to acquire a residence that is twenty two years old, but has been completely updated inside and out... Be sure to watch the video tour of this like new home in Sun City Lincoln Hills!
Pending
Price cut: $90K (9/23)
$689,000
1960 Viola View Ct, Lincoln, CA 95648
2beds
1,967sqft
Single Family Residence
Built in 2004
7,531 Square Feet Lot
$679,000 Zestimate®
$350/sqft
$188/mo HOA
What's special
Expanded two car garageNew stainless steel appliancesAttractive ranch-style exteriorTwo bedrooms plus denDouble oven
- 100 days
- 225
- 10
Zillow last checked:
Listing updated:
Listed by:
Penny Carolan DRE #01053722 916-871-3860,
Carolan Properties, Inc.
Source: MetroList Services of CA,MLS#: 226087641Originating MLS: MetroList Services, Inc.
Facts & features
Interior
Bedrooms & bathrooms
- Bedrooms: 2
- Bathrooms: 2
- Full bathrooms: 2
Rooms
- Room types: Great Room
Primary bedroom
- Features: Sitting Room, Walk-In Closet
Primary bathroom
- Features: Shower Stall(s), Double Vanity, Tile, Tub, Walk-In Closet(s), Window
Dining room
- Features: Dining/Family Combo, Space in Kitchen
Kitchen
- Features: Breakfast Area, Slab Counter, Kitchen Island
Heating
- Central
Cooling
- Ceiling Fan(s), Central Air
Appliances
- Included: Built-In Electric Oven, Free-Standing Refrigerator, Gas Cooktop, Gas Water Heater, Range Hood, Ice Maker, Dishwasher, Disposal, Microwave, Self Cleaning Oven, Dryer, Washer
- Laundry: Cabinets, Inside Room
Features
- Flooring: Tile, Wood
- Number of fireplaces: 1
- Fireplace features: Gas Log
Interior area
- Total interior livable area: 1,967 sqft
Video & virtual tour
Property
Parking
- Total spaces: 2
- Parking features: Attached, Garage Door Opener, Garage Faces Front
- Attached garage spaces: 2
Lot
- Size: 7,531 Square Feet
- Features: Auto Sprinkler F&R, Cul-De-Sac, Grass Artificial, Low Maintenance
Details
- Parcel number: 333270029000
- Zoning: 0
- Special conditions: Trust
Construction
Type & style
- Home type: SingleFamily
- Property subtype: Single Family Residence
Materials
- Stucco, Frame, Wood
- Foundation: Concrete, Slab
- Roof: Cement,Tile
Condition
- Year built: 2004
Details
- Builder name: Pulte
Utilities & green energy
- Electric: 220 Volts
- Sewer: Sewer in Street, Public Sewer
- Water: Public, Meter on Site
- Utilities for property: Natural Gas Connected
Community & HOA
Community
- Senior community: Yes
- Subdivision: Sun City Lincoln Hills
HOA
- Has HOA: Yes
- Amenities included: Playground, Pool, Clubhouse, Racquetball, Recreation Facilities, Game Court Exterior, Spa/Hot Tub, Golf Course, Tennis Court(s), Trail(s), Gym, Other, Park
- Services included: Organized Activities, Common Areas, Pool, Recreation Facility
- HOA fee: $188 monthly
Location
- Region: Lincoln
Financial & listing details
- Price per square foot: $350/sqft
- Tax assessed value: $720,000
- Price range: $689K - $689K
- Date on market: 7/12/2026
Estimated market value
$679,000
$645,000 - $713,000
$2,994/mo
Price history
| Date | Event | Price |
|---|---|---|
| 9/30/2026 | Pending sale | $689,000$350/sqft |
Source: MetroList Services of CA #226087641 Report a problem | ||
| 9/23/2026 | Price change | $689,000-11.6%$350/sqft |
Source: MetroList Services of CA #226087641 Report a problem | ||
| 8/6/2026 | Price change | $779,000-2.5%$396/sqft |
Source: MetroList Services of CA #226087641 Report a problem | ||
| 7/12/2026 | Listed for sale | $799,000+11%$406/sqft |
Source: MetroList Services of CA #226087641 Report a problem | ||
| 9/2/2025 | Sold | $720,000+3%$366/sqft |
Source: MetroList Services of CA #225093087 Report a problem | ||
| 8/7/2025 | Pending sale | $699,000$355/sqft |
Source: MetroList Services of CA #225093087 Report a problem | ||
| 7/14/2025 | Listed for sale | $699,000-1.4%$355/sqft |
Source: MetroList Services of CA #225093087 Report a problem | ||
| 6/13/2025 | Listing removed | $709,000$360/sqft |
Source: MetroList Services of CA #225060328 Report a problem | ||
| 5/28/2025 | Price change | $709,000-2.7%$360/sqft |
Source: MetroList Services of CA #225060328 Report a problem | ||
| 5/9/2025 | Listed for sale | $729,000+15.9%$371/sqft |
Source: MetroList Services of CA #225060328 Report a problem | ||
| 9/13/2024 | Listing removed | $2,950$1/sqft |
Source: Zillow Rentals Report a problem | ||
| 7/22/2024 | Listed for rent | $2,950$1/sqft |
Source: Zillow Rentals Report a problem | ||
| 3/11/2018 | Listing removed | $629,000$320/sqft |
Source: Coldwell Banker Sun Ridge Real #18013036 Report a problem | ||
| 3/7/2018 | Listed for sale | $629,000+48%$320/sqft |
Source: Coldwell Banker Sun Ridge Real #18013036 Report a problem | ||
| 7/2/2011 | Listing removed | $425,000$216/sqft |
Source: Sun Ridge Real Estate #10051211 Report a problem | ||
| 6/9/2011 | Price change | $425,000-3.2%$216/sqft |
Source: Sun Ridge Real Estate #10051211 Report a problem | ||
| 4/22/2011 | Listed for sale | $439,000-2.2%$223/sqft |
Source: Sun Ridge Real Estate #10051211 Report a problem | ||
| 10/16/2010 | Price change | $449,000+20.1%$228/sqft |
Source: Coldwell Banker Sun Ridge Real Estate #10051211 Report a problem | ||
| 7/22/2010 | Listed for sale | $374,000-20.1%$190/sqft |
Source: Coldwell Banker Sun Ridge Real Estate #10051211 Report a problem | ||
| 1/15/2010 | Listing removed | $468,000$238/sqft |
Source: Sun Ridge Real Estate #90045844 Report a problem | ||
| 10/17/2009 | Price change | $468,000-4.5%$238/sqft |
Source: Sun Ridge Real Estate #90045844 Report a problem | ||
| 6/16/2009 | Listed for sale | $490,000+22.3%$249/sqft |
Source: Sun Ridge Real Estate #90045844 Report a problem | ||
| 2/3/2004 | Sold | $400,500$204/sqft |
Source: Public Record Report a problem | ||
Public tax history
| Year | Property taxes | Tax assessment |
|---|---|---|
| 2026 | -- | $720,000 +26.5% |
| 2025 | $5,885 +1% | $569,349 +2% |
| 2024 | $5,825 +1.4% | $558,186 +2% |
| 2023 | $5,747 +1.5% | $547,242 +2% |
| 2022 | $5,661 +2% | $536,513 +2% |
| 2021 | $5,549 +0.5% | $525,994 +1% |
| 2020 | $5,519 | $520,602 +2% |
| 2019 | $5,519 +5.3% | $510,395 +2% |
| 2018 | $5,241 +3.3% | $500,388 +2% |
| 2017 | $5,073 +2.5% | $490,577 +2% |
| 2016 | $4,950 +2.3% | $480,959 +1.5% |
| 2015 | $4,841 +6.7% | $473,735 +6% |
| 2014 | $4,536 | $447,000 +15.5% |
| 2013 | -- | $387,000 +13.2% |
| 2012 | -- | $342,000 |
| 2011 | -- | $342,000 -9% |
| 2010 | -- | $375,696 -4.5% |
| 2009 | -- | $393,399 -9.2% |
| 2008 | -- | $433,467 +2% |
| 2007 | -- | $424,969 +2% |
| 2006 | -- | $416,637 +2% |
| 2005 | -- | $408,468 +104% |
| 2004 | -- | $200,200 +295.7% |
| 2003 | -- | $50,600 |
Find assessor info on the county website
Monthly payment
Est. payment
Payment breakdown
Explore the cost of this home by adjusting the details. Changes won't be saved.Climate risks
Neighborhood: 95648
Similar homes
- $699,0002 bd2 ba1.8k sqft1523 Barn Valley Ln, Lincoln, CA 95648For Sale
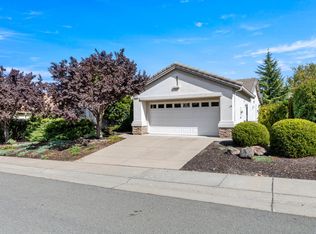 MLS ID #226116119, Tony Williams. MetroList Services of CA
 - $599,0002 bd2 ba1.5k sqft125 Prairie View Ct, Lincoln, CA 95648For Sale
 MLS ID #226112110, Ann Renyer. MetroList Services of CA
 - $750,0003 bd3 ba2.6k sqft985 Lavastone Dr, Lincoln, CA 95648For Sale
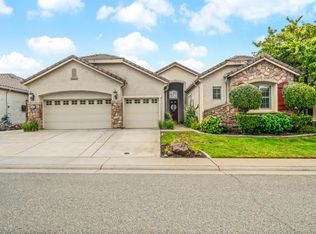 MLS ID #226123990, Amanda Todd. MetroList Services of CA
 - $775,0003 bd2 ba2.1k sqft815 El Capitan, Lincoln, CA 95648For Sale
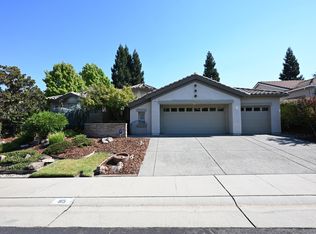 MLS ID #226115502, Patricia L Stewart, Stewart Realty Group. BAREIS
Local buyer's agents are ready to help
