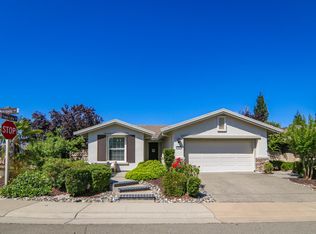
Discover comfortable living in Sun City Lincoln Hills. The Trinity floorplan offers two bedrooms, two baths and a den. The kitchen is thoughtfully designed with a central island perfect for meal preparation for everyday cooking or casual entertaining. There is pendant lighting, full-height tile backsplash, luxurious cherry cabinets and pull out shelving, Whirlpool counter depth refrigerator. You will love it. Step outside to a private yard with automated outdoor landscape lighting and newer drip system. This is your personal sanctuary for relaxation, enjoy the sunshine, or seek shade under the covered patio, great for alfresco dining or morning coffee. An extra-deep attached garage provides parking convenience and extra storage with custom cabinets. Interior laundry room and Central Vac making chores a breeze. Air conditioner is only 3 years old. This property offers an exceptional opportunity to embrace a lifestyle of ease and comfort. Schedule a viewing today!
Active
$599,000
1214 Cherry Blossom Ln, Lincoln, CA 95648
2beds
1,673sqft
:
Get pre-qualified$4,098/mo
Single Family Residence
Built in 2004
5,209 Square Feet Lot
$591,600 Zestimate®
$358/sqft
$188/mo HOA
What's special
Pendant lightingTwo bathsNewer drip systemFull-height tile backsplashPull out shelvingTwo bedroomsLuxurious cherry cabinets
- 2 days |
- 254 |
- 10 |
Zillow last checked:
Listing updated:
Listed by:
Donna Judah DRE #00780415 916-412-9190,
Coldwell Banker Sun Ridge Real Estate,
Wendy Judah-Olsen DRE #01764197 916-276-4194,
Coldwell Banker Sun Ridge Real Estate
Source: MetroList Services of CA,MLS#: 226098249Originating MLS: MetroList Services, Inc.
Facts & features
Interior
Bedrooms & bathrooms
- Bedrooms: 2
- Bathrooms: 2
- Full bathrooms: 2
Rooms
- Room types: Bathroom, Den, Possible Guest, Kitchen, Laundry, Living Room
Primary bedroom
- Features: Walk-In Closet
Primary bathroom
- Features: Shower Stall(s), Double Vanity, Low-Flow Shower(s), Low-Flow Toilet(s), Tile, Walk-In Closet(s), Window
Dining room
- Features: Dining/Living Combo, Formal Area
Kitchen
- Features: Pantry Cabinet, Kitchen Island, Stone Counters
Heating
- Central, Natural Gas
Cooling
- Ceiling Fan(s), Central Air
Appliances
- Included: Built-In Electric Oven, Gas Cooktop, Built-In Gas Range, Gas Water Heater, Dishwasher, Disposal, Microwave, Self Cleaning Oven, Dryer, Washer
- Laundry: Laundry Room, Cabinets, Gas Dryer Hookup, Inside Room
Features
- Central Vacuum
- Flooring: Carpet, Tile
- Has fireplace: No
Interior area
- Total structure area: 0
- Total interior livable area: 1,673 sqft
Property
Parking
- Total spaces: 2
- Parking features: 24'+ Deep Garage, Attached, Garage Door Opener, Garage Faces Front, Driveway, Level Driveway/Sidewalks
- Attached garage spaces: 2
- Has uncovered spaces: Yes
Accessibility
- Accessibility features: Grab Bars
Features
- Levels: One
- Stories: 1
- Fencing: Back Yard,Wood,Fenced
Lot
- Size: 5,209 Square Feet
- Features: Auto Sprinkler F&R, Close to Clubhouse, Curb(s)/Gutter(s), Shape Regular, Street Lights, Landscape Back, Landscape Front
- Topography: Level,Level
Details
- Parcel number: 338170046000
- Zoning: Res
- Special conditions: Trust
- Other equipment: MultiPhone Lines
Construction
Type & style
- Home type: SingleFamily
- Architectural style: Bungalow,Ranch,Cottage
- Property subtype: Single Family Residence
Materials
- Stucco, Frame, Wood
- Foundation: Concrete, Slab
- Roof: Cement,Tile
Condition
- Year built: 2004
Details
- Builder name: Pulte/DelWebb
Utilities & green energy
- Electric: 220 Volts
- Sewer: Public Sewer
- Water: Public, Meter on Site
- Utilities for property: Sewer In & Connected, Natural Gas Connected
Community & HOA
Community
- Senior community: Yes
- Subdivision: Sun City Lincoln Hills
HOA
- Has HOA: Yes
- Amenities included: Playground, Pool, Clubhouse, Recreation Room, Sport Court, Recreation Facilities, Fitness Center, Spa/Hot Tub, Tennis Court(s), Trail(s), Gym
- Services included: Organized Activities, Common Areas, Pool, Recreation Facility, Security, Management
- HOA fee: $188 monthly
Location
- Region: Lincoln
Financial & listing details
- Price per square foot: $358/sqft
- Tax assessed value: $522,838
- Annual tax amount: $5,528
- Price range: $599K - $599K
- Date on market: 8/6/2026
- Road surface type: Paved
Estimated market value
$591,600
$562,000 - $621,000
$2,751/mo
Price history
| Date | Event | Price |
|---|---|---|
| 8/6/2026 | Listed for sale | $599,000+33%$358/sqft |
Source: MetroList Services of CA #226098249 Report a problem | ||
| 11/9/2016 | Sold | $450,500+2.5%$269/sqft |
Source: MetroList Services of CA #16065793 Report a problem | ||
| 11/5/2016 | Pending sale | $439,500$263/sqft |
Source: Coldwell Banker Sun Ridge Real Estate #16065793 Report a problem | ||
| 10/22/2016 | Listed for sale | $439,500+10.6%$263/sqft |
Source: Coldwell Banker Sun Ridge Real Estate #16065793 Report a problem | ||
| 8/19/2004 | Sold | $397,500$238/sqft |
Source: Public Record Report a problem | ||
Public tax history
| Year | Property taxes | Tax assessment |
|---|---|---|
| 2025 | $5,528 +1.2% | $522,838 +2% |
| 2024 | $5,463 -5% | $512,588 +2% |
| 2023 | $5,752 +1.4% | $502,538 +2% |
| 2022 | $5,673 +1.8% | $492,685 +2% |
| 2021 | $5,570 +0.5% | $483,025 +1% |
| 2020 | $5,543 | $478,073 +2% |
| 2019 | $5,543 +4.8% | $468,700 +2% |
| 2018 | $5,288 +3% | $459,510 +2% |
| 2017 | $5,132 +48% | $450,500 +54.2% |
| 2016 | $3,467 +2% | $292,208 +1.5% |
| 2015 | $3,400 +2.3% | $287,820 +2% |
| 2014 | $3,322 | $282,183 +0.5% |
| 2013 | -- | $280,908 +2% |
| 2012 | -- | $275,400 -5.4% |
| 2011 | -- | $291,000 -8.9% |
| 2010 | -- | $319,542 -4.5% |
| 2009 | -- | $334,599 -14.9% |
| 2008 | -- | $393,154 -4.8% |
| 2007 | -- | $413,064 +2% |
| 2006 | -- | $404,965 +2% |
| 2005 | -- | $397,025 +605.6% |
| 2004 | -- | $56,267 |
Find assessor info on the county website
Monthly payment
Est. payment
Payment breakdown
Explore the cost of this home by adjusting the details. Changes won't be saved.Climate risks
Neighborhood: 95648
Nearby schools
GreatSchools rating
- 9/10Twelve Bridges Elementary SchoolGrades: K-5Distance: 2.2 mi
- 9/10Twelve Bridges Middle SchoolGrades: 6-8Distance: 2.4 mi
- 8/10Twelve Bridges High SchoolGrades: 9-12Distance: 2.1 mi
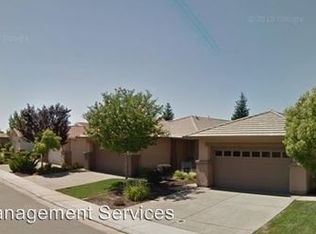
- $462,4002 bd2 ba1.1k sqft1222 Cherry Blossom Ln, Lincoln, CA 95648Off Market
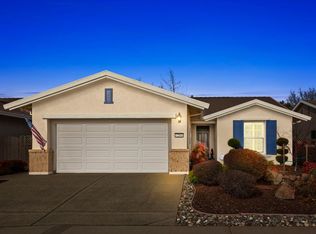
- $573,2002 bd2 ba1.5k sqft1206 Cherry Blossom Ln, Lincoln, CA 95648Off Market
- $536,5002 bd2 ba1.3k sqft1230 Cherry Blossom Ln, Lincoln, CA 95648Off Market
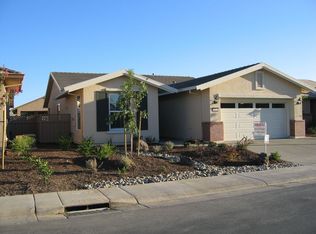
- $610,5002 bd2 ba1.7k sqft1215 Hawthorne Ln, Lincoln, CA 95648Off Market
- $790,0003 bd3 ba2.1k sqft1207 Hawthorne Ln, Lincoln, CA 95648Sold
- $565,7002 bd2 ba1.7k sqft1198 Cherry Blossom Ln, Lincoln, CA 95648Off Market
- $536,4002 bd2 ba1.3k sqft402 Olema Pl, Lincoln, CA 95648Off Market
- $653,5002 bd2 ba1.9k sqft1199 Hawthorne Ln, Lincoln, CA 95648Off Market
A local agent can set up tours, give advice and negotiate with sellers.
Similar homes
- $599,0004 bd2 ba1.9k sqft210 Ashwood Ct, Lincoln, CA 95648For Sale
 MLS ID #226096841, John Tiner. MetroList Services of CA
 - $617,0002 bd2 ba1.6k sqft1486 Rose Bouquet Dr, Lincoln, CA 95648For Sale
 MLS ID #226077397, Tony Williams. MetroList Services of CA
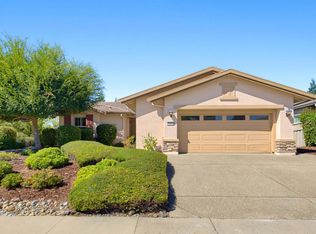
 - $619,0002 bd2 ba1.8k sqft1882 Cliff Swallow Ln, Lincoln, CA 95648For Sale
 MLS ID #226094806, Donna Judah. MetroList Services of CA
 - $549,9992 bd2 ba1.7k sqft398 Marigold Ln, Lincoln, CA 95648For Sale
 MLS ID #226076202, Yvonne Holm. MetroList Services of CA
 - $595,0002 bd2 ba1.9k sqft1289 Magnolia Ln, Lincoln, CA 95648For SaleMLS ID #226026588, Tara Pinder. MetroList Services of CA
- $630,0002 bd2 ba1.5k sqft1945 Laurelhurst Ln, Lincoln, CA 95648For SaleMLS ID #226082075, Shawn Claycomb. MetroList Services of CA
- $650,0002 bd2 ba1.7k sqft885 Bridalveil Ln, Lincoln, CA 95648For SaleMLS ID #226049071, Natalie Banning. MetroList Services of CA
- $699,0002 bd2 ba2k sqft354 Daylily Ln, Lincoln, CA 95648For SaleMLS ID #226038214, Paula Nelson. MetroList Services of CA
- $629,0002 bd2 ba1.8k sqft2683 Kingfisher Ln, Lincoln, CA 95648For SaleMLS ID #226077597, Paula Nelson. MetroList Services of CA
- $749,0002 bd2 ba1.9k sqft1368 Lasso Lake Ln, Lincoln, CA 95648For SaleMLS ID #226082306, Ann Renyer. MetroList Services of CA
- $684,9993 bd2 ba1.8k sqft435 Stockman Ln, Lincoln, CA 95648For SaleMLS ID #226025640, Lori Frey. MetroList Services of CA
- $515,0001 bd2 ba1.1k sqft869 Greenridge Ct, Lincoln, CA 95648For SaleMLS ID #226083953, Mitzi Anderson. MetroList Services of CA
- $587,0004 bd2 ba2k sqft127 Douglas Dr, Lincoln, CA 95648For SaleMLS ID #226081362, Nancy Nebilak. MetroList Services of CA
- $699,9002 bd2 ba2k sqft1001 Magnolia Ln, Lincoln, CA 95648For SaleMLS ID #226058254, Bill Davidson. MetroList Services of CA
- $729,0003 bd2 ba2k sqft775 Yosemite Ct, Lincoln, CA 95648For SaleMLS ID #226056246, Donna Judah. MetroList Services of CA
- $599,0003 bd3 ba1.7k sqft611 Copper Way, Roseville, CA 95678For SaleMLS ID #226098593, Ashley Haney. MetroList Services of CA
- $559,9004 bd3 ba1.8k sqft2350 Winterrush Ln, Lincoln, CA 95648For SaleMLS ID #226070105, Dayna Summers. MetroList Services of CA
- $869,0003 bd3 ba2.2k sqft1230 Overland Ln, Lincoln, CA 95648For SaleMLS ID #226084989, Donna Judah. MetroList Services of CA
- $779,0002 bd2 ba1.9k sqft1960 Viola View Ct, Lincoln, CA 95648For SaleMLS ID #226087641, Penny Carolan. MetroList Services of CA
- $598,0002 bd2 ba1.9k sqft2941 Cricket Club Ct, Rocklin, CA 95765For SaleMLS ID #226052685, Michelle Lynam. MetroList Services of CA
Local buyer's agents are ready to help
