Welcome to Sun City Lincoln Hills, resort style living for active adults. Popular and well-maintained Tahoe floor plan with casita in Village 16. Walking distance to the sports courts. HVAC replaced 2020, Kitec replaced 2022. Wood floors almost everywhere. Stone countertop in kitchen. Optional fireplace in living room. The popular Tahoe den off the living room. Pop-out window in primary bedroom. The attached casita has access from guest bedroom or the entry courtyard with the newer french doors. Perfect for overnight guests or hobby room. Central Vacuum. Primary walk-in closet with great organization treatments. Extended patio beyond the patio cover. Great sun orientation keeps the backyard lush and green. Many garage storage cabinets.
Active
Price cut: $24.9K (8/25)
$675,000
1001 Magnolia Ln, Lincoln, CA 95648
2beds
2,068sqft
Single Family Residence
Built in 1999
8,232 Square Feet Lot
$671,500 Zestimate®
$326/sqft
$188/mo HOA
What's special
Wood floors almost everywhereStone countertop in kitchenNewer french doorsCentral vacuum
- 117 days
- 680
- 18
Zillow last checked:
Listing updated:
Listed by:
Bill Davidson DRE #01099153,
Bill Davidson, Broker
Source: MetroList Services of CA,MLS#: 226058254Originating MLS: MetroList Services, Inc.
Facts & features
Interior
Bedrooms & bathrooms
- Bedrooms: 2
- Bathrooms: 2
- Full bathrooms: 2
Rooms
- Room types: Den, Great Room, Studio, Kitchen, Laundry, Other
Primary bedroom
- Features: Ground Floor
Primary bathroom
- Features: Shower Stall(s), Double Vanity, Walk-In Closet(s)
Dining room
- Features: Dining/Living Combo
Kitchen
- Features: Breakfast Area, Pantry Closet, Slab Counter
Heating
- Central, Fireplace(s), Natural Gas
Cooling
- Ceiling Fan(s), Central Air
Appliances
- Included: Free-Standing Refrigerator, Gas Water Heater, Dishwasher, Disposal, Microwave, Plumbed For Ice Maker, Free-Standing Electric Range, Dryer, Washer
- Laundry: Laundry Room, Cabinets, Gas Dryer Hookup, Inside Room
Features
- Central Vacuum
- Flooring: Tile, Wood
- Number of fireplaces: 1
- Fireplace features: Living Room, Gas Log
Interior area
- Total structure area: 0
- Total interior livable area: 2,068 sqft
Video & virtual tour
Property
Parking
- Total spaces: 2
- Parking features: Garage Door Opener, Garage Faces Front
- Garage spaces: 2
Features
- Levels: One
- Stories: 1
- Fencing: Back Yard,Wood
Lot
- Size: 8,232 Square Feet
- Features: Auto Sprinkler F&R, Corner Lot, Curb(s)/Gutter(s), Shape Regular, Street Lights, Landscape Back, Landscape Front
Details
- Parcel number: 331020016000
- Zoning: ?
- Special conditions: Trust
Construction
Type & style
- Home type: SingleFamily
- Property subtype: Single Family Residence
Materials
- Stucco, Frame, Wood
- Foundation: Slab
- Roof: Tile
Condition
- Year built: 1999
Details
- Builder name: Del Webb
Utilities & green energy
- Electric: 220 Volts in Kitchen
- Sewer: Public Sewer
- Water: Public
- Utilities for property: Public, Sewer Connected, Electric, Natural Gas Connected
Community & HOA
Community
- Senior community: Yes
- Subdivision: Sun City Lincoln Hills
HOA
- Has HOA: Yes
- Amenities included: Playground, Pool, Clubhouse, Putting Green(s), Recreation Room, Recreation Facilities, Fitness Center, Game Court Exterior, Spa/Hot Tub, Tennis Court(s), Greenbelt, Trail(s), Gym, Park
- Services included: Common Areas, Pool, Management
- HOA fee: $188 monthly
Location
- Region: Lincoln
Financial & listing details
- Price per square foot: $326/sqft
- Tax assessed value: $431,924
- Price range: $675K - $675K
- Date on market: 5/8/2026
Estimated market value
$671,500
$638,000 - $705,000
$3,341/mo
Price history
| Date | Event | Price |
|---|---|---|
| 8/25/2026 | Price change | $675,000-3.6%$326/sqft |
Source: MetroList Services of CA #226058254 Report a problem | ||
| 7/31/2026 | Price change | $699,900-1.4%$338/sqft |
Source: MetroList Services of CA #226058254 Report a problem | ||
| 7/10/2026 | Price change | $710,000-2.1%$343/sqft |
Source: MetroList Services of CA #226058254 Report a problem | ||
| 6/10/2026 | Price change | $725,000-2.7%$351/sqft |
Source: MetroList Services of CA #226058254 Report a problem | ||
| 5/8/2026 | Listed for sale | $745,000+167%$360/sqft |
Source: MetroList Services of CA #226058254 Report a problem | ||
| 11/12/1999 | Sold | $279,000$135/sqft |
Source: Public Record Report a problem | ||
Public tax history
| Year | Property taxes | Tax assessment |
|---|---|---|
| 2026 | -- | $431,924 +2% |
| 2025 | $4,368 +1% | $423,456 +2% |
| 2024 | $4,323 -5.7% | $415,154 +2% |
| 2023 | $4,582 +1.4% | $407,015 +2% |
| 2022 | $4,517 +1.9% | $399,036 +2% |
| 2021 | $4,434 +0.5% | $391,212 +1% |
| 2020 | $4,412 | $387,201 +2% |
| 2019 | $4,412 +4.9% | $379,610 +2% |
| 2018 | $4,206 +3.1% | $372,168 +2% |
| 2017 | $4,081 +2.3% | $364,871 +2% |
| 2016 | $3,989 +2.1% | $357,717 +1.5% |
| 2015 | $3,908 +2.5% | $352,344 +2% |
| 2014 | $3,814 | $345,443 +0.5% |
| 2013 | -- | $343,883 +2% |
| 2012 | -- | $337,141 +2% |
| 2011 | -- | $330,531 +0.8% |
| 2010 | -- | $328,061 -0.2% |
| 2009 | -- | $328,841 +2% |
| 2008 | -- | $322,394 +2% |
| 2007 | -- | $316,074 +2% |
| 2006 | -- | $309,878 +2% |
| 2005 | -- | $303,803 +2% |
| 2004 | -- | $297,847 +1.9% |
| 2003 | -- | $292,389 +2% |
| 2002 | -- | $286,657 +2% |
| 2001 | -- | $281,037 +2% |
| 2000 | -- | $275,527 |
Find assessor info on the county website
Monthly payment
Est. payment
Payment breakdown
Explore the cost of this home by adjusting the details. Changes won't be saved.Climate risks
Neighborhood: 95648


Similar homes
- $689,0002 bd2 ba1.8k sqft776 Rustic Ranch Ln, Lincoln, CA 95648For Sale
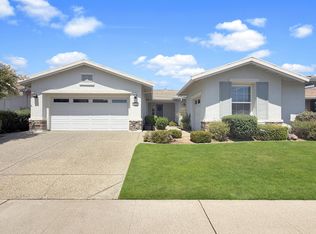 MLS ID #226100595, Jaclyn Kennedy. MetroList Services of CA
 - $665,0002 bd2 ba1.6k sqft2165 Monument Dr, Lincoln, CA 95648For Sale
 MLS ID #226103327, Grady McFaddin. MetroList Services of CA
 - $729,0003 bd2 ba2k sqft775 Yosemite Ct, Lincoln, CA 95648For Sale
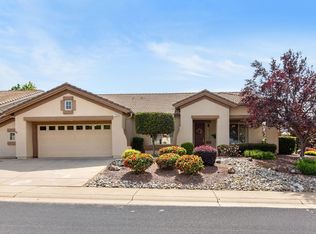 MLS ID #226056246, Donna Judah. MetroList Services of CA
 - $559,0002 bd2 ba1.5k sqft835 Azalea Ct, Lincoln, CA 95648For Sale
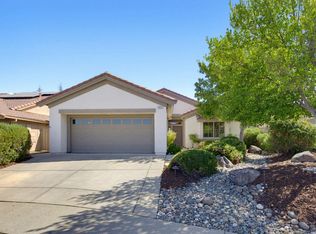 MLS ID #226104306, Ann Renyer. MetroList Services of CA
Local buyer's agents are ready to help
