You must see this well cared for Pine Hill model Home situated on a generous lot in a very quiet neighborhood easy walking distance to Leavell Park, and Bocce Ball. The picturesque view of the back yard when entering the home is "one of a kind". How soothing from a warm day. The home features an open kitchen great room with a stone fireplace, brand new carpeting, new dishwasher, fresh interior paint throughout, primary bedroom with ensuite, and huge walk-in closet. The second spacious bedroom is upgraded with mirrored wardrobe and is large enough for a king size bed. The den is a blank space for your imagination. The window coverings are shutters and high quality vertical blinds, providing an open feeling and view of the back yard. Outside,the home has builder full patio to enjoy end to end of the house. Landscaping front and back are very easy to maintain, yet stunningly beautiful! This model features a large 2 1/2 car garage, not available in similar models of this size. Seize the opportunity to own this comfortable well priced home and live the life of Northern California's Premier Active Adult Community.
Closed
$549,000
1002 Stone Pine Ln, Lincoln, CA 95648
2beds
1,491sqft
Single Family Residence
Built in 1999
10,349 Square Feet Lot
$538,400 Zestimate®
$368/sqft
$3,069 Estimated rent
Home value
$538,400
$501,000 - $581,000
$3,069/mo
Zestimate® history
Owner options
List your home for rent
$3,069/mo
Rent Zestimate®
Find your next renter with Zillow Rental Manager. Plus, with online applications, you can quickly screen prospective tenants – for free.
$3,069/mo
Rent Zestimate®
Refinance and save
$4,205/mo
Est. payment
Refinancing to a lower rate could help reduce your monthly payments and save thousands over the life of the loan.
$4,205/mo
Est. payment
Explore your selling options
Work with a Zillow partner agent
Leverage their expertise and Zillow's premium Showcase listings to get your home seen by more buyers.
Get startedList with your own agent
Get your home in front of millions of buyers by listing it on Zillow.
Learn how to do itSell it yourself
Take full control of how buyers see your home on Zillow by listing For Sale by Owner (FSBO).
List your homeWhat's special
Stone fireplaceNew dishwasherBrand new carpetingSecond spacious bedroomFresh interior paint throughoutHuge walk-in closetPrimary bedroom with ensuite
Zillow last checked:
Listing updated:
Listed by:
Jean Grupp DRE #00599844 916-996-4718,
Better Homes and Gardens RE
Bought with:
Jeffrey Kobernus, DRE #02053287
eXp Realty of California, Inc.
Source: MetroList Services of CA,MLS#: 226074492Originating MLS: MetroList Services, Inc.
Facts & features
Interior
Bedrooms & bathrooms
- Bedrooms: 2
- Bathrooms: 2
- Full bathrooms: 2
Primary bathroom
- Features: Closet, Shower Stall(s)
Dining room
- Features: Dining/Living Combo
Kitchen
- Features: Pantry Cabinet, Tile Counters
Heating
- Central
Cooling
- Central Air
Appliances
- Included: Built-In Gas Range, Gas Water Heater, Dishwasher, Disposal, Microwave, Plumbed For Ice Maker, Dryer, Washer
- Laundry: Gas Dryer Hookup, Inside
Features
- Flooring: Carpet, Laminate, Tile, Vinyl
- Number of fireplaces: 1
- Fireplace features: Circulating, Living Room, Gas Log
Interior area
- Total structure area: 0
- Total interior livable area: 1,491 sqft
Property
Parking
- Total spaces: 2
- Parking features: 1/2 Car Space, Garage Door Opener, Garage Faces Front
- Garage spaces: 2
Lot
- Size: 10,349 Square Feet
- Features: Auto Sprinkler F&R, Corner Lot, Street Lights, Landscape Back, Landscape Front, Low Maintenance
Details
- Parcel number: 331030015000
- Zoning: R1
- Special conditions: Standard
Construction
Type & style
- Home type: SingleFamily
- Property subtype: Single Family Residence
Materials
- Frame
- Foundation: Concrete
- Roof: Tile
Condition
- Year built: 1999
Utilities & green energy
- Electric: Other
- Sewer: Public Sewer
- Water: Public
- Utilities for property: Sewer In & Connected, Natural Gas Connected
Community & HOA
Community
- Senior community: Yes
- Subdivision: Del Web
HOA
- Has HOA: Yes
- Amenities included: Racquetball, Recreation Facilities, Tennis Court(s)
- Services included: Maintenance Grounds, Management
- HOA fee: $564 quarterly
Location
- Region: Lincoln
Financial & listing details
- Price per square foot: $368/sqft
- Tax assessed value: $340,614
- Price range: $549K - $549K
- Date on market: 9/20/2026
Price history
| Date | Event | Price |
|---|---|---|
| 7/20/2026 | Sold | $549,000$368/sqft |
Source: MetroList Services of CA #226074492 Report a problem | ||
| 7/12/2026 | Pending sale | $549,000$368/sqft |
Source: MetroList Services of CA #226074492 Report a problem | ||
| 6/26/2026 | Listed for sale | $549,000+143.5%$368/sqft |
Source: MetroList Services of CA #226074492 Report a problem | ||
| 11/19/1999 | Sold | $225,500$151/sqft |
Source: Public Record Report a problem | ||
Public tax history
| Year | Property taxes | Tax assessment |
|---|---|---|
| 2026 | -- | $340,614 +2% |
| 2025 | $3,437 +1.1% | $333,937 +2% |
| 2024 | $3,401 -7.4% | $327,390 +2% |
| 2023 | $3,672 +1.4% | $320,971 +2% |
| 2022 | $3,621 +1.8% | $314,678 +2% |
| 2021 | $3,555 +0.5% | $308,509 +1% |
| 2020 | $3,537 | $305,347 +2% |
| 2019 | $3,537 +4.8% | $299,361 +2% |
| 2018 | $3,375 +3% | $293,492 +2% |
| 2017 | $3,276 +2.3% | $287,738 +2% |
| 2016 | $3,204 +2.1% | $282,097 +1.5% |
| 2015 | $3,139 +2.4% | $277,860 +2% |
| 2014 | $3,065 | $272,418 +0.5% |
| 2013 | -- | $271,188 +2% |
| 2012 | -- | $265,872 +2% |
| 2011 | -- | $260,660 +0.8% |
| 2010 | -- | $258,713 -0.2% |
| 2009 | -- | $259,329 +2% |
| 2008 | -- | $254,245 +2% |
| 2007 | -- | $249,260 +2% |
| 2006 | -- | $244,374 +2% |
| 2005 | -- | $239,583 +2% |
| 2004 | -- | $234,886 +1.9% |
| 2003 | -- | $230,582 +2% |
| 2002 | -- | $226,062 +2% |
| 2001 | -- | $221,630 +2% |
| 2000 | -- | $217,285 |
Find assessor info on the county website
Neighborhood: 95648
Nearby homes
- $543,5002 bd2 ba1.5k sqft1010 Stone Pine Ln, Lincoln, CA 95648Off Market
- $650,0002 bd2 ba2k sqft1001 Magnolia Ln, Lincoln, CA 95648Sold
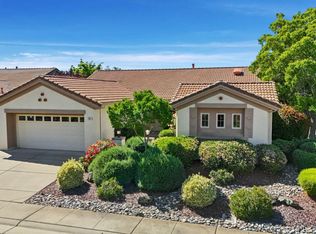
- $575,0002 bd2 ba1.6k sqft1018 Stone Pine Ln, Lincoln, CA 95648Sold

- $543,9002 bd2 ba1.4k sqft1518 Hackberry Ln, Lincoln, CA 95648Off Market
- $583,6002 bd2 ba1.6k sqft1500 Hackberry Ln, Lincoln, CA 95648Off Market
- $836,4003 bd3 ba2.3k sqft1009 Magnolia Ln, Lincoln, CA 95648Off Market
- $574,2002 bd2 ba1.5k sqft1507 Hackberry Ln, Lincoln, CA 95648Off Market
- $589,4002 bd2 ba1.6k sqft1536 Hackberry Ln, Lincoln, CA 95648Off Market
Nearby schools
GreatSchools rating
- 9/10Twelve Bridges Elementary SchoolGrades: K-5Distance: 1.6 mi
- 9/10Twelve Bridges Middle SchoolGrades: 6-8Distance: 1.7 mi
- 8/10Twelve Bridges High SchoolGrades: 9-12Distance: 1.3 mi
Get a cash offer in 3 minutes
Find out how much your home could sell for in as little as 3 minutes with a no-obligation cash offer.
Estimated market value
$538,400
Get a cash offer in 3 minutes
Find out how much your home could sell for in as little as 3 minutes with a no-obligation cash offer.
Estimated market value
$538,400
- California
- Placer County
- Lincoln
- 95648
- 1002 Stone Pine Ln
