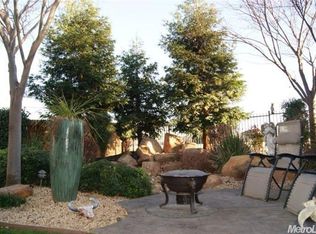
Welcome to 1272 Alberton Circle, situated on a desirable premium lot in Lincoln! Offering 2,650 sq. ft., 4 bedrooms, 3 full bathrooms, and a versatile floor plan designed for comfortable living and entertaining. The inviting interior features a formal living room, formal dining room, and spacious family room with a cozy gas fireplace. The beautifully appointed kitchen showcases quartz countertops, abundant cabinetry, a built-in desk area, gas cooktop, built-in oven, and a generous pantry closet. An adjoining breakfast nook provides additional dining space. Tile flooring throughout much of the home, new carpeting, and ceiling fans add comfort and practicality. A convenient downstairs bedroom and full bathroom provide additional flexibility. Upstairs, the spacious loft features attractive wood flooring and offers endless possibilities for a media room, recreation area, or additional living space. The primary bedroom features a spacious walk-in closet complete with a built-in organizer, providing convenient and functional storage. The upstairs laundry room includes built-in cabinetry for added storage and convenience. Bathrooms feature elegant marble countertops. The impressive three-car garage boasts durable epoxy flooring with ample space for vehicles and storage. Fully paid-for solar provides an added energy-efficient feature without a solar lease. Outside, enjoy a low-maintenance backyard complete with a built-in outdoor kitchen and BBQ, creating an inviting setting for outdoor dining, entertaining, and relaxation. Conveniently located near neighborhood parks, scenic walking trails, shopping, dining, schools, and freeway access. With its premium lot, generous living spaces, desirable upgrades, and thoughtful amenities, this Lincoln property offers an exceptional combination of comfort, functionality, and convenience!
Active
$729,000
1272 Alberton Cir, Lincoln, CA 95648
4beds
2,650sqft
Single Family Residence
Built in 2005
7,230 Square Feet Lot
$719,200 Zestimate®
$275/sqft
$140/mo HOA
What's special
Cozy gas fireplaceLow-maintenance backyardBeautifully appointed kitchenPremium lotNew carpetingInviting interiorSpacious family room
- 2 days
- 278
- 16
Likely to sell faster than
Zillow last checked:
Listing updated:
Listed by:
Geanne Pack DRE #01395755 916-412-2573,
Compass
Source: MetroList Services of CA,MLS#: 226126840Originating MLS: MetroList Services, Inc.
Facts & features
Interior
Bedrooms & bathrooms
- Bedrooms: 4
- Bathrooms: 3
- Full bathrooms: 3
Rooms
- Room types: Dining Room, Family Room, Laundry, Living Room
Primary bathroom
- Features: Shower Stall(s), Double Vanity, Marble, Walk-In Closet(s)
Dining room
- Features: Breakfast Nook, Formal Area
Kitchen
- Features: Pantry Closet, Quartz Counter
Heating
- Central
Cooling
- Ceiling Fan(s), Central Air
Appliances
- Included: Built-In Electric Oven, Gas Cooktop, Range Hood, Dishwasher, Microwave, Plumbed For Ice Maker, Self Cleaning Oven
- Laundry: Laundry Room, Cabinets, Upper Level, Inside Room
Features
- Flooring: Carpet, Tile
- Number of fireplaces: 1
- Fireplace features: Family Room, Gas
Interior area
- Total interior livable area: 2,650 sqft
Video & virtual tour
Property
Parking
- Total spaces: 3
- Parking features: Attached, Garage Door Opener, Garage Faces Front, Other
- Attached garage spaces: 3
Features
- Levels: Two
- Stories: 2
- Exterior features: Outdoor Grill
- Fencing: Back Yard,Metal
Lot
- Size: 7,230 Square Feet
- Features: Auto Sprinkler F&R, Curb(s)/Gutter(s), Street Lights, Landscape Back, Landscape Front, Low Maintenance
- Topography: Level,Level
Details
- Additional structures: Shed(s), Storage
- Parcel number: 327180032000
- Zoning: Res
- Special conditions: Standard
Construction
Type & style
- Home type: SingleFamily
- Property subtype: Single Family Residence
Materials
- Stucco, Frame, Wood
- Foundation: Concrete, Slab
- Roof: Cement,Tile
Condition
- Year built: 2005
Utilities & green energy
- Electric: 220 Volts in Kitchen, 220 Volts in Laundry
- Sewer: Public Sewer
- Water: Meter on Site
- Utilities for property: Cable Connected, Public, Sewer In & Connected, Solar, Natural Gas Available
Green energy
- Energy generation: Solar
Community & HOA
Community
- Subdivision: Lincoln Crossing Village 5B
HOA
- Has HOA: Yes
- Amenities included: Playground, Pool, Recreation Facilities
- Services included: See Remarks
- HOA fee: $140 monthly
Location
- Region: Lincoln
Financial & listing details
- Price per square foot: $275/sqft
- Tax assessed value: $462,211
- Price range: $729K - $729K
- Date on market: 10/16/2026
Estimated market value
$719,200
$683,000 - $755,000
$3,396/mo
Price history
| Date | Event | Price |
|---|---|---|
| 10/16/2026 | Listed for sale | $729,000+111.3%$275/sqft |
Source: MetroList Services of CA #226126840 Report a problem | ||
| 1/30/2008 | Sold | $345,000$130/sqft |
Source: Public Record Report a problem | ||
Public tax history
| Year | Property taxes | Tax assessment |
|---|---|---|
| 2026 | -- | $462,211 +2% |
| 2025 | $9,093 +1.4% | $453,149 +2% |
| 2024 | $8,969 +1.6% | $444,264 +2% |
| 2023 | $8,826 +1.9% | $435,554 +2% |
| 2022 | $8,659 +1.1% | $427,014 +2% |
| 2021 | $8,563 +0.6% | $418,642 +1% |
| 2020 | $8,513 | $414,350 +2% |
| 2019 | $8,513 +4.5% | $406,227 +2% |
| 2018 | $8,148 -5.5% | $398,262 +2% |
| 2017 | $8,620 +4.4% | $390,453 +6.1% |
| 2016 | $8,259 +3.6% | $368,000 +5.1% |
| 2015 | $7,973 +2.9% | $350,000 +3.2% |
| 2014 | $7,751 | $339,000 +27.9% |
| 2013 | -- | $265,000 +13.7% |
| 2012 | -- | $233,000 -3.3% |
| 2011 | -- | $241,000 -6.2% |
| 2010 | -- | $257,049 -7.6% |
| 2009 | -- | $278,249 -25% |
| 2008 | -- | $370,999 -24.8% |
| 2007 | -- | $493,209 +2% |
| 2006 | -- | $483,539 |
Find assessor info on the county website
Monthly payment
Est. payment
Payment breakdown
Explore the cost of this home by adjusting the details. Changes won't be saved.Climate risks
Neighborhood: 95648
Similar homes
- $744,0005 bd3 ba3k sqft1282 Renison Ln, Lincoln, CA 95648For Sale
 MLS ID #226082320, Jarret Haley. MetroList Services of CA
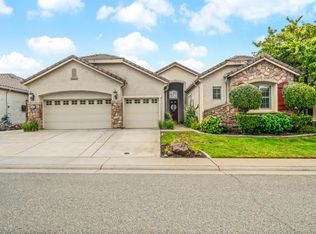
 - $750,0004 bd4 ba2.9k sqft1552 Flora Way, Lincoln, CA 95648For Sale
 MLS ID #226116290, Brandon Butler. MetroList Services of CA
 - $750,0003 bd3 ba2.6k sqft985 Lavastone Dr, Lincoln, CA 95648For Sale
 MLS ID #226123990, Amanda Todd. MetroList Services of CA
 - $699,0002 bd2 ba1.8k sqft1523 Barn Valley Ln, Lincoln, CA 95648For Sale
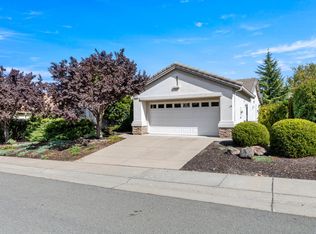 MLS ID #226116119, Tony Williams. MetroList Services of CA
