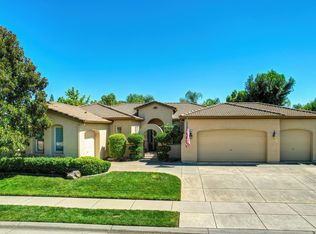
Beautifully updated single-level Lakemont home behind the gates of the sought-after Morgan Creek Golf Community, offering an easy-care, low-maintenance lock-and-leave lifestyle. HOA-maintained front yard landscaping means less time spent on exterior upkeep and more time enjoying Morgan Creek or traveling. The private enclosed side patio and open rear patio provide inviting outdoor spaces without the maintenance of a large yard. Enjoy the golf course, restaurant/bar, pro shop, driving range, putting green, bocce ball courts, park, walking trails, and nearby parks. The distinctive Lakemont architecture makes a memorable first impression with a castle-inspired exterior and circular entryway featuring an updated chandelier. Inside, elegant arched hallways, coffered ceilings, and floor-to-ceiling hallway windows overlooking the patio fill the home with natural light and create a beautiful connection between indoor and outdoor spaces. The unique kitchen features a spacious center island, dining bar, second sink, separate breakfast nook, seamless flow into the family room, and select cabinets with built-in pull-out storage. The oversized formal dining room offers room for a hutch and features a gorgeous chandelier and crown molding, creating an elegant setting for entertaining. The private primary suite includes a sitting area and full-length glass door leading to a charming private porch with views of the surrounding greenery. The beautifully updated bath features granite countertops, modern tile surrounding the jetted tub, dual vanities, and elegant chandeliers. A convenient hallway connects the primary suite directly to the indoor laundry room. The third bedroom, currently used as an office, features Brazilian hardwood flooring, while the third bedroom and full bath are positioned at the opposite end of the home for added privacy. Additional upgrades include newer interior and exterior paint with custom designer colors, newer wood-look tile, engineered hardwood in the bedroom/office, newer HVAC and water heater, upgraded insulation, Polk ceiling speakers, plantation shutters, and Vignette Roman Shades. The laundry room offers gas and electric hookups. The oversized tandem 2.5-car garage features an epoxy floor, Classica garage door with baked-on finish and decorative hardware, plus additional storage.This home offers distinctive architecture, easy-care living, and a lock-and-leave lifestyle in Morgan Creek.
Active
Price cut: $24.9K (8/15)
$800,000
8610 San Lucas Cir, Roseville, CA 95747
3beds
2,875sqft
Single Family Residence
Built in 2003
7,135 Square Feet Lot
$788,300 Zestimate®
$278/sqft
$260/mo HOA
What's special
Elegant arched hallwaysPrivate enclosed side patioVignette roman shadesSeparate breakfast nookPolk ceiling speakersNewer wood-look tileUpgraded insulation
- 47 days |
- 893 |
- 24 |
Likely to sell faster than
Zillow last checked:
Listing updated:
Listed by:
Tami Condie DRE #01700011 916-215-3377,
Nick Sadek Sotheby's International Realty
Source: MetroList Services of CA,MLS#: 226082934Originating MLS: MetroList Services, Inc.
Facts & features
Interior
Bedrooms & bathrooms
- Bedrooms: 3
- Bathrooms: 3
- Full bathrooms: 3
Rooms
- Room types: Dining Room, Family Room, Kitchen, Laundry
Primary bedroom
- Features: Sitting Area
Primary bathroom
- Features: Shower Stall(s), Double Vanity, Granite Counters, Jetted Tub, Walk-In Closet(s)
Dining room
- Features: Formal Room, Bar
Kitchen
- Features: Breakfast Room, Pantry Closet, Granite Counters, Island w/Sink
Heating
- Central
Cooling
- Ceiling Fan(s), Central Air
Appliances
- Included: Built-In Gas Oven, Dishwasher, Microwave, Double Oven
- Laundry: Laundry Room, Gas Dryer Hookup
Features
- Flooring: Tile, Wood
- Number of fireplaces: 1
- Fireplace features: Family Room, Gas
Interior area
- Total structure area: 0
- Total interior livable area: 2,875 sqft
Video & virtual tour
Property
Parking
- Total spaces: 2
- Parking features: Restrictions, Garage Door Opener, Garage Faces Front
- Garage spaces: 2
Features
- Has spa: Yes
- Spa features: Bath
Lot
- Size: 7,135 Square Feet
- Features: Auto Sprinkler F&R, Other
Details
- Parcel number: 029080059000
- Zoning: res
- Special conditions: Other
Construction
Type & style
- Home type: SingleFamily
- Architectural style: Traditional
- Property subtype: Single Family Residence
Materials
- Stucco, Wood
- Foundation: Slab
- Roof: Tile
Condition
- Year built: 2003
Details
- Builder name: Lakemont
Utilities & green energy
- Electric: 220 Volts
- Sewer: Public Sewer
- Water: Public
- Utilities for property: Public
Community & HOA
Community
- Features: Gated
- Subdivision: Village at Morgan Creek
HOA
- Has HOA: Yes
- Amenities included: Other, Park
- Services included: Common Areas
- HOA fee: $260 monthly
Location
- Region: Roseville
Financial & listing details
- Price per square foot: $278/sqft
- Tax assessed value: $765,570
- Price range: $800K - $800K
- Date on market: 7/4/2026
- Road surface type: Paved Sidewalk
Estimated market value
$788,300
$749,000 - $828,000
$3,471/mo
Price history
| Date | Event | Price |
|---|---|---|
| 8/15/2026 | Price change | $800,000-3%$278/sqft |
Source: MetroList Services of CA #226082934 Report a problem | ||
| 7/4/2026 | Listed for sale | $824,900+56.2%$287/sqft |
Source: MetroList Services of CA #226082934 Report a problem | ||
| 12/18/2003 | Sold | $528,000$184/sqft |
Source: Public Record Report a problem | ||
Public tax history
| Year | Property taxes | Tax assessment |
|---|---|---|
| 2026 | -- | $765,570 +2% |
| 2025 | $9,992 -1.4% | $750,560 +2% |
| 2024 | $10,136 +1.3% | $735,844 +2% |
| 2023 | $10,005 +0.7% | $721,417 +2% |
| 2022 | $9,939 +9.2% | $707,272 +14.6% |
| 2021 | $9,102 +0.8% | $617,000 +9.8% |
| 2020 | $9,026 | $562,000 -1.9% |
| 2019 | $9,026 +6.2% | $573,000 +8.3% |
| 2018 | $8,497 +0.2% | $529,000 +0.6% |
| 2017 | $8,483 +1.6% | $526,000 +1.2% |
| 2016 | $8,352 +4.8% | $520,000 +6.3% |
| 2015 | $7,971 +6.1% | $489,000 +9.6% |
| 2014 | $7,515 | $446,000 +26% |
| 2013 | -- | $354,000 +7.9% |
| 2012 | -- | $328,000 -8.6% |
| 2011 | -- | $359,000 -0.1% |
| 2010 | -- | $359,374 -6.7% |
| 2009 | -- | $385,249 -7.6% |
| 2008 | -- | $416,874 -25.6% |
| 2007 | -- | $560,220 +2% |
| 2006 | -- | $549,236 +2% |
| 2005 | -- | $538,467 +2% |
| 2004 | -- | $527,909 +322.3% |
| 2003 | -- | $125,000 |
Find assessor info on the county website
Monthly payment
Est. payment
Payment breakdown
Explore the cost of this home by adjusting the details. Changes won't be saved.Climate risks
Neighborhood: 95747
Nearby schools
GreatSchools rating
- 8/10Creekview Ranch SchoolGrades: K-8Distance: 0.7 mi
- 9/10Oakmont High SchoolGrades: 9-12Distance: 4.7 mi
- $720,7003 bd2 ba2.6k sqft8600 San Lucas Cir, Roseville, CA 95747Off Market
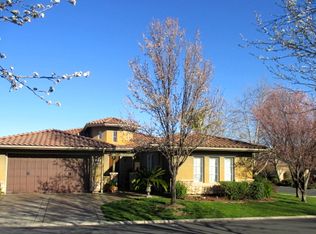
- $821,1003 bd3 ba3.2k sqft8680 San Lucas Cir, Roseville, CA 95747Off Market
- $825,9003 bd3 ba2.8k sqft8690 San Lucas Cir, Roseville, CA 95747Off Market
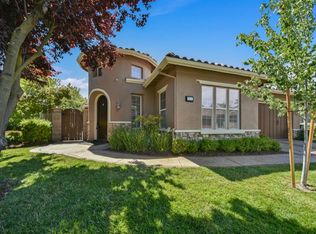
- $993,2003 bd3 ba3.1k sqft8611 San Lucas Cir, Roseville, CA 95747Off Market
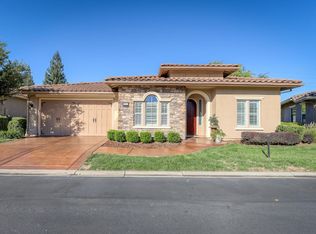
- $832,0003 bd3 ba2.8k sqft8621 San Lucas Cir, Roseville, CA 95747Off Market
- $810,3002 bd2 ba2.8k sqft8631 San Lucas Cir, Roseville, CA 95747Off Market
- $846,1003 bd2 ba2.8k sqft8641 San Lucas Cir, Roseville, CA 95747Off Market
- $841,2003 bd3 ba3.1k sqft8601 San Lucas Cir, Roseville, CA 95747Off Market
A local agent can set up tours, give advice and negotiate with sellers.
Similar homes
- $875,0003 bd3 ba2.7k sqft3605 Long Cove Ct, Roseville, CA 95747For Sale
 MLS ID #226093637, Susan Gerber. MetroList Services of CA
 - $849,5004 bd3 ba3.2k sqft2564 Summerland Way, Roseville, CA 95747For Sale
 MLS ID #226098322, Jim Anderson. MetroList Services of CA
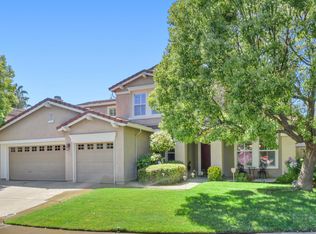
 - $799,0005 bd3 ba3.2k sqft1820 Casterbridge Dr, Roseville, CA 95747For Sale
 MLS ID #226071507, Jack Placido. MetroList Services of CA
 - $949,0003 bd3 ba2.7k sqft9341 Courtney Way, Roseville, CA 95747For Sale
 MLS ID #226078508, Mike Gobbi. MetroList Services of CA
 - $789,9994 bd3 ba2.5k sqft1792 San Esteban Cir, Roseville, CA 95747For SaleMLS ID #226041232, Marta Long. MetroList Services of CA
- $765,0003 bd3 ba2.2k sqft5202 Green Grove Ln, Roseville, CA 95747For SaleMLS ID #226089878, Gabe Mannie. MetroList Services of CA
- $875,0004 bd4 ba3.5k sqft8704 Tapaderas Loop, Roseville, CA 95747For SaleMLS ID #226063204, Carrie Stowers. MetroList Services of CA
- $979,9005 bd3 ba3.2k sqft9290 Eagle Springs Pl, Roseville, CA 95747For SaleMLS ID #226072289, Tammy Phillips. MetroList Services of CA
- $825,0005 bd3 ba2.8k sqft1408 Arrow Wood Ln, Roseville, CA 95747For SaleMLS ID #226092603, Cyndy Silva. MetroList Services of CA
- $974,0004 bd3 ba3k sqft8900 Belford Ct, Roseville, CA 95747For SaleMLS ID #226040658, Demetre Paraskevas. MetroList Services of CA
- $1,185,0003 bd3 ba2.7k sqft9401 Rawhide Ln, Roseville, CA 95747For SaleMLS ID #226090023, Julia Beals. MetroList Services of CA
- $729,8883 bd4 ba2.4k sqft1948 Vignolia Loop, Roseville, CA 95747For SaleMLS ID #226096862, Rob Wiley. MetroList Services of CA
- $800,0003 bd2 ba2.2k sqft1660 Iroquois Rd, Rocklin, CA 95765For SaleMLS ID #226102368, Jon Martin. MetroList Services of CA
- $1,175,0004 bd4 ba3.9k sqft9425 Pinehurst Dr, Roseville, CA 95747For SaleMLS ID #226076977, Tami Condie. MetroList Services of CA
- $799,0004 bd3 ba2.4k sqft5825 Oak Place Ct, Fair Oaks, CA 95628For SaleMLS ID #226097604, Cameron Gregson. MetroList Services of CA
- $825,0005 bd4 ba2.7k sqft3548 Tarro Way, Carmichael, CA 95608For SaleMLS ID #226099291, Darren Brown. MetroList Services of CA
- $799,9994 bd4 ba3k sqft1431 Skibbereen Way, Rocklin, CA 95765For SaleMLS ID #226100130, Jennifer Terrill. MetroList Services of CA
- $565,0003 bd2 ba1.4k sqft7764 Timberrose Way, Roseville, CA 95747For SaleMLS ID #226096331, Elizabeth Bennett. MetroList Services of CA
- $915,0003 bd4 ba2.7k sqft100 Paizano Ct, Roseville, CA 95661For SaleMLS ID #226070084, David Uhte. MetroList Services of CA
- $529,9003 bd3 ba1.5k sqft3041 Village Center Dr, Roseville, CA 95747For SaleMLS ID #226084061, Julie Fletcher. MetroList Services of CA
Local buyer's agents are ready to help
