Rare Single-Story Luxury in Gated Morgan Creek!Welcome to this exceptional 5-bedroom, 3-bathroom single-story estate, spanning 3,266 square feet on a rare, premium lot of over a third of an acre. Located in the highly desirable and secure Morgan Creek gated community, this home offers the perfect blend of elegance, space, and functionality.The thoughtful floor plan features a massive family room, a separate formal living room, and a versatile game room. Designed for multi-generational living or privacy, a separate guest wing hosts a private bedroom and full bathideal for in-laws or overnight visitors. The bright primary suite serves as a peaceful retreat, flooded with natural light and featuring direct access to your backyard oasis.Step outside into an entertainer's paradise! The expansive backyard boasts a custom pool with cascading waterfalls, a built-in spa, a dedicated basketball court, a built-in BBQ, and vast patio spaces. Enjoy the lush look of premium drought-resistant grass that stays green year-round while saving water.Live the resort lifestyle just 3 miles from the Morgan Creek Golf Club. Community amenities include tennis courts, a playground, and miles of scenic greenbelt walking trails. ATTENTION Veterans- possibility of assuming current owner's 2.25% VA loan. Don't miss this rare single-story gem!
Active
Price cut: $19.1K (7/15)
$979,900
9290 Eagle Springs Pl, Roseville, CA 95747
5beds
3,266sqft
Single Family Residence
Built in 2004
0.33 Acres Lot
$963,400 Zestimate®
$300/sqft
$263/mo HOA
What's special
Dedicated basketball courtExpansive backyardVast patio spacesMassive family roomBuilt-in spaBuilt-in bbqVersatile game room
- 71 days |
- 888 |
- 47 |
Zillow last checked:
Listing updated:
Listed by:
Tammy Phillips DRE #01357799 916-792-9810,
Phillips Real Estate
Source: MetroList Services of CA,MLS#: 226072289Originating MLS: MetroList Services, Inc.
Facts & features
Interior
Bedrooms & bathrooms
- Bedrooms: 5
- Bathrooms: 3
- Full bathrooms: 3
Rooms
- Room types: Den, Family Room, Game Room, Great Room, Kitchen, Laundry, Living Room
Primary bedroom
- Features: Outside Access, Sitting Area
Primary bathroom
- Features: Shower Stall(s), Double Vanity, Soaking Tub, Tile, Walk-In Closet(s)
Dining room
- Features: Bar, Dining/Family Combo, Formal Area
Kitchen
- Features: Pantry Closet, Kitchen Island, Kitchen/Family Combo
Heating
- Central, Fireplace(s)
Cooling
- Ceiling Fan(s), Central Air
Appliances
- Included: Gas Cooktop, Dishwasher, Disposal, Microwave, Double Oven, Plumbed For Ice Maker
- Laundry: Laundry Room, Cabinets, Sink, Electric Dryer Hookup, Gas Dryer Hookup, Inside Room
Features
- Flooring: Carpet, Concrete, Laminate, Tile
- Number of fireplaces: 2
- Fireplace features: Living Room, Family Room, Gas Log
Interior area
- Total structure area: 0
- Total interior livable area: 3,266 sqft
Property
Parking
- Total spaces: 3
- Parking features: Garage Faces Front
- Garage spaces: 3
Features
- Exterior features: Outdoor Grill
- Has private pool: Yes
- Pool features: In Ground, See Remarks, Other
- Fencing: Back Yard
Lot
- Size: 0.33 Acres
- Features: Auto Sprinkler F&R, Close to Clubhouse, Landscape Back, Landscape Front
Details
- Additional structures: Pergola, Shed(s)
- Parcel number: 029160007000
- Zoning: res
- Special conditions: Standard
Construction
Type & style
- Home type: SingleFamily
- Property subtype: Single Family Residence
Materials
- Stucco, Lap Siding
- Foundation: Slab
- Roof: Tile
Condition
- Year built: 2004
Utilities & green energy
- Electric: 220 Volts
- Sewer: Public Sewer
- Water: Public
- Utilities for property: Electric, Sewer In & Connected, Natural Gas Connected
Community & HOA
Community
- Features: Gated
- Subdivision: Morgan Creek
HOA
- Has HOA: Yes
- Amenities included: Playground, Golf Course, Tennis Court(s), Greenbelt, Trail(s)
- Services included: Common Areas, Management
- HOA fee: $263 monthly
Location
- Region: Roseville
Financial & listing details
- Price per square foot: $300/sqft
- Tax assessed value: $822,378
- Price range: $979.9K - $979.9K
- Date on market: 6/6/2026
Estimated market value
$963,400
$915,000 - $1.01M
$3,972/mo
Price history
| Date | Event | Price |
|---|---|---|
| 7/15/2026 | Price change | $979,900-1.9%$300/sqft |
Source: MetroList Services of CA #226072289 Report a problem | ||
| 6/6/2026 | Listed for sale | $999,000+89%$306/sqft |
Source: MetroList Services of CA #226072289 Report a problem | ||
| 7/23/2004 | Sold | $528,500$162/sqft |
Source: Public Record Report a problem | ||
Public tax history
| Year | Property taxes | Tax assessment |
|---|---|---|
| 2026 | -- | $822,378 +2% |
| 2025 | $10,580 -1.3% | $806,254 +2% |
| 2024 | $10,716 +1.3% | $790,446 +2% |
| 2023 | $10,579 +0.6% | $774,948 +2% |
| 2022 | $10,514 +4.7% | $759,754 +8.4% |
| 2021 | $10,046 +0.1% | $701,000 +7.5% |
| 2020 | $10,041 | $652,000 +3.7% |
| 2019 | $10,041 +4.5% | $629,000 |
| 2018 | $9,613 +0.9% | $629,000 +1.6% |
| 2017 | $9,527 +2% | $619,000 +1.6% |
| 2016 | $9,344 +4.4% | $609,000 +5.5% |
| 2015 | $8,950 -0.3% | $577,000 |
| 2014 | $8,977 | $577,000 +31.1% |
| 2013 | -- | $440,000 +8.1% |
| 2012 | -- | $407,000 -7.5% |
| 2011 | -- | $440,000 +5.2% |
| 2010 | -- | $418,249 -3.8% |
| 2009 | -- | $434,579 -15% |
| 2008 | -- | $511,300 -14.3% |
| 2007 | -- | $596,758 +2% |
| 2006 | -- | $585,058 +2% |
| 2005 | -- | $573,587 +275.4% |
| 2004 | -- | $152,800 |
Find assessor info on the county website
Monthly payment
Est. payment
Payment breakdown
Explore the cost of this home by adjusting the details. Changes won't be saved.Climate risks
Neighborhood: 95747
Nearby schools
GreatSchools rating
- 8/10Creekview Ranch SchoolGrades: K-8Distance: 0.9 mi
- 9/10Oakmont High SchoolGrades: 9-12Distance: 4.7 mi
- $872,0003 bd3 ba2.7k sqft9310 Eagle Springs Pl, Roseville, CA 95747Off Market

- $907,9004 bd3 ba2.9k sqft3507 Hazeltine Ln, Roseville, CA 95747Off Market
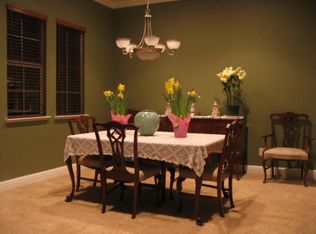
- $904,6005 bd3 ba3.2k sqft3517 Hazeltine Ln, Roseville, CA 95747Off Market
- $990,5004 bd3 ba3.4k sqft9219 Big Canyon Ct, Roseville, CA 95747Off Market
- $1,028,2005 bd3 ba3.4k sqft3567 Hazeltine Ln, Roseville, CA 95747Off Market
- $1,082,5005 bd3 ba3.2k sqft9320 Eagle Springs Pl, Roseville, CA 95747Off Market
- $947,9005 bd3 ba3.2k sqft9293 Eagle Springs Pl, Roseville, CA 95747Off Market
- $1,146,7006 bd4 ba4.1k sqft9283 Eagle Springs Pl, Roseville, CA 95747Off Market
A local agent can set up tours, give advice and negotiate with sellers.
Similar homes
- $1,250,0005 bd3 ba3.3k sqft9313 Eagle Springs Pl, Roseville, CA 95747For Sale
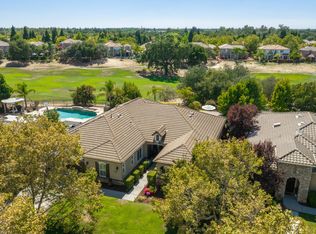 MLS ID #226094919, Tami Condie. MetroList Services of CA
 - $1,175,0004 bd4 ba3.9k sqft9425 Pinehurst Dr, Roseville, CA 95747For Sale
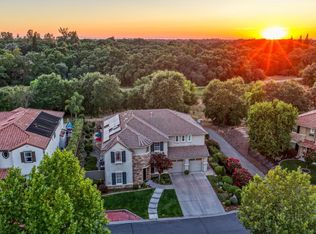 MLS ID #226076977, Tami Condie. MetroList Services of CA
 - $1,049,0005 bd5 ba3.8k sqft508 Hearthside Ct, Roseville, CA 95747For Sale
 MLS ID #226073993, Vic Chima. MetroList Services of CA
 - $825,0005 bd3 ba2.8k sqft1408 Arrow Wood Ln, Roseville, CA 95747For Sale
 MLS ID #226092603, Cyndy Silva. MetroList Services of CA
 - $1,100,0005 bd4 ba3.7k sqft409 Misty Haven Ct, Roseville, CA 95661For SaleMLS ID #226100298, Fred Miller. MetroList Services of CA
- $999,9004 bd3 ba3k sqft3681 Black Oak Dr, Rocklin, CA 95765For SaleMLS ID #226101961, Gary Smith. MetroList Services of CA
- $850,0003 bd3 ba2.3k sqft4288 Echo Rock Ln, Roseville, CA 95747For SaleMLS ID #226050441, Michael Mix. MetroList Services of CA
- $789,9994 bd3 ba2.5k sqft1792 San Esteban Cir, Roseville, CA 95747For SaleMLS ID #226041232, Marta Long. MetroList Services of CA
- $999,0006 bd4 ba3.7k sqft2007 Blackheath Ln, Roseville, CA 95678For SaleMLS ID #226070640, Lisa Marie Ellis. MetroList Services of CA
- $655,0005 bd3 ba2.1k sqft2217 Americana Dr, Roseville, CA 95747For SaleMLS ID #226038598, Dayna Summers. MetroList Services of CA
- $845,0003 bd3 ba2.8k sqft9008 Clarissa Dr, Orangevale, CA 95662For SaleMLS ID #226103331, Jim Naulty. MetroList Services of CA
- $599,9003 bd2 ba1.7k sqft1792 Grouse Run Cir, Roseville, CA 95747For SaleMLS ID #226099906, Brianne Watters. MetroList Services of CA
- $959,0004 bd3 ba3.5k sqft4513 Maryam Ct, Fair Oaks, CA 95628For SaleMLS ID #41139392, Jonathan Minerick. bridgeMLS/CCAR/Bay East AOR
- $729,8883 bd4 ba2.4k sqft1948 Vignolia Loop, Roseville, CA 95747For SaleMLS ID #226096862, Rob Wiley. MetroList Services of CA
- $929,9003 bd2 ba1.9k sqft441 Renpoint Ct, Roseville, CA 95661For SaleMLS ID #226080584, Mela Fratarcangeli. MetroList Services of CA
- $825,0005 bd4 ba2.7k sqft3548 Tarro Way, Carmichael, CA 95608For SaleMLS ID #226099291, Darren Brown. MetroList Services of CA
- $550,0004 bd3 ba2.3k sqft1796 Camino Real Way, Roseville, CA 95747For SaleMLS ID #226088718, Jon Martin. MetroList Services of CA
- $995,0005 bd5 ba3.8k sqft907 Farm House Ln, Rocklin, CA 95765For SaleMLS ID #226060311, Herman Johnson. MetroList Services of CA
- $895,0004 bd3 ba2.5k sqft5113 Wedgewood Way, Rocklin, CA 95765For SaleMLS ID #226099293, Stephanie Barden. MetroList Services of CA
- $825,0005 bd5 ba4k sqft11024 Essey Cir, Mather, CA 95655For SaleMLS ID #226101179, Polly Rathe. MetroList Services of CA
Local buyer's agents are ready to help
