Exceptional value in Roseville! Welcome to 508 Hearthside Court - a rare opportunity in one of West Roseville's most desirable neighborhoods, offering access to nearby walking/biking trails and unmatched space, versatility, and lifestyle features ideal for a growing family or multigenerational living. This beautifully maintained residence stands out with THREE PRIVATE ENSUITE BEDROOMS (including a spacious primary suite), a highly sought-after layout that provides comfort, privacy, and flexibility. The home's generous floor plan offers expansive living areas designed for both everyday comfort and effortless entertaining. Step outside into your own private retreat featuring a SPARKLING POOL, complemented by OWNED SOLAR for the home and separate POOL SOLAR, delivering energy efficiency and reduced utility costs year-round. A custom PUTTING GREEN adds a fun, resort-style touch to the backyard, creating the perfect setting for relaxation and recreation. Inside, a WHOLE HOUSE FAN enhances energy efficiency and keeps the home comfortable during warmer months, adding to the thoughtful upgrades throughout. Located within walking distance to highly regarded WEST PARK HIGH SCHOOL, this home offers convenience for families while being tucked away in a peaceful, established neighborhood known for its pride of ownership and quiet streets. Spacious, functional, and uniquely equipped, 508 Hearthside Court is perfectly suited for those seeking room to grow, gather, and enjoy a true California lifestyle both inside and out.
Active
Price cut: $50K (7/16)
$1,049,000
508 Hearthside Ct, Roseville, CA 95747
5beds
3,864sqft
:
Get pre-qualified$6,847/mo
Single Family Residence
Built in 2007
8,712 Square Feet Lot
$1,028,700 Zestimate®
$271/sqft
$-- HOA
What's special
Sparkling poolPool solarPrivate retreatCustom putting greenSpacious primary suiteWhole house fanGenerous floor plan
- 54 days |
- 1,102 |
- 47 |
Likely to sell faster than
Zillow last checked:
Listing updated:
Listed by:
Vic Chima DRE #01967716 916-367-3233,
eXp Realty of California Inc.
Source: MetroList Services of CA,MLS#: 226073993Originating MLS: MetroList Services, Inc.
Facts & features
Interior
Bedrooms & bathrooms
- Bedrooms: 5
- Bathrooms: 5
- Full bathrooms: 4
- Partial bathrooms: 1
Rooms
- Room types: Dining Room, Possible Guest, Family Room, Storage, Great Room, Kitchen
Primary bedroom
- Features: Sitting Room, Closet, Walk-In Closet
Primary bathroom
- Features: Shower Stall(s), Double Vanity, Soaking Tub, Granite Counters
Dining room
- Features: Bar, Dining/Living Combo
Kitchen
- Features: Granite Counters, Kitchen Island, Kitchen/Family Combo
Heating
- Central, Gas, Zoned
Cooling
- Ceiling Fan(s), Central Air, Whole House Fan, Zoned
Appliances
- Included: Built-In Electric Oven, Built-In Gas Range, Gas Water Heater, Dishwasher, Disposal, Microwave
- Laundry: Cabinets, Sink, Upper Level
Features
- Flooring: Carpet, Tile
- Number of fireplaces: 1
- Fireplace features: Gas
Interior area
- Total structure area: 0
- Total interior livable area: 3,864 sqft
Property
Parking
- Total spaces: 6
- Parking features: Garage Faces Front
- Garage spaces: 3
- Uncovered spaces: 3
Features
- Levels: Two
- Stories: 2
- Exterior features: Balcony
- Has private pool: Yes
- Pool features: In Ground, Gunite, Solar Heat
- Fencing: Wood,Full
Lot
- Size: 8,712 Square Feet
- Features: Auto Sprinkler F&R, Court, Cul-De-Sac, Greenbelt, Street Lights
Details
- Parcel number: 488010001000
- Zoning: R-1
- Special conditions: Standard
Construction
Type & style
- Home type: SingleFamily
- Architectural style: Traditional,Craftsman
- Property subtype: Single Family Residence
Materials
- Stone, Stucco
- Foundation: Slab
- Roof: Tile
Condition
- Year built: 2007
Details
- Builder name: Lennar
Utilities & green energy
- Electric: 220 Volts in Kitchen, 220 Volts in Laundry
- Sewer: Public Sewer
- Water: Public
- Utilities for property: Public, Electric, Solar, Natural Gas Connected
Green energy
- Energy generation: Solar
Community & HOA
Community
- Subdivision: Iron Crest II
Location
- Region: Roseville
Financial & listing details
- Price per square foot: $271/sqft
- Tax assessed value: $663,741
- Annual tax amount: $10,114
- Price range: $1M - $1M
- Date on market: 6/10/2026
- Road surface type: Paved
Estimated market value
$1,028,700
$977,000 - $1.08M
$5,086/mo
Price history
| Date | Event | Price |
|---|---|---|
| 7/16/2026 | Price change | $1,049,000-4.5%$271/sqft |
Source: MetroList Services of CA #226073993 Report a problem | ||
| 6/10/2026 | Listed for sale | $1,099,000+105.2%$284/sqft |
Source: eXp Realty #226073993 Report a problem | ||
| 8/21/2015 | Sold | $535,500-8.5%$139/sqft |
Source: MetroList Services of CA #15045451 Report a problem | ||
| 2/1/2015 | Listing removed | $585,000$151/sqft |
Source: KELLER WILLIAMS Report a problem | ||
| 8/7/2014 | Listed for sale | $585,000+11.4%$151/sqft |
Source: Keller Williams Report a problem | ||
| 12/12/2007 | Sold | $525,000$136/sqft |
Source: Public Record Report a problem | ||
Public tax history
| Year | Property taxes | Tax assessment |
|---|---|---|
| 2025 | $10,114 +2.2% | $663,741 +2% |
| 2024 | $9,901 +2.7% | $650,727 +2% |
| 2023 | $9,644 -1.1% | $637,969 +2% |
| 2022 | $9,751 +2.3% | $625,461 +3.4% |
| 2021 | $9,529 +3.8% | $605,098 +1% |
| 2020 | $9,180 | $598,894 +2% |
| 2019 | $9,180 +1.8% | $587,152 +2% |
| 2018 | $9,017 +1% | $575,640 +2% |
| 2017 | $8,931 +4.1% | $564,353 +5.5% |
| 2016 | $8,582 +7.7% | $535,150 +8.1% |
| 2015 | $7,971 +1.8% | $494,907 +2% |
| 2014 | $7,830 | $485,214 +14.2% |
| 2013 | -- | $425,000 |
| 2012 | -- | $425,000 -4.3% |
| 2011 | -- | $444,000 -8.1% |
| 2010 | -- | $483,000 -2.3% |
| 2009 | -- | $494,591 -5.8% |
| 2008 | -- | $525,000 +211.9% |
| 2007 | -- | $168,300 +2% |
| 2006 | -- | $165,000 |
Find assessor info on the county website
Monthly payment
Est. payment
Payment breakdown
Explore the cost of this home by adjusting the details. Changes won't be saved.Climate risks
Neighborhood: Fiddyment Farm
Nearby schools
GreatSchools rating
- 6/10Riego Creek ElementaryGrades: K-5Distance: 0.5 mi
- 9/10Barbara Chilton Middle SchoolGrades: 6-8Distance: 1 mi
- 7/10West Park HighGrades: 9-12Distance: 0.5 mi
- $971,5005 bd5 ba3.8k sqft508 Hearthside Court, Roseville, CA 95747Off Market
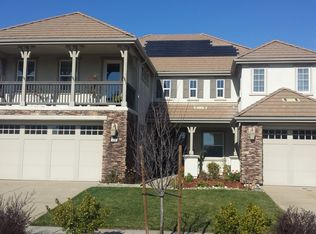
- $952,3004 bd3 ba3.2k sqft500 Hearthside Ct, Roseville, CA 95747Off Market
- $743,2004 bd2 ba2.2k sqft2688 Hearthside Way, Roseville, CA 95747Off Market
- $867,2005 bd3 ba3.1k sqft509 Hearthside Ct, Roseville, CA 95747Off Market

- $778,8004 bd2 ba2.7k sqft501 Hearthside Ct, Roseville, CA 95747Off Market
- $759,8004 bd2 ba2.7k sqft517 Hearthside Ct, Roseville, CA 95747Off Market
- $845,8004 bd3 ba3.5k sqft2680 Hearthside Way, Roseville, CA 95747Off Market
- $723,6003 bd2 ba2.1k sqft525 Hearthside Ct, Roseville, CA 95747Off Market
A local agent can set up tours, give advice and negotiate with sellers.
Similar homes
- $899,9005 bd5 ba3.6k sqft1869 Tuscan Grove Cir, Roseville, CA 95747For Sale
 MLS ID #226093073, Amanda Cobabe. MetroList Services of CA
 - $979,9005 bd3 ba3.2k sqft9290 Eagle Springs Pl, Roseville, CA 95747For Sale
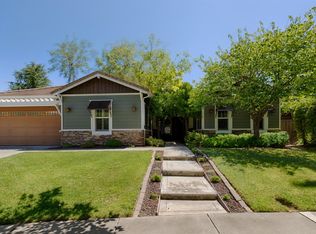 MLS ID #226072289, Tammy Phillips. MetroList Services of CA
 - $949,0005 bd3 ba3.2k sqft5033 Prairie Grass Way, Roseville, CA 95747For Sale
 MLS ID #226063916, Deborah Stafford. MetroList Services of CA
 - $1,250,0005 bd3 ba3.3k sqft9313 Eagle Springs Pl, Roseville, CA 95747For Sale
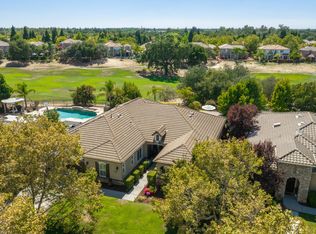 MLS ID #226094919, Tami Condie. MetroList Services of CA
 - $875,0004 bd4 ba3.3k sqft2145 Somers St, Roseville, CA 95747For SaleMLS ID #226076833, Traci Bailey. MetroList Services of CA
- $874,9995 bd5 ba3.4k sqft8065 Fort Collins Way, Roseville, CA 95747For SaleMLS ID #226056710, Kevin Mehta. MetroList Services of CA
- $745,0004 bd3 ba2.8k sqft2048 Benton Loop, Roseville, CA 95747For SaleMLS ID #226096200, Lyn Adams. MetroList Services of CA
- $1,190,0004 bd4 ba3.9k sqft9425 Pinehurst Dr, Roseville, CA 95747For SaleMLS ID #226076977, Tami Condie. MetroList Services of CA
- $850,0005 bd3 ba2.8k sqft1408 Arrow Wood Ln, Roseville, CA 95747For SaleMLS ID #226092603, Cyndy Silva. MetroList Services of CA
- $779,0004 bd4 ba2.4k sqft2005 Vignolia Loop, Roseville, CA 95747For SaleMLS ID #226092237, Taffy Maurer. MetroList Services of CA
- $729,8883 bd4 ba2.4k sqft1948 Vignolia Loop, Roseville, CA 95747For SaleMLS ID #226096862, Rob Wiley. MetroList Services of CA
- $979,0005 bd5 ba4k sqft1639 Redmond Dr, Rocklin, CA 95765For SaleMLS ID #226095028, Ric Cheng. MetroList Services of CA
- $810,0005 bd3 ba2.2k sqft1792 Sevilla Dr, Roseville, CA 95747For SaleMLS ID #226082876, Sean Staples. MetroList Services of CA
- $999,0006 bd4 ba3.7k sqft2007 Blackheath Ln, Roseville, CA 95678For SaleMLS ID #226070640, Lisa Marie Ellis. MetroList Services of CA
- $794,9004 bd3 ba2.5k sqft1792 San Esteban Cir, Roseville, CA 95747For SaleMLS ID #226041232, Marta Long. MetroList Services of CA
- $715,0005 bd3 ba2.5k sqft4269 Shorthorn Way, Roseville, CA 95747For SaleMLS ID #226081733, Cynthia Marinas. MetroList Services of CA
- $999,0005 bd5 ba3.8k sqft1530 Decatur Way, Rocklin, CA 95765For SaleMLS ID #226082712, Manu Masih. MetroList Services of CA
- $850,0003 bd3 ba2.3k sqft4288 Echo Rock Ln, Roseville, CA 95747For SaleMLS ID #226050441, Michael Mix. MetroList Services of CA
- $995,0005 bd5 ba3.8k sqft907 Farm House Ln, Rocklin, CA 95765For SaleMLS ID #226060311, Herman Johnson. MetroList Services of CA
- $550,0004 bd3 ba2.3k sqft1796 Camino Real Way, Roseville, CA 95747For SaleMLS ID #226088718, Jon Martin. MetroList Services of CA
Local buyer's agents are ready to help
