Seller is offering a 1% SELLER CREDIT to buy down interest or use for closing costs! This is the one you've been waiting for in a highly sought-after West Roseville! Beautifully appointed and meticulously maintained, this stunning home offers the perfect blend of luxury, comfort, and functionality for today's modern lifestyle. At the heart of the home is a beautifully designed, highly functional kitchen made for gathering and entertaining, complete with an elegant butler's pantry, dual-zone wine fridge, and seamless flow into the formal dining room. Large gathering areas create effortless indoor/outdoor living and open to the incredible backyard retreat, perfect for entertaining family and friends year-round. Thoughtfully designed floor plan features multi-generational living with a downstairs bedroom and full bath with walk-in shower, two designated work-from-home office spaces, spacious loft, and convenient upstairs laundry. Additional upgrades include a whole house fan, owned solar with 17 paid-in-full panels, solar sunscreens, LED lighting throughout, and an electric car-ready garage with sleek epoxy flooring. Step outside and enjoy your own private oasis featuring a solar-heated built-in pool with optional safety fence, covered patio with ceiling fan, outdoor BBQ/kitchen and custom stonework. Plenty of space to relax and play, plus mature orange, lemon, and lime trees adding charm and fresh seasonal fruit right from your own backyard. Located within walking distance to a brand-new park, scenic walking and biking trails, and just minutes from Nugget Market, Raley's, Safeway, shopping, dining, and top-rated schools. This exceptional home truly has it all and must be experienced in person!
Active
Price cut: $11K (7/20)
$949,000
5033 Prairie Grass Way, Roseville, CA 95747
5beds
3,224sqft
:
Get pre-qualifiedN/A
Single Family Residence
Built in 2015
6,673 Square Feet Lot
$940,200 Zestimate®
$294/sqft
$-- HOA
What's special
Solar sunscreensSpacious loftDual-zone wine fridgeConvenient upstairs laundryWhole house fanLed lighting throughout
- 71 days |
- 1,925 |
- 121 |
Likely to sell faster than
Zillow last checked:
Listing updated:
Listed by:
Deborah Stafford DRE #01436708 916-276-6510,
Better Homes and Gardens RE
Source: MetroList Services of CA,MLS#: 226063916Originating MLS: MetroList Services, Inc.
Facts & features
Interior
Bedrooms & bathrooms
- Bedrooms: 5
- Bathrooms: 3
- Full bathrooms: 3
Rooms
- Room types: Loft, Bonus Room, Dining Room, Game Room, Kitchen, Laundry, Living Room
Primary bedroom
- Features: Sitting Area
Primary bathroom
- Features: Shower Stall(s), Double Vanity, Jetted Tub, Low-Flow Toilet(s), Tile, Walk-In Closet 2+, Window
Dining room
- Features: Breakfast Nook, Formal Room, Bar, Space in Kitchen, Dining/Living Combo
Kitchen
- Features: Butlers Pantry, Pantry Closet, Granite Counters, Island w/Sink, Kitchen/Family Combo
Heating
- Central, Fireplace(s)
Cooling
- Ceiling Fan(s), Central Air, Whole House Fan
Appliances
- Included: Built-In Electric Oven, Gas Cooktop, Built-In Gas Range, Dishwasher, Disposal, Microwave, Plumbed For Ice Maker, Wine Refrigerator
- Laundry: Laundry Room, Cabinets, Upper Level, Inside Room
Features
- Central Vac Plumbed
- Flooring: Carpet, Laminate, Tile
- Number of fireplaces: 1
- Fireplace features: Living Room
Interior area
- Total structure area: 0
- Total interior livable area: 3,224 sqft
Video & virtual tour
Property
Parking
- Total spaces: 3
- Parking features: Garage Faces Front, Driveway
- Garage spaces: 3
- Has uncovered spaces: Yes
Features
- Exterior features: Outdoor Kitchen, Outdoor Grill, Dog Run
- Has private pool: Yes
- Pool features: In Ground, On Lot, Cabana, Solar Heat
- Has spa: Yes
- Spa features: Bath
- Fencing: Back Yard
Lot
- Size: 6,673 Square Feet
- Features: Auto Sprinkler F&R, Curb(s)/Gutter(s), Shape Regular, Street Lights, Landscape Back, Landscape Front
- Topography: Level,Trees Few,Level,Trees Few
Details
- Additional structures: Cabana
- Parcel number: 492170015000
- Zoning: Res
- Special conditions: Standard
Construction
Type & style
- Home type: SingleFamily
- Architectural style: French
- Property subtype: Single Family Residence
Materials
- Stucco, Frame, Wood
- Foundation: Concrete, Slab
- Roof: Tile
Condition
- Year built: 2015
Utilities & green energy
- Electric: 220 Volts
- Sewer: Public Sewer
- Water: Public
- Utilities for property: Public
Community & HOA
Community
- Subdivision: Fiddyment Ranch Village
Location
- Region: Roseville
Financial & listing details
- Price per square foot: $294/sqft
- Tax assessed value: $898,417
- Annual tax amount: $12,695
- Price range: $949K - $949K
- Date on market: 5/20/2026
- Road surface type: Paved
Estimated market value
$940,200
$893,000 - $987,000
$4,441/mo
Price history
| Date | Event | Price |
|---|---|---|
| 7/20/2026 | Price change | $949,000-1.1%$294/sqft |
Source: MetroList Services of CA #226063916 Report a problem | ||
| 7/1/2026 | Price change | $960,000-1.5%$298/sqft |
Source: MetroList Services of CA #226063916 Report a problem | ||
| 5/20/2026 | Listed for sale | $975,000+17.5%$302/sqft |
Source: MetroList Services of CA #226063916 Report a problem | ||
| 3/8/2021 | Sold | $830,000-2.2%$257/sqft |
Source: MetroList Services of CA #20083042 Report a problem | ||
| 2/13/2021 | Pending sale | $849,000$263/sqft |
Source: Realty One Group Complete #20083042 Report a problem | ||
| 2/9/2021 | Listed for sale | $849,000+57.2%$263/sqft |
Source: MetroList Services of CA #20083042 Report a problem | ||
| 4/16/2015 | Sold | $540,000+0%$167/sqft |
Source: Public Record Report a problem | ||
| 1/6/2015 | Listed for sale | $539,990$167/sqft |
Source: JMC Homes Report a problem | ||
Public tax history
| Year | Property taxes | Tax assessment |
|---|---|---|
| 2025 | $12,695 +3.4% | $898,417 +3.5% |
| 2024 | $12,283 +10.8% | $868,000 +13% |
| 2023 | $11,087 -9.4% | $768,000 -9.3% |
| 2022 | $12,232 +27.8% | $846,600 +40.3% |
| 2021 | $9,569 +4% | $603,544 +1% |
| 2020 | $9,198 | $597,356 +2% |
| 2019 | $9,198 +1.6% | $585,644 +2% |
| 2018 | $9,052 +1% | $574,162 +2% |
| 2017 | $8,966 +1.7% | $562,905 +2% |
| 2016 | $8,813 +43.3% | $551,868 +77% |
| 2015 | $6,152 +75.6% | $311,866 +144.9% |
| 2014 | $3,503 | $127,323 |
Find assessor info on the county website
Monthly payment
Est. payment
Payment breakdown
Explore the cost of this home by adjusting the details. Changes won't be saved.Climate risks
Neighborhood: Fiddyment Farm
Nearby schools
GreatSchools rating
- 6/10Fiddyment FarmGrades: K-5Distance: 0.6 mi
- 8/10Robert C. Cooley Middle SchoolGrades: 6-8Distance: 0.9 mi
- 7/10West Park HighGrades: 9-12Distance: 1.6 mi
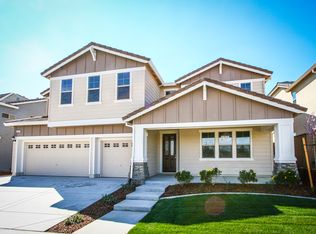
- $949,2004 bd5 ba3.3k sqft5025 Prairie Grass Way, Roseville, CA 95747Off Market
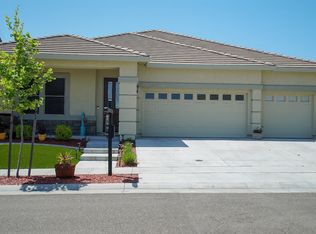
- $756,7003 bd3 ba2.2k sqft5041 Prairie Grass Way, Roseville, CA 95747Off Market
- $964,9005 bd5 ba3.3k sqft2380 Angus Rd, Roseville, CA 95747Off Market
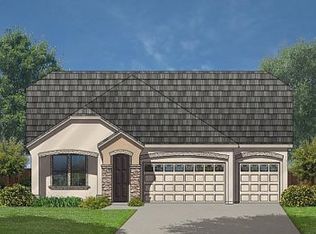
- $758,8004 bd3 ba2.2k sqft2372 Angus Rd, Roseville, CA 95747Off Market
- $848,1005 bd5 ba3.3k sqft5017 Prairie Grass Way, Roseville, CA 95747Off Market
- $821,9004 bd4 ba2.2k sqft5049 Prairie Grass Way, Roseville, CA 95747Off Market
- $1,130,0005 bd5 ba4k sqft6032 Barnside Pl, Roseville, CA 95747Sold
- $953,1005 bd4 ba3.2k sqft2388 Angus Rd, Roseville, CA 95747Off Market
A local agent can set up tours, give advice and negotiate with sellers.
Similar homes
- $899,9005 bd5 ba3.6k sqft1869 Tuscan Grove Cir, Roseville, CA 95747For Sale
 MLS ID #226093073, Amanda Cobabe. MetroList Services of CA
 - $850,0005 bd3 ba2.8k sqft1408 Arrow Wood Ln, Roseville, CA 95747For Sale
 MLS ID #226092603, Cyndy Silva. MetroList Services of CA
 - $835,0004 bd3 ba2.5k sqft225 Bel Flora Ct, Roseville, CA 95747For Sale
 MLS ID #226086895, Asher Phariss. MetroList Services of CA
 - $948,0004 bd3 ba3.1k sqft517 Rye Ct, Roseville, CA 95747For Sale
 MLS ID #226066023, Shawn Habermehl. MetroList Services of CA
 - $794,9004 bd3 ba2.5k sqft1792 San Esteban Cir, Roseville, CA 95747For SaleMLS ID #226041232, Marta Long. MetroList Services of CA
- $825,0004 bd3 ba3.4k sqft4027 Porch Swing Dr, Roseville, CA 95747For SaleMLS ID #226076964, Melinda Shrader. MetroList Services of CA
- $1,049,0005 bd5 ba3.8k sqft508 Hearthside Ct, Roseville, CA 95747For SaleMLS ID #226073993, Vic Chima. MetroList Services of CA
- $979,9005 bd3 ba3.2k sqft9290 Eagle Springs Pl, Roseville, CA 95747For SaleMLS ID #226072289, Tammy Phillips. MetroList Services of CA
- $819,0005 bd3 ba2.2k sqft1792 Sevilla Dr, Roseville, CA 95747For SaleMLS ID #226082876, Sean Staples. MetroList Services of CA
- $1,295,0005 bd5 ba3.8k sqft433 Calabria Ct, Roseville, CA 95747For SaleMLS ID #226090917, Ashley Haney. MetroList Services of CA
- $850,0004 bd3 ba3.2k sqft2564 Summerland Way, Roseville, CA 95747For SaleMLS ID #226057446, Madison Bristol. MetroList Services of CA
- $874,9995 bd5 ba3.4k sqft8065 Fort Collins Way, Roseville, CA 95747For SaleMLS ID #226056710, Kevin Mehta. MetroList Services of CA
- $850,0003 bd3 ba2.3k sqft4288 Echo Rock Ln, Roseville, CA 95747For SaleMLS ID #226050441, Michael Mix. MetroList Services of CA
- $824,9003 bd3 ba2.8k sqft8610 San Lucas Cir, Roseville, CA 95747For SaleMLS ID #226082934, Tami Condie. MetroList Services of CA
- $999,0006 bd4 ba3.7k sqft2007 Blackheath Ln, Roseville, CA 95678For SaleMLS ID #226070640, Lisa Marie Ellis. MetroList Services of CA
- $979,0005 bd5 ba4k sqft1639 Redmond Dr, Rocklin, CA 95765For SaleMLS ID #226051530, Ric Cheng. MetroList Services of CA
- $1,250,0005 bd4 ba3.6k sqft3462 Lanie Ct, Roseville, CA 95747For SaleMLS ID #226081193, Irina Shevchenko. MetroList Services of CA
- $1,190,0004 bd4 ba3.9k sqft9425 Pinehurst Dr, Roseville, CA 95747For SaleMLS ID #226076977, Tami Condie. MetroList Services of CA
- $1,249,0005 bd4 ba3.6k sqft3210 Lori Ct, Roseville, CA 95747For SaleMLS ID #226034820, Jane Miller. MetroList Services of CA
- $939,0005 bd5 ba3.9k sqft2749 Lincoln Airpark Dr, Lincoln, CA 95648For SaleMLS ID #226078672, Oleg Minzu. MetroList Services of CA
Local buyer's agents are ready to help
