Rare Opportunity to Own a Beautiful Home on One of the Finest Lots in the Prestigious Morgan Greens Community! Perfectly positioned on one of the neighborhoods most desirable premium lots, directly across from the private park, tennis & pickleball courts, bike & walking trails of breathtaking open space with greenbelt, creek and open gyms. This richly updated residence offers the perfect blend of luxury, privacy, and resort-style living just steps away from the golf course offering 3,600 sq.ft., 5 bedrooms, a spacious game room, 4 recently remodeled full bathrooms, and a 3-car garage. As you step through the front door, you're welcomed by soaring cathedral ceilings and elegant travertine stone. The home features a separate formal living room with grand piano and an elegant formal dining room highlighted by a designer accent wall. The newer custom designed kitchen is a true showpiece, featuring two dishwashers, oversized octagonal island that flows seamlessly into the family room with a cozy fireplace and picturesque greenbelt views from most of the windows. The luxurious primary suite boasts a brand new custom walk-in closet by California Closet with dual fireplace, sitting area, and two additional walk in closets. The spacious backyard offers endless possibilities and serves as a blank canvas ready for your dream outdoor retreat with huge RV access. Nestled at the end of a quiet cul-de-sac and just steps from 18th green of Morgan Creek Golf Course.
Active
$1,250,000
3462 Lanie Ct, Roseville, CA 95747
5beds
3,600sqft
:
Get pre-qualified$7,939/mo
Single Family Residence
Built in 2005
9,626 Square Feet Lot
$1,204,500 Zestimate®
$347/sqft
$108/mo HOA
What's special
Tennis and pickleball courtsSpacious backyardOversized octagonal islandHuge rv accessQuiet cul-de-sacPremium lotLuxurious primary suite
- 46 days |
- 636 |
- 22 |
Zillow last checked:
Listing updated:
Listed by:
Irina Shevchenko DRE #01359763 916-879-0607,
USKO Realty
Source: MetroList Services of CA,MLS#: 226081193Originating MLS: MetroList Services, Inc.
Facts & features
Interior
Bedrooms & bathrooms
- Bedrooms: 5
- Bathrooms: 4
- Full bathrooms: 4
Rooms
- Room types: Office, Game Room, Laundry
Primary bedroom
- Features: Sound System, Walk-In Closet, Sitting Area
Primary bathroom
- Features: Double Vanity, Jetted Tub, Walk-In Closet 2+, Window
Dining room
- Features: Formal Room
Kitchen
- Features: Pantry Closet, Kitchen Island
Heating
- Central
Cooling
- Ceiling Fan(s), Central Air, Zoned
Appliances
- Included: Built-In Gas Oven, Built-In Gas Range, Dishwasher, Disposal, Microwave, ENERGY STAR Qualified Appliances, See Remarks
- Laundry: Laundry Room, Cabinets, Sink, Upper Level, Inside Room
Features
- Central Vac Plumbed
- Flooring: Laminate, Stone, Tile, Luxury Vinyl Plank
- Number of fireplaces: 2
- Fireplace features: Living Room, Master Bedroom, Double Sided
Interior area
- Total structure area: 0
- Total interior livable area: 3,600 sqft
Property
Parking
- Total spaces: 8
- Parking features: Attached, RV Possible, Garage Door Opener
- Attached garage spaces: 3
- Uncovered spaces: 5
Features
- Exterior features: Dog Run
- Has spa: Yes
- Spa features: Bath
- Fencing: Back Yard
Lot
- Size: 9,626 Square Feet
- Features: Sprinklers In Front, Cul-De-Sac, Dead End, Greenbelt, Landscape Front, Low Maintenance
Details
- Parcel number: 029310009000
- Zoning: RS-AG-B-20
- Special conditions: Standard
- Other equipment: Home Theater
Construction
Type & style
- Home type: SingleFamily
- Architectural style: Contemporary
- Property subtype: Single Family Residence
Materials
- Stucco, Frame
- Foundation: Slab
- Roof: Tile
Condition
- Year built: 2005
Utilities & green energy
- Electric: 220 Volts
- Sewer: Public Sewer
- Water: Public
- Utilities for property: Public
Community & HOA
Community
- Features: Gated
- Subdivision: Morgan Greens
HOA
- Has HOA: Yes
- Amenities included: Playground, Putting Green(s), Tennis Court(s), Greenbelt, Trail(s), Park
- Services included: Common Areas, Maintenance Grounds, Management
- HOA fee: $108 monthly
Location
- Region: Roseville
Financial & listing details
- Price per square foot: $347/sqft
- Tax assessed value: $922,000
- Annual tax amount: $11,801
- Price range: $1.3M - $1.3M
- Date on market: 6/25/2026
Estimated market value
$1,204,500
$1.14M - $1.26M
$4,073/mo
Price history
| Date | Event | Price |
|---|---|---|
| 6/25/2026 | Listed for sale | $1,250,000+66%$347/sqft |
Source: MetroList Services of CA #226081193 Report a problem | ||
| 8/31/2005 | Sold | $753,000$209/sqft |
Source: Public Record Report a problem | ||
Public tax history
| Year | Property taxes | Tax assessment |
|---|---|---|
| 2025 | $11,801 -2.2% | $922,000 +0.4% |
| 2024 | $12,070 +5.2% | $918,000 +7% |
| 2023 | $11,468 +0.6% | $858,000 +2% |
| 2022 | $11,404 +12.3% | $841,000 +18.3% |
| 2021 | $10,159 +1.1% | $711,000 +8.9% |
| 2020 | $10,052 | $653,000 +5.3% |
| 2019 | $10,052 +6.7% | $620,000 +1.3% |
| 2018 | $9,423 +5.6% | $612,000 +8.3% |
| 2017 | $8,921 +5% | $565,000 +6% |
| 2016 | $8,497 +1% | $533,000 +0.8% |
| 2015 | $8,416 +4.1% | $529,000 +6.4% |
| 2014 | $8,084 | $497,000 +26.8% |
| 2013 | -- | $392,000 -4.4% |
| 2012 | -- | $410,000 -8.1% |
| 2011 | -- | $446,000 +5.9% |
| 2010 | -- | $421,199 -6.4% |
| 2009 | -- | $449,999 -19.4% |
| 2008 | -- | $557,999 -14.5% |
| 2007 | -- | $652,577 -13.3% |
| 2006 | -- | $752,685 +340.2% |
| 2005 | -- | $171,000 |
Find assessor info on the county website
Monthly payment
Est. payment
Payment breakdown
Explore the cost of this home by adjusting the details. Changes won't be saved.Climate risks
Neighborhood: 95747
Nearby schools
GreatSchools rating
- 8/10Creekview Ranch SchoolGrades: K-8Distance: 0.6 mi
- 9/10Oakmont High SchoolGrades: 9-12Distance: 4.5 mi
- $853,5003 bd3 ba2.5k sqft3452 Lanie Ct, Roseville, CA 95747Sold
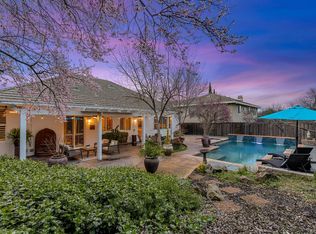
- $896,6005 bd4 ba3.6k sqft3351 Jami Ct, Roseville, CA 95747Off Market

- $1,100,4006 bd5 ba4.1k sqft3442 Lanie Ct, Roseville, CA 95747Off Market

- $1,046,1006 bd5 ba4.1k sqft3341 Jami Ct, Roseville, CA 95747Off Market
- $1,016,5005 bd4 ba3.6k sqft3463 Lanie Ct, Roseville, CA 95747Off Market
- $804,7004 bd3 ba2.8k sqft3453 Lanie Ct, Roseville, CA 95747Off Market
- $996,9005 bd4 ba3.6k sqft3443 Lanie Ct, Roseville, CA 95747Off Market
- $858,9003 bd3 ba2.7k sqft3331 Jami Ct, Roseville, CA 95747Off Market
A local agent can set up tours, give advice and negotiate with sellers.
Similar homes
- $1,250,0005 bd3 ba3.3k sqft9313 Eagle Springs Pl, Roseville, CA 95747For Sale
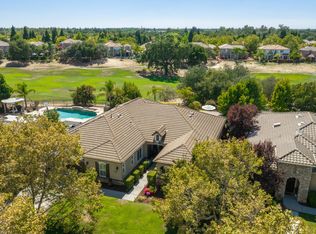 MLS ID #226094919, Tami Condie. MetroList Services of CA
 - $1,295,0005 bd5 ba3.8k sqft433 Calabria Ct, Roseville, CA 95747For Sale
 MLS ID #226090917, Ashley Haney. MetroList Services of CA
 - $975,0005 bd5 ba3.6k sqft8208 Tail Race Dr, Roseville, CA 95747For Sale
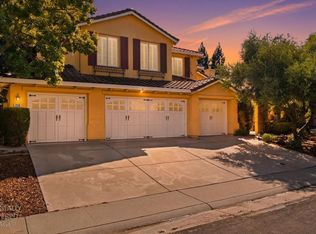 MLS ID #226087585, Deborah Stafford. MetroList Services of CA
 - $750,0004 bd3 ba2k sqft1508 Steinbeck Dr, Roseville, CA 95747For Sale
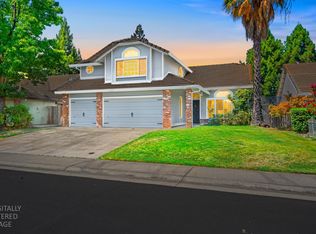 MLS ID #226093802, Nicole Schmitt. MetroList Services of CA
 - $1,295,0004 bd3 ba2.2k sqft6827 Bentley Pl, Granite Bay, CA 95746For SaleMLS ID #226099386, Garrett Rease. MetroList Services of CA
- $899,9905 bd4 ba3.9k sqft3240 Hopscotch Way, Roseville, CA 95747For SaleMLS ID #226087481, Alma Shi. MetroList Services of CA
- $850,0005 bd3 ba2.8k sqft1408 Arrow Wood Ln, Roseville, CA 95747For SaleMLS ID #226092603, Cyndy Silva. MetroList Services of CA
- $935,0005 bd3 ba2.4k sqft1299 Miners Way, Roseville, CA 95661For SaleMLS ID #226099761, Michael Mahlberg, Century 21 Epic. BAREIS
- $1,079,0005 bd5 ba3.3k sqft1607 Redmond Dr, Rocklin, CA 95765For SaleMLS ID #226099444, Jaime Kingston. MetroList Services of CA
- $999,0006 bd4 ba3.7k sqft2007 Blackheath Ln, Roseville, CA 95678For SaleMLS ID #226070640, Lisa Marie Ellis. MetroList Services of CA
- $1,275,0004 bd4 ba4.1k sqft6324 Monument Springs Dr, Rocklin, CA 95677For SaleMLS ID #226026719, Christopher Wolfe. MetroList Services of CA
- $875,0004 bd4 ba3.3k sqft2145 Somers St, Roseville, CA 95747For SaleMLS ID #226076833, Traci Bailey. MetroList Services of CA
- $810,0005 bd3 ba2.2k sqft1792 Sevilla Dr, Roseville, CA 95747For SaleMLS ID #226082876, Sean Staples. MetroList Services of CA
- $785,0003 bd3 ba2.7k sqft4891 Peace Lily Ln, Roseville, CA 95747For SaleMLS ID #226065603, Bret Cochran. MetroList Services of CA
- $1,100,0005 bd3 ba3.3k sqft3966 Rawhide Rd, Rocklin, CA 95677For SaleMLS ID #226085833, Fernando Mota Joaquin. MetroList Services of CA
- $1,299,0004 bd3 ba2.8k sqft7143 Cedar Oaks Dr, Granite Bay, CA 95746PendingMLS ID #226069692, Amy Mackenzie. MetroList Services of CA
- $1,189,0004 bd3 ba3.2k sqft4201 Olga Ln, Fair Oaks, CA 95628For SaleMLS ID #226057965, Clif Hagstedt. MetroList Services of CA
- $924,9904 bd3 ba2.8k sqft2608 Prestwick Dr, Roseville, CA 95661For SaleMLS ID #226096788, David Goodwin. MetroList Services of CA
- $1,274,9004 bd3 ba2.9k sqft100 Cresta Ct, Lincoln, CA 95648For SaleMLS ID #226054565, Mike Highhill. MetroList Services of CA
- $729,0004 bd3 ba1.9k sqft240 Helios Ct, Roseville, CA 95747For SaleMLS ID #226076734, Stephanie Barden. MetroList Services of CA
Local buyer's agents are ready to help
