Stunning 5-bed, 3.5-bath Diamond Creek home (No HOA!) with nearly $200K in premium upgrades. Situated on a 10,000+ sq ft corner lot, this ~4,000 sq ft beauty features 9'+ ceilings, rich hardwood floors, and a 3-car garage. The highly sought-after layout offers a downstairs bedroom and full bath (plus an extra powder room), a versatile loft, and an oversized media room. The chef's kitchen shines with quartz counters, upgraded cabinetry, and a prep-sink island. Relax in the primary suite retreat, boasting a custom walk-in closet, heated tile floors, and a jetted tub. Major improvements include remodeled baths, a newer HVAC, and a whole-house water filter with instant hot water. Unbeatable West Roseville location: steps to the neighborhood park and Diamond Creek Elementary, and just minutes to Westfield Galleria, top dining, and Hwy 65!
Active
$949,990
3240 Hopscotch Way, Roseville, CA 95747
5beds
3,974sqft
:
Get pre-qualified$6,136/mo
Single Family Residence
Built in 2001
10,267 Square Feet Lot
$931,300 Zestimate®
$239/sqft
$-- HOA
What's special
Versatile loftPrep-sink islandRemodeled bathsHeated tile floorsCustom walk-in closetPrimary suite retreatQuartz counters
- 12 days |
- 1,419 |
- 76 |
Likely to sell faster than
Zillow last checked:
Listing updated:
Listed by:
Alma Shi DRE #02152681 929-732-1111,
Grand Realty Group,
Louis Li DRE #02088211 916-585-6604,
Grand Realty Group
Source: MetroList Services of CA,MLS#: 226087481Originating MLS: MetroList Services, Inc.
Facts & features
Interior
Bedrooms & bathrooms
- Bedrooms: 5
- Bathrooms: 4
- Full bathrooms: 3
- Partial bathrooms: 1
Rooms
- Room types: Bonus Room, Dining Room, Great Room, Kitchen, Laundry, Living Room, Loft, Office
Primary bedroom
- Features: Sitting Room, Sitting Area
Primary bathroom
- Features: Double Vanity, Sitting Area, Jetted Tub, Tile, Tub, Multiple Shower Heads, Walk-In Closet(s), Window
Dining room
- Features: Formal Room, Formal Area
Kitchen
- Features: Breakfast Area, Marble Counter, Breakfast Room, Butlers Pantry, Pantry Cabinet, Pantry Closet, Island w/Sink
Heating
- Central, Fireplace(s)
Cooling
- Ceiling Fan(s), Central Air
Appliances
- Included: Free-Standing Gas Range, Gas Plumbed, Range Hood, Dishwasher, Disposal, Microwave, Self Cleaning Oven
- Laundry: Laundry Room, Cabinets, Laundry Closet, Sink, Electric Dryer Hookup, Gas Dryer Hookup, Inside Room
Features
- Central Vacuum
- Flooring: Tile, Wood
- Number of fireplaces: 2
- Fireplace features: Brick
Interior area
- Total structure area: 0
- Total interior livable area: 3,974 sqft
Video & virtual tour
Property
Parking
- Total spaces: 3
- Parking features: Attached, Uncovered Parking Spaces 2+
- Attached garage spaces: 3
- Has uncovered spaces: Yes
Features
- Levels: Two
- Stories: 2
- Has spa: Yes
- Spa features: Bath
- Fencing: Wood,Fenced
Lot
- Size: 10,267 Square Feet
- Features: Auto Sprinkler F&R, Corner Lot, Street Lights, Landscape Back, Landscape Front
- Topography: Level,Trees Few,Level,Trees Few
Details
- Parcel number: 482040046000
- Zoning: R
- Special conditions: Standard,Other
- Other equipment: Water Filter System
Construction
Type & style
- Home type: SingleFamily
- Property subtype: Single Family Residence
Materials
- Stucco
- Foundation: Slab
- Roof: Tile
Condition
- Year built: 2001
Utilities & green energy
- Electric: 220 Volts, 220 Volts in Laundry
- Sewer: Public Sewer
- Water: Public, Meter on Site
- Utilities for property: Cable Available, Public, Electric, Sewer In & Connected, Internet Available, Natural Gas Connected
Community & HOA
Location
- Region: Roseville
Financial & listing details
- Price per square foot: $239/sqft
- Tax assessed value: $669,038
- Annual tax amount: $7,296
- Price range: $950K - $950K
- Date on market: 7/11/2026
Estimated market value
$931,300
$885,000 - $978,000
$4,129/mo
Price history
| Date | Event | Price |
|---|---|---|
| 7/11/2026 | Listed for sale | $949,990+0.1%$239/sqft |
Source: MetroList Services of CA #226087481 Report a problem | ||
| 9/13/2024 | Listing removed | $4,500$1/sqft |
Source: Zillow Rentals Report a problem | ||
| 8/19/2024 | Listed for rent | $4,500$1/sqft |
Source: Zillow Rentals Report a problem | ||
| 8/19/2024 | Listing removed | -- |
Source: MetroList Services of CA #224079604 Report a problem | ||
| 8/10/2024 | Listed for sale | $949,500-5%$239/sqft |
Source: MetroList Services of CA #224079604 Report a problem | ||
| 8/6/2024 | Contingent | $999,500$252/sqft |
Source: MetroList Services of CA #224079604 Report a problem | ||
| 7/19/2024 | Listed for sale | $999,500+70%$252/sqft |
Source: MetroList Services of CA #224079604 Report a problem | ||
| 7/28/2017 | Sold | $588,000+14.8%$148/sqft |
Source: Public Record Report a problem | ||
| 7/31/2015 | Sold | $512,000-2.5%$129/sqft |
Source: MetroList Services of CA #14002688 Report a problem | ||
| 7/28/2015 | Pending sale | $525,000$132/sqft |
Source: Lyon Real Estate #14002688 Report a problem | ||
| 7/28/2015 | Listed for sale | $525,000-4.4%$132/sqft |
Source: Lyon Real Estate #14002688 Report a problem | ||
| 4/16/2014 | Listing removed | $549,000$138/sqft |
Source: Lyon Real Estate #14002688 Report a problem | ||
| 3/27/2014 | Price change | $549,000-3.5%$138/sqft |
Source: Lyon Real Estate #14002688 Report a problem | ||
| 1/16/2014 | Listed for sale | $569,000+33.6%$143/sqft |
Source: Lyon Real Estate #14002688 Report a problem | ||
| 12/28/2001 | Sold | $426,000$107/sqft |
Source: Public Record Report a problem | ||
Public tax history
| Year | Property taxes | Tax assessment |
|---|---|---|
| 2025 | $7,296 +2.5% | $669,038 +2% |
| 2024 | $7,119 +1.9% | $655,920 +2% |
| 2023 | $6,988 -8.3% | $643,060 +2% |
| 2022 | $7,621 -1.3% | $630,452 +2% |
| 2021 | $7,724 +0.2% | $618,091 +1% |
| 2020 | $7,709 | $611,755 +2% |
| 2019 | $7,709 +4.4% | $599,760 +2% |
| 2018 | $7,385 +9% | $588,000 +12.6% |
| 2017 | $6,772 -0.4% | $522,240 +2% |
| 2016 | $6,798 -3.6% | $512,000 -3% |
| 2015 | $7,053 +1.5% | $527,977 +2% |
| 2014 | $6,948 | $517,636 +12.3% |
| 2013 | -- | $461,000 +5.5% |
| 2012 | -- | $437,000 -8.4% |
| 2011 | -- | $477,000 +6% |
| 2010 | -- | $450,000 -8.7% |
| 2009 | -- | $492,757 +2% |
| 2008 | -- | $483,096 +2% |
| 2007 | -- | $473,625 +2% |
| 2006 | -- | $464,339 +2% |
| 2005 | -- | $455,235 +2.9% |
| 2004 | -- | $442,389 +1.9% |
| 2003 | -- | $434,282 +2% |
| 2002 | -- | $425,767 +1069.2% |
| 2001 | -- | $36,414 |
Find assessor info on the county website
Monthly payment
Est. payment
Payment breakdown
Explore the cost of this home by adjusting the details. Changes won't be saved.Climate risks
Neighborhood: Blue Oaks
Nearby schools
GreatSchools rating
- 7/10Diamond Creek Elementary SchoolGrades: K-5Distance: 0.2 mi
- 8/10Robert C. Cooley Middle SchoolGrades: 6-8Distance: 1.1 mi
- 7/10Roseville High SchoolGrades: 9-12Distance: 4.6 mi
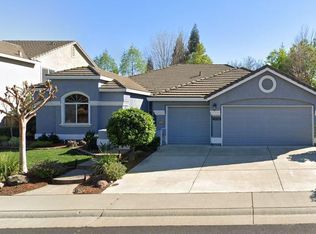
- $725,7003 bd2 ba2.5k sqft3232 Hopscotch Way, Roseville, CA 95747Off Market
- $960,9005 bd3 ba3k sqft108 Goldstone Ct, Roseville, CA 95747Off Market
- $805,0005 bd3 ba3k sqft3201 Goldstone Dr, Roseville, CA 95747Off Market
- $772,8005 bd3 ba3k sqft3224 Hopscotch Way, Roseville, CA 95747Off Market

- $733,6003 bd3 ba3k sqft101 Goldstone Ct, Roseville, CA 95747Off Market
- $810,7004 bd3 ba2.4k sqft316 Green Springs Ct, Roseville, CA 95747Off Market
- $1,050,6005 bd3 ba3.9k sqft117 Goldstone Ct, Roseville, CA 95747Off Market
- $792,7004 bd3 ba3k sqft3233 Hopscotch Way, Roseville, CA 95747Off Market
A local agent can set up tours, give advice and negotiate with sellers.
Similar homes
- $975,0005 bd5 ba3.6k sqft8208 Tail Race Dr, Roseville, CA 95747For Sale
 MLS ID #226087585, Deborah Stafford. MetroList Services of CA
 - $995,0004 bd4 ba3.6k sqft3277 Mount Tamalpais Dr, Roseville, CA 95747For Sale
 MLS ID #226080958, Max Lichtenberg. MetroList Services of CA
 - $819,0005 bd3 ba2.2k sqft1792 Sevilla Dr, Roseville, CA 95747For Sale
 MLS ID #226082876, Sean Staples. MetroList Services of CA
 - $850,0004 bd3 ba3.2k sqft2564 Summerland Way, Roseville, CA 95747For Sale
 MLS ID #226057446, Madison Bristol. MetroList Services of CA
 - $899,0004 bd4 ba2.9k sqft6097 Summerwind Dr, Roseville, CA 95747For SaleMLS ID #226063526, Johnny Jennings. MetroList Services of CA
- $949,0004 bd4 ba2.7k sqft1136 Mambo Way, Roseville, CA 95747For SaleMLS ID #226058673, Maria Klinsmann. MetroList Services of CA
- $899,9004 bd4 ba2.2k sqft710 Hillcrest Ave, Roseville, CA 95678For SaleMLS ID #226093372, Tanya Bridges. MetroList Services of CA
- $689,9504 bd3 ba2.3k sqft648 Spaulding Dr, Roseville, CA 95678For SaleMLS ID #226092457, Bal Khabra. MetroList Services of CA
- $1,250,0005 bd4 ba3.6k sqft3462 Lanie Ct, Roseville, CA 95747For SaleMLS ID #226081193, Irina Shevchenko. MetroList Services of CA
- $950,0004 bd3 ba2.8k sqft1504 Halifax Way, El Dorado Hills, CA 95762For SaleMLS ID #226092167, Tofor Lewis. MetroList Services of CA
- $759,0004 bd3 ba2.4k sqft2185 Cumberland Loop, Roseville, CA 95747For SaleMLS ID #226055055, Caitlyn Tweedy. MetroList Services of CA
- $749,9004 bd3 ba2.4k sqft8256 Schellhous Dr, Roseville, CA 95747For SaleMLS ID #226064387, Tom Daves. MetroList Services of CA
- $995,0005 bd5 ba3.8k sqft907 Farm House Ln, Rocklin, CA 95765For SaleMLS ID #226060311, Herman Johnson. MetroList Services of CA
- $1,099,8006 bd4 ba3.7k sqft2007 Blackheath Ln, Roseville, CA 95678For SaleMLS ID #226070640, Lisa Marie Ellis. MetroList Services of CA
- $1,100,0005 bd3 ba3.3k sqft3966 Rawhide Rd, Rocklin, CA 95677For SaleMLS ID #226085833, Fernando Mota Joaquin. MetroList Services of CA
- $1,050,0002 bd3 ba2.2k sqft640 Loon Lake Ct, Lincoln, CA 95648For SaleMLS ID #226088471, Michelle Cowles. MetroList Services of CA
- $820,0004 bd4 ba3.5k sqft1008 Blue Range Way, Roseville, CA 95747For SaleMLS ID #226047777, Loay Al Kayssi. MetroList Services of CA
- $1,115,0005 bd5 ba3.3k sqft1607 Redmond Dr, Rocklin, CA 95765For SaleMLS ID #226070785, Jaime Kingston. MetroList Services of CA
- $950,0003 bd3 ba3.6k sqft9111 Yellow Flower Pl, Fair Oaks, CA 95628For SaleMLS ID #226085620, Joy Bowles. MetroList Services of CA
- $959,0004 bd3 ba3.5k sqft4513 Maryam Ct, Fair Oaks, CA 95628For SaleMLS ID #41139392, Jonathan Minerick. bridgeMLS/CCAR/Bay East AOR
Local buyer's agents are ready to help
