Enjoy resort-style living in this sought-after Estate Series Napa Model, ideally located on a premium golf course and open space lot in the prestigious Del Webb Sun City Lincoln Hills, a premier 55+ active adult community. Positioned at a higher elevation and on a quiet cul de sac, this home offers peaceful views and a tranquil setting enhanced by two soothing water features. The thoughtfully designed floor plan features new carpeting and interior paint. The sleeping quarters are on opposite sides for privacy, including a guest suite with its own en-suite bath. A versatile den with custom built-ins is perfect for a home office or hobby room. The bright kitchen boasts white cabinetry, stainless steel appliances, a breakfast nook, double door pantry and dining bar, opening to comfortable living spaces with wood floors in the high traffic areas. Relax on the covered patio while enjoying the serene surroundings. The spacious master suite includes dual sinks, a soaking tub, and a large walk-in closet. Additional highlights include an inside laundry room with utility sink and an oversized 3-car garage with a second utility sink. Experience the exceptional amenities, golf, clubs, fitness, and vibrant lifestyle that Sun City Lincoln Hills is known for.
Active
$1,050,000
640 Loon Lake Ct, Lincoln, CA 95648
2beds
2,258sqft
:
Get pre-qualified$7,041/mo
Single Family Residence
Built in 2004
0.27 Acres Lot
$1,021,900 Zestimate®
$465/sqft
$188/mo HOA
What's special
Two soothing water featuresBright kitchenPeaceful viewsSerene surroundingsQuiet cul de sacNew carpetingHigher elevation
- 6 days |
- 586 |
- 21 |
Zillow last checked:
Listing updated:
Listed by:
Michelle Cowles DRE #01821892 916-295-8532,
Coldwell Banker Sun Ridge Real Estate
Source: MetroList Services of CA,MLS#: 226088471Originating MLS: MetroList Services, Inc.
Facts & features
Interior
Bedrooms & bathrooms
- Bedrooms: 2
- Bathrooms: 3
- Full bathrooms: 2
- Partial bathrooms: 1
Primary bathroom
- Features: Shower Stall(s), Double Vanity, Soaking Tub, Walk-In Closet(s), Window
Dining room
- Features: Breakfast Nook, Bar, Dining/Living Combo
Kitchen
- Features: Pantry Closet, Slab Counter, Kitchen Island
Heating
- Central
Cooling
- Ceiling Fan(s), Central Air
Appliances
- Included: Gas Cooktop, Gas Plumbed, Gas Water Heater, Dishwasher, Disposal, Microwave, Double Oven, Plumbed For Ice Maker
- Laundry: Cabinets, Sink, Gas Dryer Hookup, Inside Room
Features
- Flooring: Carpet, Wood
- Number of fireplaces: 1
- Fireplace features: Family Room, Gas
Interior area
- Total structure area: 0
- Total interior livable area: 2,258 sqft
Property
Parking
- Total spaces: 3
- Parking features: Attached, Restrictions, Garage Door Opener, Garage Faces Front
- Attached garage spaces: 3
Features
- Has private pool: Yes
- Pool features: In Ground, Community
- Fencing: Masonry
Lot
- Size: 0.27 Acres
- Features: Adjacent to Golf Course, Auto Sprinkler F&R, Court, Cul-De-Sac, Dead End, Greenbelt, Street Lights, Low Maintenance
Details
- Parcel number: 336130022000
- Zoning: Residential
- Special conditions: Trust
Construction
Type & style
- Home type: SingleFamily
- Property subtype: Single Family Residence
Materials
- Stucco, Frame
- Foundation: Slab
- Roof: Tile
Condition
- Year built: 2004
Details
- Builder name: Pulte
Utilities & green energy
- Electric: 220 Volts
- Sewer: Public Sewer
- Water: Public
- Utilities for property: Public
Community & HOA
Community
- Senior community: Yes
- Subdivision: Sun City Lincoln Hills
HOA
- Has HOA: Yes
- Amenities included: Playground, Pool, Clubhouse, Recreation Room, Sport Court, Recreation Facilities, Fitness Center, Game Court Exterior, Spa/Hot Tub, Tennis Court(s), Greenbelt, Trail(s), Gym, Park
- Services included: Common Areas, Pool, Recreation Facility
- HOA fee: $188 monthly
Location
- Region: Lincoln
Financial & listing details
- Price per square foot: $465/sqft
- Tax assessed value: $773,185
- Annual tax amount: $8,091
- Price range: $1.1M - $1.1M
- Date on market: 7/19/2026
Estimated market value
$1,021,900
$971,000 - $1.07M
$2,875/mo
Price history
| Date | Event | Price |
|---|---|---|
| 7/19/2026 | Listed for sale | $1,050,000+75.3%$465/sqft |
Source: MetroList Services of CA #226088471 Report a problem | ||
| 3/19/2010 | Sold | $599,000$265/sqft |
Source: MetroList Services of CA #90071262 Report a problem | ||
| 9/29/2009 | Listed for sale | $599,000-18.5%$265/sqft |
Source: Coldwell Banker Sun Ridge Real Estate #90071262 Report a problem | ||
| 11/28/2008 | Listing removed | $734,900$325/sqft |
Source: Coldwell Banker** #80094010 Report a problem | ||
| 11/13/2008 | Listed for sale | $734,900+34.2%$325/sqft |
Source: Coldwell Banker** #80094010 Report a problem | ||
| 7/9/2004 | Sold | $547,500$242/sqft |
Source: Public Record Report a problem | ||
Public tax history
| Year | Property taxes | Tax assessment |
|---|---|---|
| 2025 | $8,091 +1.2% | $773,185 +2% |
| 2024 | $7,995 -2.8% | $758,025 +2% |
| 2023 | $8,223 +1.4% | $743,163 +2% |
| 2022 | $8,106 +1.9% | $728,592 +2% |
| 2021 | $7,955 +3.3% | $714,307 +4% |
| 2020 | $7,701 | $687,000 +0.4% |
| 2019 | $7,701 +3.4% | $684,000 +1.9% |
| 2018 | $7,449 +2.8% | $671,000 +1.7% |
| 2017 | $7,245 +4.5% | $660,000 +4.3% |
| 2016 | $6,934 +8.8% | $633,000 +8.6% |
| 2015 | $6,373 +2.9% | $583,000 +2.5% |
| 2014 | $6,191 | $569,000 +13.3% |
| 2013 | -- | $502,000 +6.8% |
| 2012 | -- | $470,000 |
| 2011 | -- | $470,000 -8.4% |
| 2010 | -- | $513,051 +13.6% |
| 2009 | -- | $451,599 -19.3% |
| 2008 | -- | $559,339 -1.8% |
| 2007 | -- | $569,468 +2% |
| 2006 | -- | $558,302 +2% |
| 2005 | -- | $547,355 +803.2% |
| 2004 | -- | $60,600 |
Find assessor info on the county website
Monthly payment
Est. payment
Payment breakdown
Explore the cost of this home by adjusting the details. Changes won't be saved.Climate risks
Neighborhood: 95648
Nearby schools
GreatSchools rating
- 9/10Twelve Bridges Elementary SchoolGrades: K-5Distance: 1 mi
- 9/10Twelve Bridges Middle SchoolGrades: 6-8Distance: 1.9 mi
- 8/10Twelve Bridges High SchoolGrades: 9-12Distance: 1.9 mi
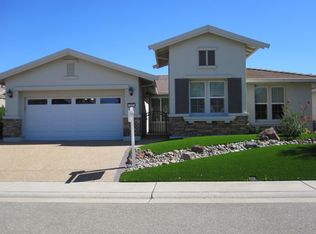
- $856,5002 bd2 ba2.2k sqft630 Loon Lake Ct, Lincoln, CA 95648Off Market
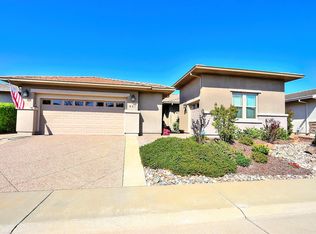
- $827,4002 bd2 ba1.8k sqft620 Loon Lake Ct, Lincoln, CA 95648Off Market
- $823,3002 bd2 ba2.1k sqft631 Loon Lake Ct, Lincoln, CA 95648Off Market
- $759,7002 bd2 ba1.9k sqft610 Loon Lake Ct, Lincoln, CA 95648Off Market
- $829,8003 bd2 ba2.2k sqft2049 Garganey Ln, Lincoln, CA 95648Off Market
- $701,4002 bd2 ba1.7k sqft2037 Garganey Ln, Lincoln, CA 95648Off Market
- $704,3002 bd2 ba1.8k sqft600 Loon Lake Ct, Lincoln, CA 95648Off Market
- $654,8002 bd2 ba1.7k sqft2025 Garganey Ln, Lincoln, CA 95648Off Market
A local agent can set up tours, give advice and negotiate with sellers.
Similar homes
- $869,0002 bd3 ba2.5k sqft2607 Blue Heron Loop, Lincoln, CA 95648For Sale
 MLS ID #226085799, Carole Shaffer. MetroList Services of CA
 - $824,9004 bd2 ba2.2k sqft208 Soaring Hawk Pl, Lincoln, CA 95648For Sale
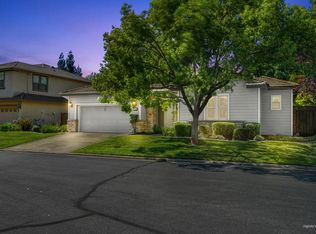 MLS ID #226086433, Rich Silvas. MetroList Services of CA
 - $869,0003 bd3 ba2.2k sqft1230 Overland Ln, Lincoln, CA 95648For Sale
 MLS ID #226084989, Donna Judah. MetroList Services of CA
 - $870,0002 bd3 ba2.1k sqft1543 Red Lake Way, Lincoln, CA 95648For Sale
 MLS ID #226084792, Billie Zajec. MetroList Services of CA
 - $629,0002 bd2 ba1.8k sqft2683 Kingfisher Ln, Lincoln, CA 95648For SaleMLS ID #226077597, Paula Nelson. MetroList Services of CA
- $769,0002 bd2 ba1.9k sqft1368 Lasso Lake Ln, Lincoln, CA 95648For SaleMLS ID #226082306, Ann Renyer. MetroList Services of CA
- $1,150,0004 bd3 ba2.3k sqft10930 Sunrise Ridge Cir, Auburn, CA 95603For SaleMLS ID #226091073, Julie Johnson. MetroList Services of CA
- $695,0002 bd2 ba1.7k sqft885 Bridalveil Ln, Lincoln, CA 95648For SaleMLS ID #226049071, Natalie Banning. MetroList Services of CA
- $699,0002 bd2 ba2k sqft354 Daylily Ln, Lincoln, CA 95648For SaleMLS ID #226038214, Paula Nelson. MetroList Services of CA
- $634,0002 bd2 ba1.8k sqft855 Waterfield Ct, Lincoln, CA 95648For SaleMLS ID #226069639, Steve Quaranta. MetroList Services of CA
- $865,0003 bd3 ba2.4k sqft3752 Coldwater Dr, Rocklin, CA 95765For SaleMLS ID #226077054, Joe Lorenzini. MetroList Services of CA
- $729,0005 bd3 ba3.1k sqft814 Farrington Ln, Lincoln, CA 95648For SaleMLS ID #226082446, Lindsey Mullock. MetroList Services of CA
- $950,0004 bd3 ba2.8k sqft1504 Halifax Way, El Dorado Hills, CA 95762For SaleMLS ID #226092167, Tofor Lewis. MetroList Services of CA
- $829,0004 bd3 ba2.3k sqft9250 Upper Valley Rd, Auburn, CA 95602For SaleMLS ID #226072685, John A von Brincken. MetroList Services of CA
- $1,100,0004 bd3 ba2.5k sqft9811 Beckenham Dr, Granite Bay, CA 95746For SaleMLS ID #226075612, Jim Lane. MetroList Services of CA
- $575,0003 bd2 ba1.3k sqft391 1st St, Lincoln, CA 95648For SaleMLS ID #226064467, Amanda Todd. MetroList Services of CA
- $780,0003 bd3 ba2.4k sqft2428 Cody Ct, Rocklin, CA 95765For SaleMLS ID #226063356, Venise Taaffe. MetroList Services of CA
- $999,9994 bd3 ba2.7k sqft6041 Lockridge Dr, Granite Bay, CA 95746For SaleMLS ID #226012791, Lisa Lyford. MetroList Services of CA
- $1,050,0003 bd4 ba2.6k sqft832 Royal Troon Pl, El Dorado Hills, CA 95762For SaleMLS ID #226072887, Michelle Vivenzi. MetroList Services of CA
- $745,0004 bd3 ba2.1k sqft2240 Ranch View Dr, Rocklin, CA 95765For SaleMLS ID #226084655, Lupe Springer. MetroList Services of CA
Local buyer's agents are ready to help
