Fabulous home in great location with close proximity to Kilaga Lodge, walking trails, & shopping. Engineered hardwood flooring extends throughout most of the home, with tile in the bathrooms, & brand new carpeting in the guest bedroom. The interior has been freshly painted, including doors & baseboards. Recent improvements include brand-new LED recessed lighting, under-cabinet lighting, interior & exterior ceiling fans, dining & nook light fixtures, smoke detectors & Nest thermostat. Additional features include central vacuum & Plantation shutters in the front rooms of the home. The kitchen offers freshly painted white cabinetry, striking black stone countertops, stainless steel appliances, & a brand-new microwave. Crown molding enhances most of the home, adding a touch of elegance throughout. The primary suite features a large walk in closet & a well-appointed bath with dual sinks, a separate enclosed toilet area with new comfort height toilet, a large soaking tub, & separate shower. The spacious laundry room provides generous cabinet storage, & the garage also offers extensive storage cabinets & golf cart plug. The low-maintenance front & back yards have been refreshed with new decorative bark. Roomy North facing backyard includes a covered patio with brand-new ceiling fans & an abundance of beautiful blooming roses, creating a wonderful outdoor living space with plenty of room for a pool! The fencing was repaired prior to the whole fence being completely repainted, giving the exterior a fresh, updated appearance. This beautiful home combines comfort, style, & convenience in one of the community's most desirable locations! Also, please note, the original El Dorado floor plan was approved for having a detached Casita or golf cart garage off the front of the home, so that might be an intriguing option for you as well!
Active
Price cut: $20K (7/28)
$749,000
1368 Lasso Lake Ln, Lincoln, CA 95648
2beds
1,949sqft
:
Get pre-qualified$5,077/mo
Single Family Residence
Built in 2004
7,261 Square Feet Lot
$738,600 Zestimate®
$384/sqft
$188/mo HOA
What's special
Brand-new microwaveStriking black stone countertopsTile in the bathroomsRoomy north facing backyardStainless steel appliancesSeparate showerUnder-cabinet lighting
- 20 days |
- 351 |
- 12 |
Zillow last checked:
Listing updated:
Listed by:
Ann Renyer DRE #01746828 916-343-6045,
Coldwell Banker Sun Ridge Real Estate
Source: MetroList Services of CA,MLS#: 226082306Originating MLS: MetroList Services, Inc.
Facts & features
Interior
Bedrooms & bathrooms
- Bedrooms: 2
- Bathrooms: 2
- Full bathrooms: 2
Rooms
- Room types: Den, Possible Guest, Great Room, Kitchen, Laundry, Living Room
Primary bedroom
- Features: Walk-In Closet
Primary bathroom
- Features: Shower Stall(s), Double Vanity, Soaking Tub, Window
Dining room
- Features: Breakfast Nook, Bar, Dining/Living Combo
Kitchen
- Features: Breakfast Area, Pantry Closet, Granite Counters, Slab Counter, Kitchen Island
Heating
- Central, Fireplace(s), Gas
Cooling
- Ceiling Fan(s), Central Air
Appliances
- Included: Free-Standing Gas Range, Gas Cooktop, Gas Plumbed, Gas Water Heater, Dishwasher, Disposal, Microwave, Plumbed For Ice Maker
- Laundry: Laundry Room, Cabinets, Gas Dryer Hookup, Inside Room
Features
- Central Vacuum
- Flooring: Tile, Vinyl, Wood
- Number of fireplaces: 1
- Fireplace features: Living Room, Gas Log, Gas
Interior area
- Total structure area: 0
- Total interior livable area: 1,949 sqft
Property
Parking
- Total spaces: 2
- Parking features: Attached, Restrictions, Garage Door Opener, Garage Faces Front, Guest, Gentle Up Driveway/Sidewalks
- Attached garage spaces: 2
Accessibility
- Accessibility features: Grab Bars
Features
- Fencing: Back Yard,Wood
Lot
- Size: 7,261 Square Feet
- Features: Auto Sprinkler F&R, Close to Clubhouse, Garden, Shape Regular, Street Lights, Landscape Back, Landscape Front, Low Maintenance
- Topography: Level,Trees Few,Level,Trees Few
Details
- Parcel number: 338220013000
- Zoning: Residential
- Special conditions: Trust
- Other equipment: MultiPhone Lines
Construction
Type & style
- Home type: SingleFamily
- Property subtype: Single Family Residence
Materials
- Concrete, Stucco, Frame, Glass, Wood
- Foundation: Slab
- Roof: Tile
Condition
- Year built: 2004
Details
- Builder name: Pulte
Utilities & green energy
- Electric: 220 Volts
- Sewer: Public Sewer
- Water: Public
- Utilities for property: Cable Available, Public, Sewer In & Connected, Internet Available, Underground Utilities, Natural Gas Connected
Community & HOA
Community
- Senior community: Yes
- Subdivision: Sun City Lincoln Hills
HOA
- Has HOA: Yes
- Amenities included: Playground, Pool, Clubhouse, Putting Green(s), Recreation Room, Recreation Facilities, Fitness Center, Game Court Exterior, Spa/Hot Tub, Golf Course, Tennis Court(s), Greenbelt, Trail(s), Gym, Park
- Services included: Common Areas, Pool, Recreation Facility
- HOA fee: $188 monthly
Location
- Region: Lincoln
Financial & listing details
- Price per square foot: $384/sqft
- Tax assessed value: $538,246
- Annual tax amount: $5,617
- Price range: $749K - $749K
- Date on market: 7/8/2026
- Road surface type: Paved
Estimated market value
$738,600
$702,000 - $776,000
$2,751/mo
Price history
| Date | Event | Price |
|---|---|---|
| 7/28/2026 | Price change | $749,000-2.6%$384/sqft |
Source: MetroList Services of CA #226082306 Report a problem | ||
| 7/8/2026 | Listed for sale | $769,000+99%$395/sqft |
Source: MetroList Services of CA #226082306 Report a problem | ||
| 10/20/2004 | Sold | $386,500$198/sqft |
Source: Public Record Report a problem | ||
Public tax history
| Year | Property taxes | Tax assessment |
|---|---|---|
| 2025 | $5,617 +1.2% | $538,246 +2% |
| 2024 | $5,550 -4.9% | $527,693 +2% |
| 2023 | $5,834 +1.4% | $517,347 +2% |
| 2022 | $5,752 +1.9% | $507,204 +2% |
| 2021 | $5,647 +0.5% | $497,260 +1% |
| 2020 | $5,619 | $492,162 +2% |
| 2019 | $5,619 +4.9% | $482,512 +2% |
| 2018 | $5,357 +3.1% | $473,052 +2% |
| 2017 | $5,198 +2.3% | $463,777 +2% |
| 2016 | $5,082 +2.1% | $454,685 +1.5% |
| 2015 | $4,978 +2.5% | $447,857 +2% |
| 2014 | $4,859 | $439,085 +14.3% |
| 2013 | -- | $384,000 +13.3% |
| 2012 | -- | $339,000 |
| 2011 | -- | $339,000 -8.9% |
| 2010 | -- | $372,258 -4.5% |
| 2009 | -- | $389,799 -4.9% |
| 2008 | -- | $409,789 +2% |
| 2007 | -- | $401,755 +2% |
| 2006 | -- | $393,878 +2% |
| 2005 | -- | $386,155 +604.1% |
| 2004 | -- | $54,846 |
Find assessor info on the county website
Monthly payment
Est. payment
Payment breakdown
Explore the cost of this home by adjusting the details. Changes won't be saved.Climate risks
Neighborhood: 95648
Nearby schools
GreatSchools rating
- 9/10Twelve Bridges Elementary SchoolGrades: K-5Distance: 2.4 mi
- 9/10Twelve Bridges Middle SchoolGrades: 6-8Distance: 2.5 mi
- 8/10Twelve Bridges High SchoolGrades: 9-12Distance: 2.2 mi
- $690,0002 bd3 ba2.2k sqft1380 Lasso Lake Ln, Lincoln, CA 95648Sold
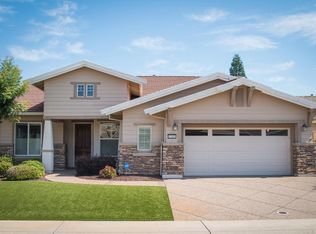
- $667,6002 bd2 ba1.9k sqft1356 Lasso Lake Ln, Lincoln, CA 95648Off Market
- $640,3002 bd2 ba1.8k sqft1392 Lasso Lake Ln, Lincoln, CA 95648Off Market
- $590,0002 bd2 ba1.6k sqft1221 Longhorn Ln, Lincoln, CA 95648Sold

- $578,4002 bd2 ba1.5k sqft1245 Longhorn Ln, Lincoln, CA 95648Off Market
- $681,1002 bd2 ba1.9k sqft1344 Lasso Lake Ln, Lincoln, CA 95648Off Market
- $554,6002 bd2 ba1.7k sqft1233 Longhorn Ln, Lincoln, CA 95648Off Market
- $558,6002 bd2 ba1.5k sqft1209 Longhorn Ln, Lincoln, CA 95648Off Market
A local agent can set up tours, give advice and negotiate with sellers.
Similar homes
- $744,0002 bd2 ba2.3k sqft1227 Overland Ln, Lincoln, CA 95648For Sale
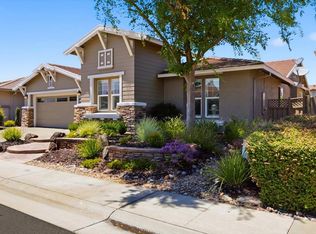 MLS ID #226078940, Gail Cirata. MetroList Services of CA
 - $739,0003 bd2 ba2k sqft775 Yosemite Ct, Lincoln, CA 95648For Sale
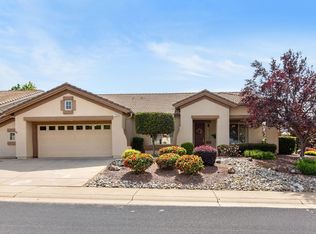 MLS ID #226056246, Donna Judah. MetroList Services of CA
 - $815,0003 bd2 ba2.1k sqft1305 Perdita Ln, Lincoln, CA 95648For Sale
 MLS ID #226084592, Mina Rahimi-Reid. MetroList Services of CA
 - $749,0003 bd3 ba2.2k sqft979 Carson River Dr, Lincoln, CA 95648For Sale
 MLS ID #226081322, Lisa Paragary. MetroList Services of CA
 - $710,0002 bd2 ba2k sqft1001 Magnolia Ln, Lincoln, CA 95648For SaleMLS ID #226058254, Bill Davidson. MetroList Services of CA
- $699,0002 bd2 ba2k sqft354 Daylily Ln, Lincoln, CA 95648For SaleMLS ID #226038214, Paula Nelson. MetroList Services of CA
- $789,0002 bd2 ba1.7k sqft1817 Barn Valley Ln, Lincoln, CA 95648For SaleMLS ID #226083681, Sharon Walas. MetroList Services of CA
- $699,0002 bd2 ba1.5k sqft1836 Gingersnap Ln, Lincoln, CA 95648For SaleMLS ID #226084370, Wendy Sanchez. MetroList Services of CA
- $869,0003 bd3 ba2.2k sqft1230 Overland Ln, Lincoln, CA 95648For SaleMLS ID #226084989, Donna Judah. MetroList Services of CA
- $799,0002 bd2 ba1.9k sqft1960 Viola View Ct, Lincoln, CA 95648For SaleMLS ID #226087641, Penny Carolan. MetroList Services of CA
- $634,0002 bd2 ba1.8k sqft855 Waterfield Ct, Lincoln, CA 95648For SaleMLS ID #226069639, Steve Quaranta. MetroList Services of CA
- $824,9004 bd2 ba2.2k sqft208 Soaring Hawk Pl, Lincoln, CA 95648For SaleMLS ID #226086433, Rich Silvas. MetroList Services of CA
- $625,0002 bd2 ba1.9k sqft1289 Magnolia Ln, Lincoln, CA 95648For SaleMLS ID #226026588, Tara Pinder. MetroList Services of CA
- $629,0002 bd2 ba1.8k sqft2683 Kingfisher Ln, Lincoln, CA 95648For SaleMLS ID #226077597, Paula Nelson. MetroList Services of CA
- $1,050,0002 bd3 ba2.2k sqft640 Loon Lake Ct, Lincoln, CA 95648For SaleMLS ID #226088471, Michelle Cowles. MetroList Services of CA
- $745,0004 bd3 ba2.1k sqft2240 Ranch View Dr, Rocklin, CA 95765For SaleMLS ID #226084655, Lupe Springer. MetroList Services of CA
- $505,0001 bd2 ba1.1k sqft869 Greenridge Ct, Lincoln, CA 95648For SaleMLS ID #226083953, Mitzi Anderson. MetroList Services of CA
- $559,9004 bd3 ba1.8k sqft2350 Winterrush Ln, Lincoln, CA 95648For SaleMLS ID #226070105, Dayna Summers. MetroList Services of CA
- $775,0003 bd3 ba2.4k sqft6704 Denali Ct, Rocklin, CA 95765For SaleMLS ID #226077200, Melissa Duvane. MetroList Services of CA
- $699,0004 bd2 ba2.2k sqft1408 Grey Owl Cir, Roseville, CA 95661For SaleMLS ID #226091620, Anna Stender. MetroList Services of CA
Local buyer's agents are ready to help
