Gorgeous San Mateo plan... very easy walk to Kilaga Springs Lodge...Within the last 3 years: new flooring, window coverings,quartz kitchen counters, landscaping, repainted in and out...2 Bdrms plus 2 dens or offices. It's gorgeous and located in the premier Active Adult Community of Sun City Lincoln Hills....ammenities galore...walking trails, gyms, pools, golf, tennis, pickle ball, bocce, kids playground, restaurant, amphitheatre, parks...etc etc etc
Pending
Price cut: $9K (7/31)
$735,000
1227 Overland Ln, Lincoln, CA 95648
2beds
2,380sqft
Single Family Residence
Built in 2005
6,716 Square Feet Lot
$731,800 Zestimate®
$309/sqft
$188/mo HOA
What's special
Repainted in and outNew flooringQuartz kitchen countersWindow coverings
- 62 days
- 121
- 1
Zillow last checked:
Listing updated:
Listed by:
Gail Cirata DRE #00481659 916-206-3503,
HomeSmart ICARE Realty
Source: MetroList Services of CA,MLS#: 226078940Originating MLS: MetroList Services, Inc.
Facts & features
Interior
Bedrooms & bathrooms
- Bedrooms: 2
- Bathrooms: 2
- Full bathrooms: 2
Rooms
- Room types: Den, Office, Guest Quarters, Kitchen, Laundry, Living Room
Primary bedroom
- Features: Ground Floor, Sitting Area
Primary bathroom
- Features: Shower Stall(s), Double Vanity, Tub, Walk-In Closet(s), Window
Dining room
- Features: Breakfast Nook, Bar, Dining/Living Combo
Kitchen
- Features: Breakfast Room, Pantry Cabinet, Quartz Counter, Kitchen Island
Heating
- Central, Gas
Cooling
- Ceiling Fan(s), Central Air
Appliances
- Included: Built-In Electric Oven, Free-Standing Refrigerator, Gas Cooktop, Gas Water Heater, Dishwasher, Water Heater, Disposal, Microwave, Double Oven
- Laundry: Laundry Room, Cabinets, Electric Dryer Hookup, Gas Dryer Hookup, See Remarks, Inside Room
Features
- Flooring: Carpet, Luxury Vinyl Plank
- Has fireplace: No
Interior area
- Total structure area: 0
- Total interior livable area: 2,380 sqft
Video & virtual tour
Property
Parking
- Total spaces: 2
- Parking features: Attached, Garage Faces Front, Driveway
- Attached garage spaces: 2
- Has uncovered spaces: Yes
Features
- Levels: One
- Stories: 1
- Has private pool: Yes
- Pool features: In Ground, Community, Fenced, Solar Heat, Indoor, Lap
- Fencing: Back Yard,Wood
Lot
- Size: 6,716 Square Feet
- Dimensions: 61 x 105
- Features: Auto Sprinkler F&R, Close to Clubhouse, Curb(s)/Gutter(s), Landscape Back, Landscape Front
Details
- Parcel number: 338330020000
- Zoning: RES
- Special conditions: Standard
Construction
Type & style
- Home type: SingleFamily
- Architectural style: Contemporary
- Property subtype: Single Family Residence
Materials
- Stucco, Frame
- Foundation: Concrete, Slab
- Roof: Tile
Condition
- Year built: 2005
Details
- Builder name: PULTE
Utilities & green energy
- Electric: 220 Volts in Kitchen, 220 Volts in Laundry
- Sewer: Public Sewer
- Water: Public, Meter on Site
- Utilities for property: Cable Available, Public, Sewer Connected & Paid, Electric, Underground Utilities, Natural Gas Connected
Community & HOA
Community
- Senior community: Yes
- Subdivision: Sun City Lincoln Hills
HOA
- Has HOA: Yes
- Amenities included: Playground, Pool, Clubhouse, Exercise Course, Recreation Room, Recreation Facilities, Fitness Center, Game Court Exterior, Spa/Hot Tub, Tennis Court(s), Greenbelt, Trail(s), Gym, Lake, Park
- Services included: Organized Activities, Common Areas, Pool, Recreation Facility
- HOA fee: $188 monthly
Location
- Region: Lincoln
Financial & listing details
- Price per square foot: $309/sqft
- Tax assessed value: $726,926
- Price range: $735K - $735K
- Date on market: 7/3/2026
- Road surface type: Paved, Paved Sidewalk
Estimated market value
$731,800
$695,000 - $768,000
$2,848/mo
Price history
| Date | Event | Price |
|---|---|---|
| 8/7/2026 | Pending sale | $735,000$309/sqft |
Source: MetroList Services of CA #226078940 Report a problem | ||
| 7/31/2026 | Price change | $735,000-1.2%$309/sqft |
Source: MetroList Services of CA #226078940 Report a problem | ||
| 7/3/2026 | Listed for sale | $744,000+8.6%$313/sqft |
Source: MetroList Services of CA #226078940 Report a problem | ||
| 1/5/2023 | Sold | $685,000-11%$288/sqft |
Source: Public Record Report a problem | ||
| 9/29/2022 | Price change | $770,000-5.5%$324/sqft |
Source: MetroList Services of CA #222047501 Report a problem | ||
| 9/21/2022 | Price change | $815,000-0.6%$342/sqft |
Source: MetroList Services of CA #222047501 Report a problem | ||
| 8/3/2022 | Price change | $820,000-2.4%$345/sqft |
Source: MetroList Services of CA #222047501 Report a problem | ||
| 7/25/2022 | Price change | $840,000-2.3%$353/sqft |
Source: MetroList Services of CA #222047501 Report a problem | ||
| 7/24/2022 | Listed for sale | $860,000+70.3%$361/sqft |
Source: MetroList Services of CA #222047501 Report a problem | ||
| 7/6/2005 | Sold | $505,000$212/sqft |
Source: Public Record Report a problem | ||
Public tax history
| Year | Property taxes | Tax assessment |
|---|---|---|
| 2026 | -- | $726,926 +2% |
| 2025 | $7,525 +1.2% | $712,674 +2% |
| 2024 | $7,437 +0.8% | $698,700 +5.3% |
| 2023 | $7,378 -11.1% | $663,275 -10.4% |
| 2022 | $8,301 +16.3% | $740,000 +16.1% |
| 2021 | $7,139 +0.5% | $637,521 +1% |
| 2020 | $7,103 | $630,985 +2% |
| 2019 | $7,103 +5% | $618,614 +2% |
| 2018 | $6,767 +3.1% | $606,486 +2% |
| 2017 | $6,563 +2.3% | $594,595 +2% |
| 2016 | $6,414 +4.2% | $582,937 +3.7% |
| 2015 | $6,156 +3.2% | $562,000 +2.7% |
| 2014 | $5,965 | $547,000 +14.9% |
| 2013 | -- | $476,000 +7.4% |
| 2012 | -- | $443,000 |
| 2011 | -- | $443,000 -4.1% |
| 2010 | -- | $461,719 -3% |
| 2009 | -- | $475,999 -9.4% |
| 2008 | -- | $525,373 +8.7% |
| 2007 | -- | $483,342 -6.2% |
| 2006 | -- | $515,072 +792.1% |
| 2005 | -- | $57,739 |
Find assessor info on the county website
Monthly payment
Est. payment
Payment breakdown
Explore the cost of this home by adjusting the details. Changes won't be saved.Climate risks
Neighborhood: 95648


Similar homes
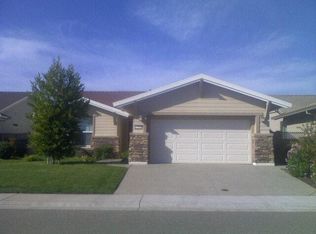
- $725,0002 bd2 ba1.9k sqft1368 Lasso Lake Ln, Lincoln, CA 95648For Sale
 MLS ID #226082306, Ann Renyer. MetroList Services of CA
 - $689,0002 bd2 ba1.8k sqft776 Rustic Ranch Ln, Lincoln, CA 95648For Sale
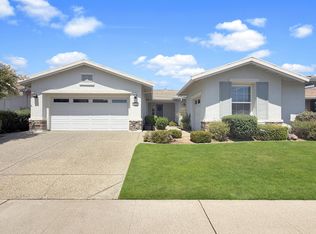 MLS ID #226100595, Jaclyn Kennedy. MetroList Services of CA
 - $729,0003 bd2 ba2k sqft775 Yosemite Ct, Lincoln, CA 95648For Sale
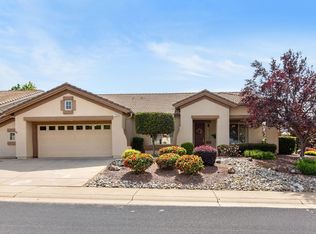 MLS ID #226056246, Donna Judah. MetroList Services of CA
 - $749,0003 bd3 ba2.2k sqft979 Carson River Dr, Lincoln, CA 95648For Sale
 MLS ID #226081322, Lisa Paragary. MetroList Services of CA
Local buyer's agents are ready to help
