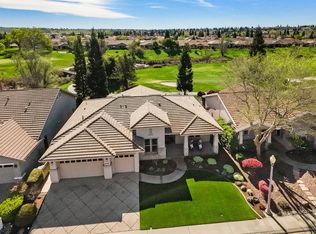
This is it! A gorgeous view of the golf course and open space with almost total privacy! The extended patio cover allows for outdoor entertaining. Come see this lovely Shasta plan with 3 full bedrooms, one with built-in Murphy bed, a den and great room. Not to mention an inviting front nook. 2 1/2 baths. The master bath features a soaking tub, double vanity with above mount sinks. Master closet has custom closet organizers. This delightful home provides 2 car garage, plus golf cart space. This home offers elegant cherry cabinets and granite counter tops with beautiful stainless steel appliances, including double ovens, 5 burner gas cook top, microwave, and refrigerator! Rich hardwood floors, tile, and carpet in two bedrooms. Newer HVAC and water heater. Owned solar! What are you waiting for?
Pending
$869,000
1230 Overland Ln, Lincoln, CA 95648
3beds
2,263sqft
Single Family Residence
Built in 2005
6,608 Square Feet Lot
$863,900 Zestimate®
$384/sqft
$188/mo HOA
What's special
Den and great roomAlmost total privacyElegant cherry cabinetsInviting front nookBeautiful stainless steel appliancesGranite counter topsRich hardwood floors
- 59 days
- 847
- 21
Zillow last checked:
Listing updated:
Listed by:
Donna Judah DRE #00780415 916-412-9190,
Coldwell Banker Sun Ridge Real Estate
Source: MetroList Services of CA,MLS#: 226084989Originating MLS: MetroList Services, Inc.
Facts & features
Interior
Bedrooms & bathrooms
- Bedrooms: 3
- Bathrooms: 3
- Full bathrooms: 2
- Partial bathrooms: 1
Primary bedroom
- Features: Outside Access
Primary bathroom
- Features: Shower Stall(s), Double Vanity, Soaking Tub, Jetted Tub, Walk-In Closet(s)
Dining room
- Features: Breakfast Nook, Bar, Dining/Living Combo
Kitchen
- Features: Granite Counters, Kitchen Island
Heating
- Central, Fireplace(s), Natural Gas
Cooling
- Ceiling Fan(s)
Appliances
- Included: Built-In Electric Oven, Gas Cooktop, Gas Water Heater, Dishwasher, Disposal, Microwave, Double Oven, Self Cleaning Oven
- Laundry: Cabinets, Electric Dryer Hookup, Gas Dryer Hookup, Inside Room
Features
- Flooring: Carpet, Tile, Wood
- Number of fireplaces: 1
- Fireplace features: Living Room, Gas Log
Interior area
- Total structure area: 0
- Total interior livable area: 2,263 sqft
Property
Parking
- Total spaces: 2
- Parking features: Restrictions, Garage Door Opener, Garage Faces Front, Golf Cart, Driveway, Level Driveway/Sidewalks
- Garage spaces: 2
- Has uncovered spaces: Yes
Accessibility
- Accessibility features: Shower(s)
Features
- Levels: One
- Stories: 1
- Has spa: Yes
- Spa features: Bath
- Fencing: Back Yard,Metal
Lot
- Size: 6,608 Square Feet
- Features: Adjacent to Golf Course, Auto Sprinkler F&R, Curb(s), Curb(s)/Gutter(s), Shape Regular, Street Lights, Landscape Back, Landscape Front, Low Maintenance
- Topography: Level,Level
Details
- Parcel number: 338330012000
- Zoning: Res
- Special conditions: Standard
Construction
Type & style
- Home type: SingleFamily
- Architectural style: Cape Cod
- Property subtype: Single Family Residence
Materials
- Ceiling Insulation, Concrete, Stucco, Frame, Wall Insulation
- Foundation: Concrete, Slab
- Roof: Cement,Tile
Condition
- Year built: 2005
Details
- Builder name: Pulte
Utilities & green energy
- Electric: 220 Volts in Laundry
- Sewer: Public Sewer
- Water: Public, Meter on Site, Water District
- Utilities for property: Cable Connected, Public, Electric, Sewer In & Connected, Solar, Natural Gas Connected
Green energy
- Energy generation: Solar
Community & HOA
Community
- Senior community: Yes
- Subdivision: Sun City Lincoln Hills
HOA
- Has HOA: Yes
- Amenities included: Barbecue, Playground, Pool, Clubhouse, Putting Green(s), Recreation Room, Sport Court, Recreation Facilities, Fitness Center, Spa/Hot Tub, Tennis Court(s), Greenbelt, Trail(s), Park
- Services included: Organized Activities, Common Areas, Pool, Recreation Facility, Security, Maintenance Grounds
- HOA fee: $188 monthly
Location
- Region: Lincoln
Financial & listing details
- Price per square foot: $384/sqft
- Tax assessed value: $871,917
- Price range: $869K - $869K
- Date on market: 7/6/2026
- Road surface type: Asphalt, Paved, Paved Sidewalk
Estimated market value
$863,900
$821,000 - $907,000
$3,055/mo
Price history
| Date | Event | Price |
|---|---|---|
| 9/2/2026 | Pending sale | $869,000$384/sqft |
Source: MetroList Services of CA #226084989 Report a problem | ||
| 7/21/2026 | Listed for sale | $869,000$384/sqft |
Source: MetroList Services of CA #226084989 Report a problem | ||
| 7/9/2026 | Pending sale | $869,000$384/sqft |
Source: MetroList Services of CA #226084989 Report a problem | ||
| 7/6/2026 | Listed for sale | $869,000+41.6%$384/sqft |
Source: MetroList Services of CA #226084989 Report a problem | ||
| 9/2/2005 | Sold | $613,500$271/sqft |
Source: Public Record Report a problem | ||
Public tax history
| Year | Property taxes | Tax assessment |
|---|---|---|
| 2026 | -- | $871,917 +2% |
| 2025 | $8,855 +1% | $854,822 +2% |
| 2024 | $8,766 +1.4% | $838,062 +2% |
| 2023 | $8,649 +1.5% | $821,630 +2% |
| 2022 | $8,520 +10.5% | $805,520 +10.5% |
| 2021 | $7,707 +5.5% | $729,000 +6% |
| 2020 | $7,308 | $688,000 +0.3% |
| 2019 | $7,308 +3.6% | $686,000 +2.1% |
| 2018 | $7,054 +3% | $672,000 +1.7% |
| 2017 | $6,850 +4.7% | $661,000 +4.3% |
| 2016 | $6,540 +9.4% | $634,000 +8.6% |
| 2015 | $5,978 +3.1% | $584,000 +2.5% |
| 2014 | $5,797 | $570,000 +13.3% |
| 2013 | -- | $503,000 +6.8% |
| 2012 | -- | $471,000 |
| 2011 | -- | $471,000 -8.4% |
| 2010 | -- | $514,021 -2.6% |
| 2009 | -- | $527,599 -15% |
| 2008 | -- | $620,489 +5.7% |
| 2007 | -- | $586,997 -6.2% |
| 2006 | -- | $625,531 +983.4% |
| 2005 | -- | $57,739 |
Find assessor info on the county website
Monthly payment
Est. payment
Payment breakdown
Explore the cost of this home by adjusting the details. Changes won't be saved.Climate risks
Neighborhood: 95648
Similar homes
- $899,5002 bd3 ba2.4k sqft1890 Homewood Ln, Lincoln, CA 95648For Sale
 MLS ID #226097142, Donna Judah. MetroList Services of CA
 - $749,0003 bd3 ba2.2k sqft979 Carson River Dr, Lincoln, CA 95648For Sale
 MLS ID #226081322, Lisa Paragary. MetroList Services of CA
 - $725,0002 bd2 ba1.9k sqft1368 Lasso Lake Ln, Lincoln, CA 95648For Sale
 MLS ID #226082306, Ann Renyer. MetroList Services of CA
 - $689,0002 bd2 ba1.8k sqft776 Rustic Ranch Ln, Lincoln, CA 95648For Sale
 MLS ID #226100595, Jaclyn Kennedy. MetroList Services of CA
Local buyer's agents are ready to help
