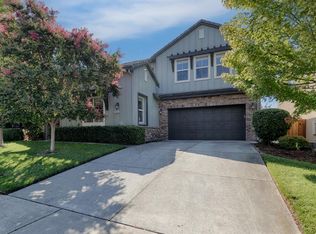
Welcome to this beautifully maintained home in one of Rocklin's most desirable neighborhoods with NO HOA. Featuring 3 spacious bedrooms and 2.5 bathrooms, this thoughtfully designed floor plan includes a convenient downstairs master suite, offering privacy and ease of living. Upstairs, you'll find a large loft perfect for a home office, media room, or flexible living space to fit your lifestyle. The home is filled with natural light and designed for both comfort and functionality. Step outside to your own private backyard retreat, complete with a built-in pool and spa ideal for relaxing or entertaining during warm California days. Adding even more value, the home includes a leased solar system, helping to reduce monthly energy costs and improve efficiency, especially during peak summer months. Located within walking distance to popular coffee shops, restaurants, and local entertainment, this home also sits in a highly sought-after area known for its top-rated schools. With a perfect blend of location, layout, and lifestyle, this property offers everything you've been looking for.
Active
Price cut: $24.9K (7/15)
$775,000
6704 Denali Ct, Rocklin, CA 95765
3beds
2,429sqft
:
Get pre-qualified$5,058/mo
Single Family Residence
Built in 2002
6,124 Square Feet Lot
$767,600 Zestimate®
$319/sqft
$-- HOA
What's special
Private backyard retreatConvenient downstairs master suite
- 41 days |
- 866 |
- 40 |
Zillow last checked:
Listing updated:
Listed by:
Melissa Duvane DRE #01855928 916-730-6176,
Gateway Properties
Source: MetroList Services of CA,MLS#: 226077200Originating MLS: MetroList Services, Inc.
Facts & features
Interior
Bedrooms & bathrooms
- Bedrooms: 3
- Bathrooms: 3
- Full bathrooms: 2
- Partial bathrooms: 1
Rooms
- Room types: Loft
Primary bedroom
- Features: Ground Floor
Primary bathroom
- Features: Shower Stall(s), Double Vanity, Tub, Walk-In Closet(s), Window
Dining room
- Features: Formal Area
Kitchen
- Features: Quartz Counter
Heating
- Central, Fireplace(s)
Cooling
- Ceiling Fan(s), Central Air
Appliances
- Included: Built-In Electric Oven, Gas Cooktop, Dishwasher, Disposal, Microwave
- Laundry: Cabinets, Electric Dryer Hookup, Ground Floor, Inside
Features
- Flooring: Carpet, Tile, Wood
- Number of fireplaces: 1
- Fireplace features: Family Room
Interior area
- Total structure area: 0
- Total interior livable area: 2,429 sqft
Property
Parking
- Total spaces: 2
- Parking features: Attached
- Attached garage spaces: 2
Features
- Has private pool: Yes
- Pool features: In Ground, On Lot, Electric Heat, Pool/Spa Combo, Gunite
- Fencing: Back Yard
Lot
- Size: 6,124 Square Feet
- Features: Court
Details
- Additional structures: Pergola
- Parcel number: 365100070000
- Zoning: SFR
- Special conditions: Standard
Construction
Type & style
- Home type: SingleFamily
- Property subtype: Single Family Residence
Materials
- Stucco, Frame, Wood
- Foundation: Slab
- Roof: Tile
Condition
- Year built: 2002
Utilities & green energy
- Electric: 220 Volts
- Sewer: Public Sewer
- Water: Public, Meter on Site
- Utilities for property: Electric, Sewer In & Connected, Natural Gas Available
Community & HOA
Location
- Region: Rocklin
Financial & listing details
- Price per square foot: $319/sqft
- Tax assessed value: $512,052
- Annual tax amount: $6,353
- Price range: $775K - $775K
- Date on market: 6/17/2026
Estimated market value
$767,600
$729,000 - $806,000
$3,770/mo
Price history
| Date | Event | Price |
|---|---|---|
| 7/15/2026 | Price change | $775,000-3.1%$319/sqft |
Source: MetroList Services of CA #226077200 Report a problem | ||
| 6/17/2026 | Listed for sale | $799,900+90.5%$329/sqft |
Source: MetroList Services of CA #226077200 Report a problem | ||
| 9/11/2010 | Listing removed | $420,000$173/sqft |
Source: Davis and Davis Associates #10053041 Report a problem | ||
| 7/14/2010 | Listed for sale | $420,000+25.6%$173/sqft |
Source: Davis and Davis Associates #10053041 Report a problem | ||
| 3/24/2003 | Sold | $334,500$138/sqft |
Source: Public Record Report a problem | ||
Public tax history
| Year | Property taxes | Tax assessment |
|---|---|---|
| 2025 | $6,353 +0.3% | $512,052 +2% |
| 2024 | $6,333 -14.4% | $502,013 +2% |
| 2023 | $7,402 +2.9% | $492,171 +2% |
| 2022 | $7,196 +1.1% | $482,521 +2% |
| 2021 | $7,118 +0.1% | $473,061 +1% |
| 2020 | $7,111 | $468,212 +2% |
| 2019 | $7,111 +4.6% | $459,032 +2% |
| 2018 | $6,800 +0.9% | $450,032 +2% |
| 2017 | $6,738 +1% | $441,209 +2% |
| 2016 | $6,670 +1.6% | $432,559 +1.5% |
| 2015 | $6,565 +2.1% | $426,063 +2% |
| 2014 | $6,432 | $417,718 +28.1% |
| 2013 | -- | $326,000 +15.6% |
| 2012 | -- | $282,000 -4.1% |
| 2011 | -- | $294,000 -4% |
| 2010 | -- | $306,337 -9.3% |
| 2009 | -- | $337,914 -13.3% |
| 2008 | -- | $389,848 +2% |
| 2007 | -- | $382,204 +2% |
| 2006 | -- | $374,711 +7.9% |
| 2005 | -- | $347,364 +2% |
| 2004 | -- | $340,554 +103.3% |
| 2003 | -- | $167,530 +262.6% |
| 2002 | -- | $46,206 +81.2% |
| 2001 | -- | $25,500 |
Find assessor info on the county website
Monthly payment
Est. payment
Payment breakdown
Explore the cost of this home by adjusting the details. Changes won't be saved.Climate risks
Neighborhood: 95765
Nearby schools
GreatSchools rating
- 6/10Ruhkala Elementary SchoolGrades: K-6Distance: 0.4 mi
- 6/10Spring View Middle SchoolGrades: 7-8Distance: 2.8 mi
- 9/10Whitney High SchoolGrades: 9-12Distance: 2.5 mi
- $695,4004 bd2 ba2.5k sqft6702 Denali Ct, Rocklin, CA 95765Off Market

- $683,7004 bd3 ba2.5k sqft6706 Denali Ct, Rocklin, CA 95765Off Market

- $770,7004 bd3 ba3.1k sqft6703 Denali Ct, Rocklin, CA 95765Off Market
- $651,8003 bd2 ba2.4k sqft6701 Yosemite Ct, Rocklin, CA 95765Off Market
- $749,6005 bd3 ba3k sqft6705 Denali Ct, Rocklin, CA 95765Off Market
- $657,8003 bd2 ba2.4k sqft6707 Denali Ct, Rocklin, CA 95765Off Market
- $762,4004 bd3 ba2.8k sqft6700 Yosemite Ct, Rocklin, CA 95765Off Market
- $596,1003 bd2 ba1.6k sqft6711 Yosemite Ct, Rocklin, CA 95765Off Market
A local agent can set up tours, give advice and negotiate with sellers.
Similar homes
- $849,0003 bd3 ba2.4k sqft3752 Coldwater Dr, Rocklin, CA 95765For Sale
 MLS ID #226077054, Joe Lorenzini. MetroList Services of CA
 - $850,0005 bd3 ba2.8k sqft1408 Arrow Wood Ln, Roseville, CA 95747For Sale
 MLS ID #226092603, Cyndy Silva. MetroList Services of CA
 - $734,0004 bd4 ba2.9k sqft962 Browning Ln, Rocklin, CA 95765For Sale
 MLS ID #225127849, Cobus Rossouw. MetroList Services of CA
 - $835,0004 bd3 ba2.5k sqft225 Bel Flora Ct, Roseville, CA 95747For Sale
 MLS ID #226086895, Asher Phariss. MetroList Services of CA
 - $699,0004 bd2 ba2.2k sqft1408 Grey Owl Cir, Roseville, CA 95661For SaleMLS ID #226091620, Anna Stender. MetroList Services of CA
- $819,0005 bd3 ba2.2k sqft1792 Sevilla Dr, Roseville, CA 95747For SaleMLS ID #226082876, Sean Staples. MetroList Services of CA
- $785,0003 bd3 ba2.7k sqft4891 Peace Lily Ln, Roseville, CA 95747For SaleMLS ID #226065603, Bret Cochran. MetroList Services of CA
- $1,150,0004 bd4 ba3.2k sqft944 Station House Ln, Rocklin, CA 95765For SaleMLS ID #226079962, Linda Nolan. MetroList Services of CA
- $774,9004 bd4 ba2.5k sqft5048 Moonraker Ln, Roseville, CA 95747For SaleMLS ID #226066563, Mike Highhill. MetroList Services of CA
- $988,0004 bd3 ba2.8k sqft3005 Sunset Hill Rd, Rocklin, CA 95677For SaleMLS ID #226084763, Kelly O'Harran. MetroList Services of CA
- $1,079,0005 bd5 ba3.3k sqft1607 Redmond Dr, Rocklin, CA 95765For SaleMLS ID #226070785, Jaime Kingston. MetroList Services of CA
- $799,0004 bd3 ba2.5k sqft2025 Moonstone Cir, El Dorado Hills, CA 95762For SaleMLS ID #226090812, Marc Palos. MetroList Services of CA
- $929,9003 bd2 ba1.9k sqft441 Renpoint Ct, Roseville, CA 95661For SaleMLS ID #226080584, Mela Fratarcangeli. MetroList Services of CA
- $749,0003 bd3 ba2.6k sqft8626 Pershing Ave, Fair Oaks, CA 95628For SaleMLS ID #226082425, Christine Micheli. MetroList Services of CA
- $1,099,0005 bd3 ba2.9k sqft3100 Colt Ct, Rocklin, CA 95765For SaleMLS ID #226071575, Arslan Sabir. MetroList Services of CA
- $635,0004 bd3 ba2.3k sqft4333 White Fir Loop, Rocklin, CA 95677For SaleMLS ID #226057330, Lindsay Carlile. MetroList Services of CA
- $929,0004 bd3 ba3.2k sqft4107 Milano Ct, El Dorado Hills, CA 95762For SaleMLS ID #226095081, Emily Orloff. MetroList Services of CA
- $699,0002 bd2 ba1.5k sqft1836 Gingersnap Ln, Lincoln, CA 95648For SaleMLS ID #226084370, Wendy Sanchez. MetroList Services of CA
- $789,0004 bd3 ba2.7k sqft4338 Rimini Way, El Dorado Hills, CA 95762For SaleMLS ID #226082350, Stephani Menser. MetroList Services of CA
- $829,0004 bd3 ba2.3k sqft9250 Upper Valley Rd, Auburn, CA 95602For SaleMLS ID #226072685, John A von Brincken. MetroList Services of CA
Local buyer's agents are ready to help
