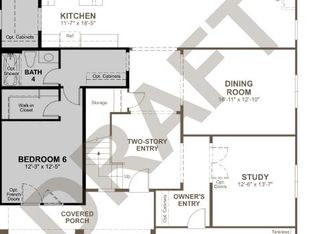
Luxury meets functionality in this beautifully designed dream home offering 2,922 sq ft of refined living space in the heart of Rocklin's Whitney Ranch. Featuring an open and airy layout with premium builder upgrades, this residence showcases quartz counters throughout, luxury vinyl flooring, and upgraded carpet. The great room flows effortlessly into the dining area and chef's kitchen, which features a large center island, stainless steel appliances, and a walk-in pantry. A versatile front room serves as a formal dining area or private office. The main level bedroom and full bath provide an ideal guest suite or multi-generational option. Upstairs, the primary suite impresses with a spa-style bath that includes dual vanities, a soaking tub, separate shower, and a generous walk-in closet. Three additional bedrooms, a full bath, a loft and a conveniently located laundry room complete the upper level. Situated on a desirable corner lot with a beautifully landsaped backyard perfect for gatherings and barbecues, this home also offers a spacious three-car garage with EV pre-wire, owned solar, and a prime location within walking distance of Quarry Trail Elementary and Willard Park, ideal for morning strolls or quick school drop-offs. Buyer to verify all information is accurate and satisfactory prior to COE. ** Ask about a 1% rate buydown for 1 year - Lender incentive when you finance with Dream Real Estate. Terms & Conditions Apply.
Active
Price cut: $26K (7/16)
$1,099,000
3100 Colt Ct, Rocklin, CA 95765
5beds
2,922sqft
Single Family Residence
Built in 2022
8,311 Square Feet Lot
$1,082,700 Zestimate®
$376/sqft
$85/mo HOA
What's special
Large center islandRefined living spaceOpen and airy layoutGenerous walk-in closetDesirable corner lotStainless steel appliancesLuxury vinyl flooring
- 125 days
- 346
- 10
Zillow last checked:
Listing updated:
Listed by:
Arslan Sabir DRE #02103221 916-450-1102,
Dream Real Estate
Source: MetroList Services of CA,MLS#: 226071575Originating MLS: MetroList Services, Inc.
Facts & features
Interior
Bedrooms & bathrooms
- Bedrooms: 5
- Bathrooms: 3
- Full bathrooms: 3
Rooms
- Room types: Loft, Family Room, Living Room
Primary bathroom
- Features: Shower Stall(s), Double Vanity, Soaking Tub, Tile, Walk-In Closet(s), Window
Dining room
- Features: Bar, Space in Kitchen
Kitchen
- Features: Pantry Closet, Quartz Counter, Kitchen Island, Island w/Sink, Kitchen/Family Combo
Heating
- Central, Zoned, Natural Gas
Cooling
- Central Air, Whole House Fan, Zoned
Appliances
- Included: Gas Cooktop, Built-In Gas Oven, Range Hood, Dishwasher, Disposal, Plumbed For Ice Maker
- Laundry: Cabinets, Sink, Upper Level, Inside Room
Features
- Flooring: Carpet, Vinyl
- Has fireplace: No
Interior area
- Total interior livable area: 2,922 sqft
Property
Parking
- Total spaces: 3
- Parking features: Attached, Garage Door Opener, Garage Faces Front
- Attached garage spaces: 3
Features
- Fencing: Back Yard,Wood
Lot
- Size: 8,311 Square Feet
- Features: Auto Sprinkler F&R, Grass Artificial, Landscape Front, Low Maintenance
Details
- Parcel number: 372160027000
- Zoning: SFR
- Special conditions: Standard
Construction
Type & style
- Home type: SingleFamily
- Architectural style: Contemporary
- Property subtype: Single Family Residence
Materials
- Stucco, Wood
- Foundation: Slab
- Roof: Tile
Condition
- Year built: 2022
Details
- Builder name: Richmond American Homes
Utilities & green energy
- Electric: 220 Volts, 220 Volts in Laundry
- Sewer: Public Sewer
- Water: Public, Meter on Site
- Utilities for property: Public, Electric, Sewer In & Connected, Internet Available, Solar, Natural Gas Connected
Green energy
- Energy generation: Solar
Community & HOA
Community
- Subdivision: Whitney Ranch Ph 2-F Uns 59& 6
HOA
- Has HOA: Yes
- Amenities included: Playground, Pool, Clubhouse, Recreation Facilities, Trail(s)
- Services included: Common Areas, Maintenance Grounds, Management
- HOA fee: $85 monthly
Location
- Region: Rocklin
Financial & listing details
- Price per square foot: $376/sqft
- Tax assessed value: $922,652
- Price range: $1.1M - $1.1M
- Date on market: 6/5/2026
Estimated market value
$1,082,700
$1.03M - $1.14M
$3,849/mo
Price history
| Date | Event | Price |
|---|---|---|
| 7/16/2026 | Price change | $1,099,000-2.3%$376/sqft |
Source: MetroList Services of CA #226071575 Report a problem | ||
| 6/5/2026 | Listed for sale | $1,125,000+25.5%$385/sqft |
Source: MetroList Services of CA #226071575 Report a problem | ||
| 11/2/2022 | Sold | $896,500$307/sqft |
Source: Public Record Report a problem | ||
Public tax history
| Year | Property taxes | Tax assessment |
|---|---|---|
| 2026 | -- | $922,652 +5.3% |
| 2025 | $12,799 -3% | $876,586 -4.1% |
| 2024 | $13,197 +1.1% | $914,253 +2% |
| 2023 | $13,048 +135.1% | $896,327 +301.6% |
| 2022 | $5,551 +46.2% | $223,196 +29.9% |
| 2021 | $3,796 +0.9% | $171,761 +1% |
| 2020 | $3,763 | $170,000 |
Find assessor info on the county website
Monthly payment
Est. payment
Payment breakdown
Explore the cost of this home by adjusting the details. Changes won't be saved.Climate risks
Neighborhood: 95765
Similar homes
- $1,100,0004 bd3 ba3k sqft5206 Silver Peak Ln, Rocklin, CA 95765For Sale
 MLS ID #226109810, Darcie Stratton. MetroList Services of CA
 - $1,095,0004 bd4 ba3.2k sqft944 Station House Ln, Rocklin, CA 95765For Sale
 MLS ID #226079962, Linda Nolan. MetroList Services of CA
 - $1,129,0005 bd4 ba2.9k sqft124 Basile Ct, Lincoln, CA 95648For Sale
 MLS ID #226111956, Drew Bartlett. MetroList Services of CA
 - $895,0004 bd3 ba2.5k sqft5113 Wedgewood Way, Rocklin, CA 95765For Sale
 MLS ID #226099293, Stephanie Barden. MetroList Services of CA
