New Price on Incredible Home, featuring 4 bedrooms, 4.5 bathrooms, and 2,835 sq. ft. of Living Space. Designer iron gate welcomes you into charming courtyard, leading to detached guest suite/ADU with full bath and pre-plumbed for kitchenette. Inside, the home impresses with soaring ceilings & an expansive open floor plan. Abundant windows, sliding glass doors, & upgraded easy-care flooring enhance the sense of space & light. Kitchen is a chef's dream, with a large quartz-topped island, bar seating, a farmhouse sink, gas cooktop, & stylish backsplash. Ample cabinetry offers generous storage, & additional workspace provides versatility. The spacious Great Room blends comfort & style, while adjacent Dining Area accommodates both casual meals & formal dinners. Conveniently located downstairs primary bedroom & bath add to the home's appeal. Upstairs, a versatile loft provides extra living space, accompanied by two additional bedrooms & bathrooms ideal for family or guests. California-style backyard is an entertainer's paradise, complete with a covered patio, a shimmering pool with waterfall, separate spa, & fun putting green. Located in a prime area close to top-rated schools, shopping, and essential amenities, this home offers the perfect blend of luxury and convenience.
Closed
$829,500
2025 Smokehouse Way, Roseville, CA 95747
4beds
2,835sqft
Single Family Residence
Built in 2018
6,490 Square Feet Lot
$886,300 Zestimate®
$293/sqft
$4,389 Estimated rent
Home value
$886,300
$842,000 - $931,000
$4,389/mo
Zestimate® history
Owner options
List your home for rent
$4,389/mo
Rent Zestimate®
Find your next renter with Zillow Rental Manager. Plus, with online applications, you can quickly screen prospective tenants – for free.
$4,389/mo
Rent Zestimate®
Refinance and save
$5,224/mo
Est. payment
Refinancing to a lower rate could help reduce your monthly payments and save thousands over the life of the loan.
$5,224/mo
Est. payment
Explore your selling options
Work with a Zillow partner agent
Leverage their expertise and Zillow's premium Showcase listings to get your home seen by more buyers.
Get startedList with your own agent
Get your home in front of millions of buyers by listing it on Zillow.
Learn how to do itSell it yourself
Take full control of how buyers see your home on Zillow by listing For Sale by Owner (FSBO).
List your homeWhat's special
Zillow last checked:
Listing updated:
Listed by:
Debbie Olson DRE #01374664 925-918-5678,
Redfin Corporation
Bought with:
Kathleen Piazzisi, DRE #01725230
RE/MAX Gold
Source: MetroList Services of CA,MLS#: 224094175Originating MLS: MetroList Services, Inc.
Facts & features
Interior
Bedrooms & bathrooms
- Bedrooms: 4
- Bathrooms: 5
- Full bathrooms: 4
- Partial bathrooms: 1
Rooms
- Room types: Loft, Master Bathroom, Bathroom, Master Bedroom, Great Room, In Law Apartment, Kitchen, Laundry
Primary bedroom
- Features: Ground Floor
Primary bathroom
- Features: Shower Stall(s), Double Vanity, Soaking Tub, Tile, Walk-In Closet(s), Window
Dining room
- Features: Breakfast Nook, Dining/Family Combo
Kitchen
- Features: Quartz Counter, Island w/Sink, Kitchen/Family Combo
Heating
- Central, Zoned
Cooling
- Ceiling Fan(s), Central Air, Zoned
Appliances
- Included: Gas Cooktop, Built-In Gas Oven, Range Hood, Dishwasher, Disposal, Microwave, Double Oven, Plumbed For Ice Maker, Self Cleaning Oven, Tankless Water Heater
- Laundry: Laundry Room, Cabinets, Ground Floor
Features
- Flooring: Carpet, Vinyl
- Has fireplace: No
Interior area
- Total interior livable area: 2,835 sqft
Property
Parking
- Total spaces: 2
- Parking features: Attached, Garage Door Opener, Garage Faces Front
- Attached garage spaces: 2
Features
- Stories: 2
- Exterior features: Entry Gate
- Has private pool: Yes
- Pool features: In Ground, Gunite
- Fencing: Back Yard,Wood
Lot
- Size: 6,490 Square Feet
- Features: Auto Sprinkler F&R, Landscape Back, Landscape Front, Low Maintenance
Details
- Additional structures: Shed(s)
- Parcel number: 403020030000
- Zoning description: Res
- Special conditions: Standard
Construction
Type & style
- Home type: SingleFamily
- Architectural style: Contemporary,Traditional
- Property subtype: Single Family Residence
Materials
- Stucco, Frame, Wall Insulation, Wood
- Foundation: Slab
- Roof: Shingle
Condition
- Year built: 2018
Utilities & green energy
- Sewer: In & Connected, Public Sewer
- Water: Water District, Public
- Utilities for property: Public, Electric, Underground Utilities, Natural Gas Connected
Community & HOA
Location
- Region: Roseville
Financial & listing details
- Price per square foot: $293/sqft
- Tax assessed value: $846,090
- Date on market: 7/3/2025
Price history
| Date | Event | Price |
|---|---|---|
| 10/25/2024 | Sold | $829,500+1.2%$293/sqft |
Source: MetroList Services of CA #224094175 Report a problem | ||
| 10/5/2024 | Pending sale | $819,500$289/sqft |
Source: MetroList Services of CA #224094175 Report a problem | ||
| 10/1/2024 | Price change | $819,500-1.2%$289/sqft |
Source: MetroList Services of CA #224094175 Report a problem | ||
| 8/29/2024 | Listed for sale | $829,500+41.4%$293/sqft |
Source: MetroList Services of CA #224094175 Report a problem | ||
| 6/14/2018 | Sold | $586,500$207/sqft |
Source: Public Record Report a problem | ||
Public tax history
| Year | Property taxes | Tax assessment |
|---|---|---|
| 2026 | -- | $846,090 +2% |
| 2025 | $11,637 +19.2% | $829,500 +23.7% |
| 2024 | $9,760 +1.9% | $670,761 +2% |
| 2023 | $9,579 -1.3% | $657,610 +2% |
| 2022 | $9,703 +2.3% | $644,717 +2% |
| 2021 | $9,487 +1.8% | $632,076 +1% |
| 2020 | $9,318 | $625,596 +4.6% |
| 2019 | $9,318 +178.9% | $598,134 +867.9% |
| 2018 | $3,340 +43.4% | $61,800 +54.5% |
| 2017 | $2,329 | $40,000 |
Find assessor info on the county website
Neighborhood: Fiddyment Farm
Nearby homes
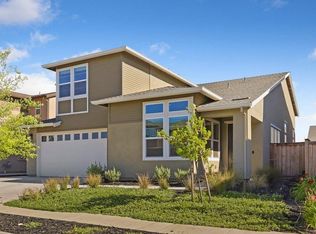
- $748,9004 bd4 ba2.5k sqft2033 Smokehouse Way, Roseville, CA 95747Off Market
- $696,8003 bd2 ba1.9k sqft2017 Smokehouse Way, Roseville, CA 95747Off Market
- $827,4004 bd4 ba3.1k sqft2041 Smokehouse Way, Roseville, CA 95747Off Market
- $900,8005 bd5 ba3.1k sqft2009 Smokehouse Way, Roseville, CA 95747Off Market
- $740,9003 bd2 ba1.9k sqft1016 Fence Post Way, Roseville, CA 95747Off Market
- $827,6004 bd5 ba2.8k sqft1024 Fence Post Way, Roseville, CA 95747Off Market
- $740,3003 bd3 ba1.9k sqft1032 Fence Post Way, Roseville, CA 95747Off Market
- $879,0004 bd5 ba3.1k sqft1008 Fence Post Way, Roseville, CA 95747Sold
Nearby schools
GreatSchools rating
- 6/10Fiddyment FarmGrades: K-5Distance: 0.1 mi
- 8/10Robert C. Cooley Middle SchoolGrades: 6-8Distance: 1.6 mi
- 7/10West Park HighGrades: 9-12Distance: 1.8 mi
Get a cash offer in 3 minutes
Find out how much your home could sell for in as little as 3 minutes with a no-obligation cash offer.
Estimated market value
$886,300
Get a cash offer in 3 minutes
Find out how much your home could sell for in as little as 3 minutes with a no-obligation cash offer.
Estimated market value
$886,300
- California
- Placer County
- Roseville
- 95747
- Fiddyment Farm
- 2025 Smokehouse Way
Nearby cities
Nearby neighborhoods
Nearby zip codes
Other Roseville Topics
