Welcome home! The moment you step into this fabulous house you are greeted by the open bright family room to the wide views of the outdoor entertaining space and pool & spa. The kitchen layout, granite counter tops, stainless steel appliances, large island w/ sink, double ovens and gas cook top are the icing on top. Main floor has a bedroom with built in cabinets, en suite bathroom and walk in closet. High end LVP throughout main living spaces and carpet in the bedrooms. Home offers a great loft upstairs for separate living space (or possible 5th bedroom) and another room with en suite bathroom upstairs. Primary suite includes soaking tub, large walk in closest and bathroom. As the weather cools cozy up to the outdoor fire place, having family over or taking a dip in the heated pool. This is a home you will not want to leave! School & park within walking distance. Close to beautiful neighborhoods to go for walks while watching the sunset.
Closed
$879,000
1008 Fence Post Way, Roseville, CA 95747
4beds
3,186sqft
Single Family Residence
Built in 2019
6,782 Square Feet Lot
$927,300 Zestimate®
$276/sqft
$4,518 Estimated rent
Home value
$927,300
$881,000 - $974,000
$4,518/mo
Zestimate® history
Owner options
List your home for rent
$4,518/mo
Rent Zestimate®
Find your next renter with Zillow Rental Manager. Plus, with online applications, you can quickly screen prospective tenants – for free.
$4,518/mo
Rent Zestimate®
Refinance and save
$5,870/mo
Est. payment
Refinancing to a lower rate could help reduce your monthly payments and save thousands over the life of the loan.
$5,870/mo
Est. payment
Explore your selling options
Work with a Zillow partner agent
Leverage their expertise and Zillow's premium Showcase listings to get your home seen by more buyers.
Get startedList with your own agent
Get your home in front of millions of buyers by listing it on Zillow.
Learn how to do itSell it yourself
Take full control of how buyers see your home on Zillow by listing For Sale by Owner (FSBO).
List your homeWhat's special
High end lvp throughoutSeparate living spaceWalk in closetLarge walk in closestSoaking tubPrimary suiteGranite counter tops
Zillow last checked:
Listing updated:
Listed by:
Jason Raymond DRE #01878827 916-749-0439,
This is Home California
Bought with:
Alison Williams, DRE #01527140
Redfin Corporation
Source: MetroList Services of CA,MLS#: 223090230Originating MLS: MetroList Services, Inc.
Facts & features
Interior
Bedrooms & bathrooms
- Bedrooms: 4
- Bathrooms: 5
- Full bathrooms: 4
- Partial bathrooms: 1
Primary bathroom
- Features: Double Vanity, Soaking Tub, Tile, Walk-In Closet(s)
Dining room
- Features: Space in Kitchen
Kitchen
- Features: Pantry Closet, Granite Counters, Slab Counter, Island w/Sink
Heating
- Central
Cooling
- Ceiling Fan(s), Central Air
Appliances
- Included: Gas Cooktop, Dishwasher, Disposal, Microwave, Double Oven, Plumbed For Ice Maker, Tankless Water Heater
- Laundry: Cabinets, Inside
Features
- Flooring: Carpet, Tile, Vinyl
- Fireplace features: Outside
Interior area
- Total structure area: 0
- Total interior livable area: 3,186 sqft
Property
Parking
- Total spaces: 3
- Parking features: Attached, Tandem, Driveway
- Attached garage spaces: 3
- Has uncovered spaces: Yes
Features
- Levels: Two
- Stories: 2
- Has private pool: Yes
- Pool features: In Ground, Fiberglass, Gas Heat
- Fencing: Back Yard
Lot
- Size: 6,782 Square Feet
- Features: Auto Sprinkler F&R, Curb(s)/Gutter(s)
Details
- Parcel number: 403020046000
- Zoning: SFR
- Special conditions: Standard
Construction
Type & style
- Home type: SingleFamily
- Property subtype: Single Family Residence
Materials
- Stone, Stucco, Wood
- Foundation: Slab
- Roof: Tile
Condition
- Year built: 2019
Utilities & green energy
- Electric: 220 Volts
- Water: Public
- Utilities for property: Public, Sewer In & Connected
Community & HOA
Location
- Region: Roseville
Financial & listing details
- Price per square foot: $276/sqft
- Tax assessed value: $914,511
- Price range: $879K - $879K
- Date on market: 9/19/2026
Price history
| Date | Event | Price |
|---|---|---|
| 10/31/2023 | Sold | $879,000-2.3%$276/sqft |
Source: MetroList Services of CA #223090230 Report a problem | ||
| 10/1/2023 | Pending sale | $899,900$282/sqft |
Source: MetroList Services of CA #223090230 Report a problem | ||
| 9/16/2023 | Listed for sale | $899,900+45.7%$282/sqft |
Source: MetroList Services of CA #223090230 Report a problem | ||
| 10/3/2019 | Sold | $617,500$194/sqft |
Source: Public Record Report a problem | ||
Public tax history
| Year | Property taxes | Tax assessment |
|---|---|---|
| 2026 | -- | $914,511 +2% |
| 2025 | $12,282 +2.5% | $896,580 +2% |
| 2024 | $11,985 +20.3% | $879,000 +28.1% |
| 2023 | $9,959 -1.3% | $686,142 +2% |
| 2022 | $10,086 +6.5% | $672,689 +7.9% |
| 2021 | $9,470 +1.8% | $623,500 +1% |
| 2020 | $9,301 | $617,107 +1382.9% |
| 2019 | $9,301 +315.1% | $41,616 +2% |
| 2018 | $2,240 -3.8% | $40,800 +2% |
| 2017 | $2,329 | $40,000 |
Find assessor info on the county website
Neighborhood: Fiddyment Farm
Nearby homes
- $724,8003 bd2 ba1.9k sqft1016 Fence Post Way, Roseville, CA 95747Off Market
- $755,9004 bd3 ba2.4k sqft4376 Brick Mason Cir, Roseville, CA 95747Off Market
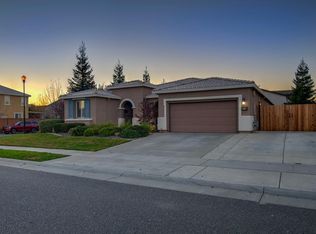
- $874,7004 bd3 ba3.4k sqft4368 Brick Mason Cir, Roseville, CA 95747Off Market
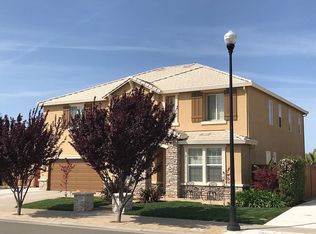
- $809,7004 bd5 ba2.8k sqft1024 Fence Post Way, Roseville, CA 95747Off Market

- $883,6005 bd5 ba3.1k sqft2009 Smokehouse Way, Roseville, CA 95747Off Market
- $680,1003 bd2 ba1.9k sqft2017 Smokehouse Way, Roseville, CA 95747Off Market
- $819,0004 bd4 ba2.8k sqft2025 Smokehouse Way, Roseville, CA 95747For Sale
- $872,0005 bd4 ba3.7k sqft4360 Brick Mason Cir, Roseville, CA 95747Off Market
Nearby schools
GreatSchools rating
- 6/10Fiddyment FarmGrades: K-5Distance: 0.1 mi
- 8/10Robert C. Cooley Middle SchoolGrades: 6-8Distance: 1.6 mi
- 7/10West Park HighGrades: 9-12Distance: 1.8 mi
Get a cash offer in 3 minutes
Find out how much your home could sell for in as little as 3 minutes with a no-obligation cash offer.
Estimated market value
$927,300
Get a cash offer in 3 minutes
Find out how much your home could sell for in as little as 3 minutes with a no-obligation cash offer.
Estimated market value
$927,300
- California
- Placer County
- Roseville
- 95747
- Fiddyment Farm
- 1008 Fence Post Way
